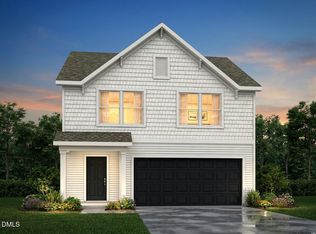
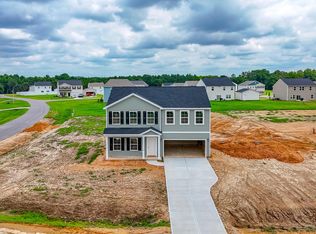
The Hallie by True Homes offers approximately 2,339 square feet with 3 bedrooms and 2.5 bathrooms in a flexible, open-concept design. The main level features a spacious Great Room, Kitchen with pantry and coffee bar, Dining Area, versatile Flex Room, Powder Room, covered rear porch, and attached 2-car garage. Upstairs includes a large Loft, convenient Laundry Room, private Primary Suite, and two secondary bedrooms. Available structural options include a Study, Sunroom, optional fourth bedroom, 3-car garage, and dual-bowl vanity. Located in White Oak Creek Crossing in Angier, NC, enjoy community walking trails, spacious homesites, quick access to Downtown Angier, Downtown Raleigh, Research Triangle Park, and Jack Marley Park. Spaces by True Homes offers professionally curated design packages with structural options selected and pricing finalized at contract.
New construction
$330,900
284 Oriole Dr #156P, Angier, NC 27501
3beds
2,339sqft
:
Get pre-qualified$2,029/mo
Single Family Residence, Residential
Built in 2026
6,098 Square Feet Lot
$329,100 Zestimate®
$141/sqft
$50/mo HOA
What's special
Large loftSpacious homesitesVersatile flex roomConvenient laundry roomPrivate primary suiteSpacious great roomFlexible open-concept design
- 26 days |
- 199 |
- 19 |
Likely to sell faster than
Zillow last checked:
Listing updated:
Listed by:
Adam Michael Martin 704-908-6287,
TLS Realty LLC
Source: Doorify MLS,MLS#: 10177543
Facts & features
Interior
Bedrooms & bathrooms
- Bedrooms: 3
- Bathrooms: 3
- Full bathrooms: 2
- 1/2 bathrooms: 1
Heating
- Electric, Heat Pump, None
Cooling
- Central Air
Appliances
- Included: Dishwasher, Disposal, Electric Range, Microwave, Plumbed For Ice Maker
- Laundry: Electric Dryer Hookup, Laundry Room, Washer Hookup
Features
- Kitchen/Dining Room Combination, Open Floorplan, Pantry, Separate Shower, Smooth Ceilings, Walk-In Closet(s), Walk-In Shower
- Flooring: Carpet, Laminate, Vinyl
Interior area
- Total structure area: 2,339
- Total interior livable area: 2,339 sqft
- Finished area above ground: 2,339
- Finished area below ground: 0
Property
Parking
- Total spaces: 2
- Parking features: Driveway, Garage, Garage Faces Front
- Attached garage spaces: 2
Features
- Levels: Two
- Stories: 2
- Patio & porch: Front Porch
- Fencing: None
- Has view: Yes
Lot
- Size: 6,098 Square Feet
Details
- Parcel number: 040674 0022 14
- Special conditions: Standard
Construction
Type & style
- Home type: SingleFamily
- Architectural style: Craftsman
- Property subtype: Single Family Residence, Residential
Materials
- Vinyl Siding
- Foundation: Slab
- Roof: Fiberglass, Shingle
Condition
- New construction: Yes
- Year built: 2026
- Major remodel year: 2026
Details
- Builder name: True Homes
Utilities & green energy
- Sewer: Public Sewer
- Water: Public
Community & HOA
Community
- Subdivision: White Oak Creek Crossing
HOA
- Has HOA: Yes
- Services included: Unknown
- HOA fee: $600 annually
Location
- Region: Angier
Financial & listing details
- Price per square foot: $141/sqft
- Date on market: 7/1/2026
- Road surface type: Paved
Estimated market value
$329,100
$313,000 - $346,000
$2,277/mo
Price history
| Date | Event | Price |
|---|---|---|
| 7/1/2026 | Listed for sale | $330,900$141/sqft |
Source:  Doorify MLS #10177543 Report a problem Doorify MLS #10177543 Report a problem | ||
Public tax history
Tax history is unavailable.
Monthly payment
Est. payment
Payment breakdown
Explore the cost of this home by adjusting the details. Changes won't be saved.Climate risks
Neighborhood: 27501
Nearby schools
GreatSchools rating
- 2/10Angier ElementaryGrades: PK,3-5Distance: 1.7 mi
- 3/10Harnett Central MiddleGrades: 6-8Distance: 4.7 mi
- 4/10Harnett Central HighGrades: 9-12Distance: 4.5 mi
Schools provided by the listing agent
- Elementary: Harnett - Angier Elementary
- Middle: Harnett - Harnett Central Middle
- High: Harnett - Harnett Central High
Source: Doorify MLS. This data may not be complete. We recommend contacting the local school district to confirm school assignments for this home.
- $305,9003 bd3 ba1.5k sqft276 Oriole Dr #157P, Angier, NC 27501New Construction

- $347,9005 bd3 ba2.7k sqft268 Oriole Dr #158P, Angier, NC 27501New Construction
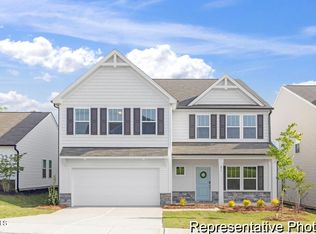
- $429,9005 bd3 ba3.9k sqft47 Flicker Ln #188P, Angier, NC 27501New Construction
- $277,7402.11 Acres1192 Rawls Church Rd, Angier, NC 27501Off Market
- $419,9005 bd3 ba2.9k sqft191 Oriole Dr #178, Angier, NC 27501New Construction
- $324,9004 bd3 ba2k sqft218 Oriole Dr #164, Angier, NC 27501Pending
- $324,9003 bd3 ba1.7k sqft212 Oriole Dr #165, Angier, NC 27501Pending
- $419,9005 bd3 ba2.9k sqft250 Oriole Dr #160, Angier, NC 27501Pending
A local agent can set up tours, give advice and negotiate with sellers.
Similar homes
- $347,9005 bd3 ba2.7k sqft268 Oriole Dr #158P, Angier, NC 27501New Construction
 MLS ID #10177531, Adam Michael Martin. Doorify MLS
 - $305,9003 bd3 ba1.5k sqft276 Oriole Dr #157P, Angier, NC 27501New ConstructionMLS ID #10177550, Adam Michael Martin. Doorify MLS
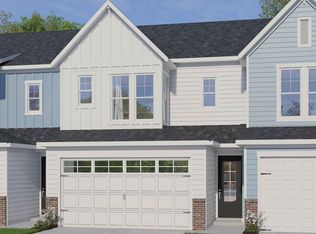
- from $315,3563 bd3 ba1.6k sqftThe Juniper Plan, Kennebec Crossing Townes, Angier, NC 27501New Construction
 Robuck Homes
 - $339,0004 bd3 ba2.2k sqft17 Lowell Cv Lot 13, Angier, NC 27501New Construction
 MLS ID #10171789, Clark Brantley. Doorify MLS
 - from $310,2563 bd3 ba1.6k sqftThe Hemlock Plan, Kennebec Crossing Townes, Angier, NC 27501New ConstructionRobuck Homes
- from $313,9903 bd3 ba2k sqftMerlot Plan, The Grove at Neill's Pointe, Angier, NC 27501New ConstructionDRB Homes
- $312,3623 bd2 ba1.3k sqft181 Bonair Ave #81, Angier, NC 27501New ConstructionMLS ID #10176720, Clark Brantley. Doorify MLS
- from $326,4903 bd3 ba2k sqftMerlot Plan, Spring Village, Angier, NC 27501New ConstructionDRB Homes
- $297,4793 bd3 ba1.3k sqft60 Bainbridge Ct #87, Angier, NC 27501New ConstructionMLS ID #10176380, Clark Brantley. Doorify MLS
- from $332,4904 bd4 ba2.3k sqftMillhaven Plan, Spring Village, Angier, NC 27501New ConstructionDRB Homes
- $320,8383 bd2 ba1.5k sqft35 Bunker Hill Pl Lot 55, Angier, NC 27501New ConstructionMLS ID #10146962, Clark Brantley. Doorify MLS
- from $374,9904 bd3 ba2.1k sqftMiddleton Plan, Honeycutt Hills, Angier, NC 27501New ConstructionDRB Homes
- $312,1523 bd2 ba1.3k sqft79 Bunker Hill Pl Lot 53, Angier, NC 27501New ConstructionMLS ID #10146957, Clark Brantley. Doorify MLS
- from $289,9903 bd2 ba1.4k sqftFREEPORT Plan, Honeycutt Oaks, Angier, NC 27501New ConstructionDR Horton
- from $334,9904 bd3 ba2k sqftWALDEN Plan, The Grove at Matthews Landing, Fuquay Varina, NC 27526New ConstructionDR Horton
- from $475,7003 bd3 ba2.2k sqftThe Sutton Plan, Kennebec Crossing Park, Angier, NC 27501New ConstructionRobuck Homes
- from $349,9903 bd3 ba2.1k sqftKinston Plan, The Towns at North Lakes, Fuquay Varina, NC 27526New ConstructionDream Finders Homes
- from $381,9904 bd3 ba2.1k sqftMiddleton Plan, Campbell Ridge, Angier, NC 27501New ConstructionDRB Homes
- from $432,9004 bd3 ba1.8k sqftThe Ellery Plan, Kennebec Crossing Park, Angier, NC 27501New ConstructionRobuck Homes
- from $472,1003 bd3 ba2.5k sqftThe Whitley Plan, Kennebec Crossing Park, Angier, NC 27501New ConstructionRobuck Homes
