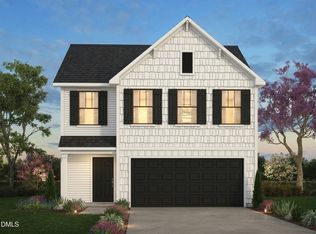
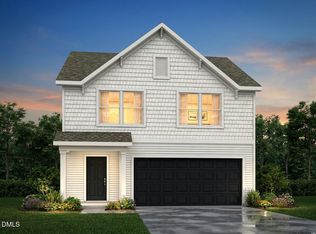
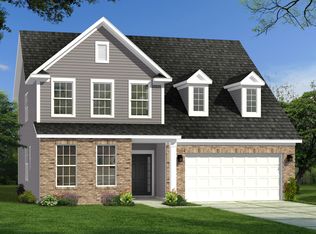
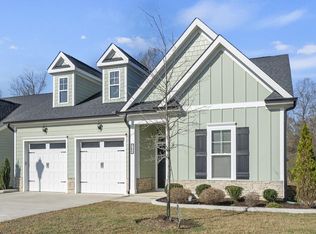
The TA 4000 by True Homes is a stunning 3,945 sq. ft. floorplan designed for spacious and luxurious living. With 5 Bedrooms and 3-4 Bathrooms, this open-concept home offers ample space for families of all sizes. The First Floor features a grand Great Room that flows effortlessly into the Dining Room and a gourmet Kitchen, complete with an oversized island, walk-in pantry, and optional built-in wall oven. A Study provides a dedicated workspace, while Bedroom 5 and Bath 3 offer a private retreat for guests. The home also includes a 2-Car Garage, a convenient Drop Zone, and multiple outdoor living options, including a Covered Porch or an optional Screened Porch for year-round enjoyment. The Second Floor boasts a luxurious Primary Suite with an expansive walk-in closet and spa-inspired Primary Bath, featuring customization options such as a garden tub, luxury shower, or dual vanities. Bedrooms 2, 3, and 4 provide comfortable living spaces, while the spacious Game Room offers flexibility for entertainment or an optional additional Bath 4. Thoughtful design elements such as tray ceilings, enhanced storage options, and custom bath upgrades allow you to personalize The TA 4000 to match your lifestyle. With its grand scale, elegant finishes, and flexible living spaces, this True Homes floorplan is the ultimate place to call home. White Oak Creek Crossing is a new residential community in Angier, NC, featuring single-family homes and townhomes across a thoughtfully planned two-phase development. Residents enjoy access to community trails and convenient proximity to Downtown Angier, NC 55, the Angier Bypass, Raleigh, and Research Triangle Park--supporting everyday commuting, shopping, and dining needs.
New construction
$429,900
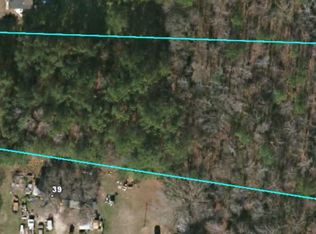
47 Flicker Ln #188P, Angier, NC 27501
5beds
3,945sqft
Single Family Residence, Residential
Built in 2026
6,098 Square Feet Lot
$427,300 Zestimate®
$109/sqft
$50/mo HOA
What's special
Gourmet kitchenTray ceilingsOversized islandEnhanced storage optionsCustom bath upgradesWalk-in pantryLuxurious primary suite
- 38 days |
- 179 |
- 14 |
Zillow last checked:
Listing updated:
Listed by:
Adam Michael Martin 704-908-6287,
TLS Realty LLC
Source: Doorify MLS,MLS#: 10170416
Loading...
Facts & features
Interior
Bedrooms & bathrooms
- Bedrooms: 5
- Bathrooms: 3
- Full bathrooms: 3
Heating
- Electric, Heat Pump
Cooling
- Central Air
Appliances
- Included: Dishwasher, Disposal, Electric Range, Microwave, Plumbed For Ice Maker
- Laundry: Laundry Room, Upper Level, Washer Hookup
Features
- Kitchen Island, Kitchen/Dining Room Combination, Open Floorplan, Pantry, Quartz Counters, Separate Shower, Smooth Ceilings, Walk-In Closet(s), Walk-In Shower
- Flooring: Carpet, Laminate, Vinyl
- Doors: ENERGY STAR Qualified Doors
Interior area
- Total structure area: 3,945
- Total interior livable area: 3,945 sqft
- Finished area above ground: 3,945
- Finished area below ground: 0
Property
Parking
- Total spaces: 2
- Parking features: Driveway, Garage, Garage Faces Front
- Attached garage spaces: 2
Features
- Levels: Two
- Stories: 1
- Patio & porch: Front Porch
- Fencing: None
- Has view: Yes
Lot
- Size: 6,098 Square Feet
Details
- Parcel number: 040674 0022 46
- Special conditions: Standard
Construction
Type & style
- Home type: SingleFamily
- Architectural style: Transitional
- Property subtype: Single Family Residence, Residential
Materials
- Vinyl Siding
- Foundation: Slab
- Roof: Fiberglass, Shingle
Condition
- New construction: Yes
- Year built: 2026
- Major remodel year: 2026
Details
- Builder name: True Homes
Utilities & green energy
- Sewer: Public Sewer
- Water: Public
Community & HOA
Community
- Subdivision: White Oak Creek Crossing
HOA
- Has HOA: Yes
- Services included: Unknown
- HOA fee: $600 annually
Location
- Region: Angier
Financial & listing details
- Price per square foot: $109/sqft
- Date on market: 5/29/2026
- Road surface type: Paved
Estimated market value
$427,300
$406,000 - $449,000
$2,644/mo
Price history
| Date | Event | Price |
|---|---|---|
| 5/29/2026 | Listed for sale | $429,900$109/sqft |
Source:  Doorify MLS #10170416 Report a problem Doorify MLS #10170416 Report a problem | ||
Public tax history
Tax history is unavailable.
Monthly payment
Est. payment$--/mo
Payment breakdown
Explore the cost of this home by adjusting the details. Changes won't be saved.All calculations are estimates and provided by Zillow, Inc. for informational purposes only. Actual amounts may vary.
HOA fees may include property taxes on listings classified as Co-Ops. Contact the listing agent and/or owner for fee details.
Mortgage interest rates are dependent on a number of factors, including credit score, down payment, and repayment length. Interest rate data provided by Zillow Group Marketplace, Inc. as of 1/1/1970 from various mortgage lenders with which we have lead or other similar arrangements; the Estimated Payment is an average of those rates.
See how much you could borrow to make a competitive offer.
Climate risks
Neighborhood: 27501
Nearby schools
GreatSchools rating
- 2/10Angier ElementaryGrades: PK,3-5Distance: 1.8 mi
- 3/10Harnett Central MiddleGrades: 6-8Distance: 4.7 mi
- 4/10Harnett Central HighGrades: 9-12Distance: 4.5 mi
Schools provided by the listing agent
- Elementary: Harnett - Angier Elementary
- Middle: Harnett - Harnett Central Middle
- High: Harnett - Harnett Central High
Source: Doorify MLS. This data may not be complete. We recommend contacting the local school district to confirm school assignments for this home.

A local agent can set up tours, give advice and negotiate with sellers.


- North Carolina
- Harnett County
- Angier
- 27501
- 47 Flicker Ln Unit 188P
Nearby cities
Nearby zip codes
Other Angier Topics
