Proposed semi-custom build in sought-after Nathan's Ridge—where scenic surroundings and quality craftsmanship meet. Big on Space. Introducing The TA4000 by True Homes, a proposed semi-custom home in the sought-after Eagles Crest community. This spacious 3,945 sq. ft. floor plan offers 5 bedrooms, 3 bathrooms, and an open-concept design perfect for various lifestyles. The dining room seamlessly connects to the well-appointed Kitchen, featuring a large island, walk-in pantry, and ample storage, as well as the grand great room. A private Study provides a quiet workspace, while a guest suite on the main floor and full bath provides a retreat for guests. The second floor boasts a luxurious Primary Suite with a spa-inspired bath, plus 3 additional bedrooms and a versatile Game Room. Customizable features such as tray ceilings, luxury bath upgrades, and thoughtful storage solutions ensure the home meets your needs. With a 2-car garage, drop zone, and premium finishes, The TA4000 by True Homes offers comfort, elegance, and flexibility for any lifestyle.
New construction
$389,900
86 Open Meadow Ct #92P, Lillington, NC 27546
5beds
3,945sqft
Single Family Residence, Residential
Built in 2026
0.26 Acres Lot
$389,700 Zestimate®
$99/sqft
$50/mo HOA
What's special
Premium finishesVersatile game roomLarge islandAmple storageWalk-in pantryGrand great roomOpen-concept design
- 178 days |
- 127 |
- 15 |
Zillow last checked:
Listing updated:
Listed by:
Adam Michael Martin 704-908-6287,
TLS Realty LLC
Source: Doorify MLS,MLS#: 10142559
Loading...
Facts & features
Interior
Bedrooms & bathrooms
- Bedrooms: 5
- Bathrooms: 3
- Full bathrooms: 3
Heating
- Electric, Heat Pump
Cooling
- Central Air
Appliances
- Included: Dishwasher, Disposal, Electric Range, Microwave, Plumbed For Ice Maker, Stainless Steel Appliance(s)
- Laundry: Electric Dryer Hookup, Laundry Room, Upper Level, Washer Hookup
Features
- Dual Closets, Eat-in Kitchen, Entrance Foyer, Kitchen Island, Open Floorplan, Pantry, Quartz Counters, Walk-In Closet(s)
- Flooring: Carpet, Laminate, Vinyl
Interior area
- Total structure area: 3,945
- Total interior livable area: 3,945 sqft
- Finished area above ground: 3,945
- Finished area below ground: 0
Property
Parking
- Total spaces: 2
- Parking features: Garage - Attached
- Attached garage spaces: 2
Features
- Levels: Two
- Stories: 2
- Has view: Yes
Lot
- Size: 0.26 Acres
Details
- Parcel number: 0651840433.000
- Special conditions: Standard
Construction
Type & style
- Home type: SingleFamily
- Architectural style: Contemporary
- Property subtype: Single Family Residence, Residential
Materials
- Vinyl Siding
- Foundation: Slab
- Roof: Shingle
Condition
- New construction: Yes
- Year built: 2026
- Major remodel year: 2026
Details
- Builder name: True Homes
Utilities & green energy
- Sewer: Public Sewer
- Water: Public
Community & HOA
Community
- Subdivision: Nathans Ridge
HOA
- Has HOA: Yes
- Services included: Unknown
- HOA fee: $600 annually
Location
- Region: Lillington
Financial & listing details
- Price per square foot: $99/sqft
- Annual tax amount: $1,016
- Date on market: 1/22/2026
- Road surface type: Asphalt
Estimated market value
$389,700
$370,000 - $409,000
$2,898/mo
Price history
| Date | Event | Price |
|---|---|---|
| 4/16/2026 | Price change | $389,900-2.5%$99/sqft |
Source:  Doorify MLS #10142559 Report a problem Doorify MLS #10142559 Report a problem | ||
| 1/22/2026 | Listed for sale | $399,900$101/sqft |
Source: Doorify MLS #10142559 Report a problem | ||
Public tax history
Tax history is unavailable.
Monthly payment
Est. payment
Payment breakdown
Explore the cost of this home by adjusting the details. Changes won't be saved.Climate risks
Neighborhood: 27546
Nearby schools
GreatSchools rating
- 3/10Lillington-Shawtown ElementaryGrades: PK-5Distance: 3.6 mi
- 3/10Harnett Central MiddleGrades: 6-8Distance: 2 mi
- 4/10Harnett Central HighGrades: 9-12Distance: 2.3 mi
Schools provided by the listing agent
- Elementary: Harnett - Shawtown Lillington
- Middle: Harnett - Harnett Central Middle
- High: Harnett - Harnett Central High
Source: Doorify MLS. This data may not be complete. We recommend contacting the local school district to confirm school assignments for this home.
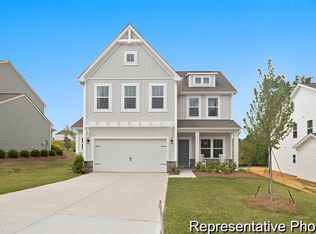
- $326,5505 bd3 ba2.3k sqft92 Open Meadow Ct #91P, Lillington, NC 27546New Construction
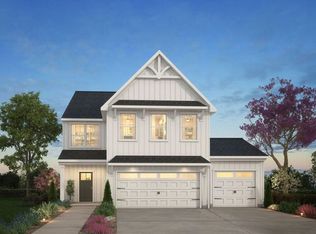
- $384,7004 bd4 ba2.9k sqft24 Open Meadow Ct #98, Lillington, NC 27546Off Market
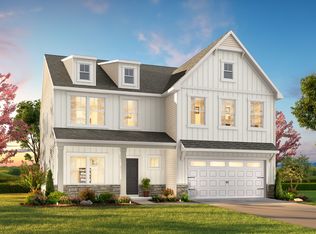
- $424,7005 bd3 ba3.9k sqft37 Open Meadow Ct #68, Lillington, NC 27546Off Market
- $309,9004 bd3 ba2k sqft103 Nathan Dr #25, Lillington, NC 27546Sold

- $379,9003 bd3 ba2.8k sqft11 Open Meadow Ct #66, Lillington, NC 27546New Construction
- $364,9004 bd3 ba2.3k sqft105 Mable Ct #10, Lillington, NC 27546Sold
- $459,9005 bd4 ba3.7k sqft88 Mable Ct #17, Lillington, NC 27546Sold
- $382,0004 bd3 ba2.7k sqft56 Mable Ct #20, Lillington, NC 27546Sold
A local agent can set up tours, give advice and negotiate with sellers.
Similar homes
- $379,9003 bd3 ba2.8k sqft11 Open Meadow Ct #66, Lillington, NC 27546New Construction

 Doorify MLS
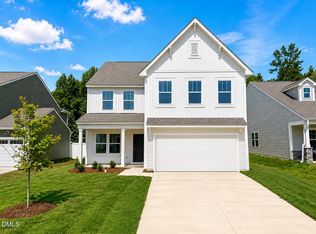
 - $364,9005 bd3 ba2.3k sqft160 Nathan Dr #56, Lillington, NC 27546New Construction
 Doorify MLS
 - $354,9003 bd3 ba2k sqft84 Nathan Dr #65, Lillington, NC 27546New Construction
 Doorify MLS
 - $326,5505 bd3 ba2.3k sqft92 Open Meadow Ct #91P, Lillington, NC 27546New ConstructionMLS ID #10142563, Adam Michael Martin. Doorify MLS
- $349,9003 bd3 ba2.9k sqft92 Nathan Dr #91P, Lillington, NC 27546New ConstructionMLS ID #10160430, Adam Michael Martin. Doorify MLS
- $339,9003 bd3 ba2.6k sqft104 Open Meadow Ct #90P, Lillington, NC 27546New ConstructionMLS ID #10160434, Adam Michael Martin. Doorify MLS
- $400,0004 bd4 ba2.7k sqft205 Tenure Ln, Lillington, NC 27546New ConstructionDoorify MLS
- $371,0004 bd2 ba2.1k sqft22 Capeside, Lillington, NC 27546For SaleMLS ID #764268, CRYSTAL MONTZ, DREAMS MADE REALTY GROUP. LPRMLS
- $349,9004 bd3 ba2.5k sqft243 Hawksmoore Ln, Lillington, NC 27546For SaleMLS ID #10180480, Erica Anderson. Doorify MLS
- $389,0004 bd3 ba2.4k sqft77 Charred Oak Ct, Lillington, NC 27546New ConstructionDoorify MLS
- $399,9004 bd3 ba2.4k sqft206 Clyde Dog Ct, Lillington, NC 27546For SaleMLS ID #758684, Leonard "Beau" Beaudry, SANFORD REALTY. LPRMLS
- $372,0003 bd3 ba2.3k sqft71 Fellow Dr, Lillington, NC 27546New ConstructionDoorify MLS
- $375,0003 bd3 ba2.2k sqft2243 Great Smoky Pl, Lillington, NC 27546New ConstructionMLS ID #10148071, Korey Stickney. Doorify MLS
- $375,0004 bd3 ba2.3k sqft118 Old Head Way, Fuquay Varina, NC 27526For SaleMLS ID #10170938, Paula Patricia Villalva. Doorify MLS
- $309,0003 bd3 ba2k sqftGrace A, Lillington, NC 27546New ConstructionDoorify MLS
- $437,3704 bd3 ba2.1k sqft92 Celtic Ln, Lillington, NC 27546New ConstructionMLS ID #10162787, Korey Stickney. Doorify MLS
- $407,9004 bd3 ba2k sqft158 Camp Rock Rd, Lillington, NC 27546New ConstructionLPRMLS
- $342,0003 bd3 ba2.3k sqft270 Chestnut Oak Ln, Lillington, NC 27546For SaleMLS ID #763778, DONI (LUCINA) CROWELL, RE/MAX CHOICE. LPRMLS
- from $307,9003 bd3 ba2.2k sqftThe Gavin A Plan, Gregory Village, Lillington, NC 27546New ConstructionDavidson Homes, Inc.
- $415,9004 bd3 ba2.3k sqft136 Camp Rock Rd, Lillington, NC 27546New ConstructionLPRMLS
