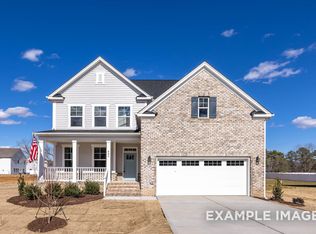
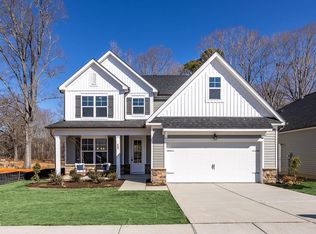
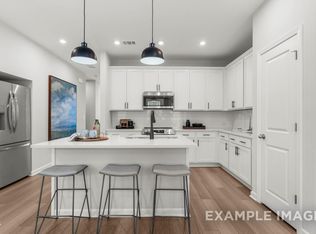
Experience refined living in the Hickory II B at Retreat at North Main. This stunning 2,735-square-foot residence is move-in ready! The heart of the home is a gourmet kitchen equipped with a gas cooktop and expansive counter space, flowing effortlessly into the bright breakfast area and living room. Natural light pours through large windows, highlighting the open-concept layout tailored for entertaining. A versatile first-floor study provides the ideal space for a home office or library. The second level is designed for comfort, featuring four generous bedrooms and three full baths. The primary suite serves as a private sanctuary, complete with a spa-inspired shower. Guests will appreciate the convenience of the fourth bedroom, which includes its own private bath. Enjoy outdoor relaxation on the covered porch, ideal for year-round enjoyment. Located just one mile from Campbell University and minutes from Downtown Angier and Lillington, this home offers unmatched connectivity to US 421 and NC 55.
Pending
Price increase: $4.9K (10/27)
$399,000
205 Tenure Ln, Lillington, NC 27546
4beds
2,719sqft
Single Family Residence
Built in 2026
0.28 Acres Lot
$398,500 Zestimate®
$147/sqft
$102/mo HOA
What's special
Expansive counter spaceSpa-inspired showerBright breakfast areaFour generous bedroomsLarge windowsVersatile first-floor study
- 191 days
- 91
- 6
Zillow last checked:
Listing updated:
Listed by:
Kristen Marsh 919-753-5036,
Davidson Homes Realty, LLC,
Anna Ballan 561-706-2598,
Davidson Homes Realty, LLC
Source: Doorify MLS,MLS#: 10166871
Facts & features
Interior
Bedrooms & bathrooms
- Bedrooms: 4
- Bathrooms: 4
- Full bathrooms: 3
- 1/2 bathrooms: 1
Primary bedroom
- Level: Second
Bedroom 2
- Level: Second
Bedroom 3
- Level: Second
Bedroom 4
- Level: Second
Heating
- Natural Gas
Cooling
- Central Air
Appliances
- Included: Gas Cooktop, Microwave, Range Hood, Stainless Steel Appliance(s), Vented Exhaust Fan, Water Heater, Wall Oven
- Laundry: Laundry Room, Upper Level
Features
- Kitchen Island, Open Floorplan, Pantry, Walk-In Closet(s), Walk-In Shower, Water Closet, Quartz Counters, Smooth Ceilings
- Flooring: Carpet, Luxury Vinyl, Tile
- Doors: French Doors
- Windows: Blinds
Interior area
- Total structure area: 2,719
- Total interior livable area: 2,719 sqft
- Finished area above ground: 2,719
- Finished area below ground: 0
Property
Parking
- Total spaces: 2
- Parking features: Garage Faces Front, Garage, Garage Door Opener
- Garage spaces: 2
Features
- Levels: Two
- Stories: 2
- Patio & porch: Covered, Patio
- Exterior features: Rain Gutters
Lot
- Size: 0.28 Acres
- Features: Cleared
- Residential vegetation: Cleared
Details
- Parcel number: 0680090836.000
- Special conditions: Standard
Construction
Type & style
- Home type: SingleFamily
- Architectural style: Traditional
- Property subtype: Single Family Residence
Materials
- Vinyl Siding
- Foundation: Slab
- Roof: Architectural Shingle
Condition
- New Construction,Under Construction
- New construction: Yes
- Year built: 2026
- Major remodel year: 2026
Details
- Builder model: Hickory II B
- Builder name: Davidson Homes
Utilities & green energy
- Sewer: Public Sewer
- Water: Public
- Utilities for property: Electricity Connected, Natural Gas Connected, Water Connected
Community & HOA
Community
- Features: Playground, Street Lights, Sidewalks
- Security: Smoke Detector(s)
- Subdivision: Retreat at North Main
HOA
- Has HOA: Yes
- Amenities included: Playground, Trail(s), Trash
- Services included: Trash
- HOA fee: $307 quarterly
- HOA name: Charleton Property Management
- HOA phone: 919-847-3003
Location
- Region: Lillington
Financial & listing details
- Price per square foot: $147/sqft
- Date on market: 5/13/2026
- Listing agreement: Exclusive Agency
- Listing terms: Cash,Conventional,FHA,USDA Loan,VA Loan
Estimated market value
$398,500
$379,000 - $418,000
$2,510/mo
Price history
| Date | Event | Price |
|---|---|---|
| 11/18/2026 | Pending sale | $399,000$147/sqft |
Source:  Doorify MLS #10166871 Report a problem | ||
| 10/27/2026 | Price change | $399,000+1.2%$147/sqft |
Source: Doorify MLS #10166871 Report a problem | ||
| 10/23/2026 | Price change | $394,100+0%$145/sqft |
Source: Doorify MLS #10166871 Report a problem | ||
| 8/26/2026 | Price change | $394,000-1.5%$145/sqft |
Source: Doorify MLS #10166871 Report a problem | ||
| 6/30/2026 | Price change | $400,000+1.3%$147/sqft |
Source: Doorify MLS #10166871 Report a problem | ||
| 5/13/2026 | Listed for sale | $395,000+25%$145/sqft |
Source: Doorify MLS #10166871 Report a problem | ||
| 3/9/2026 | Listing removed | $315,900$116/sqft |
Source:  Davidson Homes, Inc. Report a problem | ||
| 2/27/2026 | Price change | $315,900$116/sqft |
Source: Davidson Homes, Inc. Report a problem | ||
| 2/24/2026 | Listed for sale | -- |
Source: Davidson Homes, Inc. Report a problem | ||
| 8/19/2025 | Listed for sale | $315,900$116/sqft |
Source: Davidson Homes, Inc. Report a problem | ||
Public tax history
Tax history is unavailable.
Monthly payment
Est. payment
Payment breakdown
Explore the cost of this home by adjusting the details. Changes won't be saved.Climate risks
Neighborhood: 27546
Nearby schools
Schools provided by the listing agent
- Elementary: Harnett - Buies Creek Elementary
- Middle: Harnett - Harnett Central Middle
- High: Harnett - Harnett Central High
Source: Doorify MLS. This data may not be complete. We recommend contacting the local school district to confirm school assignments for this home.
Similar homes
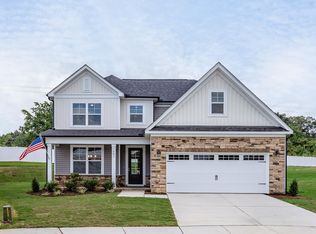
- $394,0004 bd4 ba2.5k sqft98 Fellow Dr, Lillington, NC 27546New Construction
 Doorify MLS
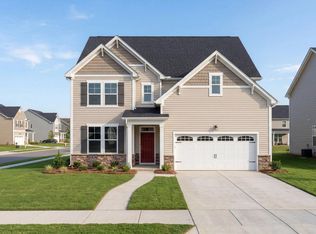
- from $350,9004 bd4 ba2.7k sqftThe Hickory II A Plan, Retreat at North Main, Lillington, NC 27546New Construction
 Davidson Homes, Inc.
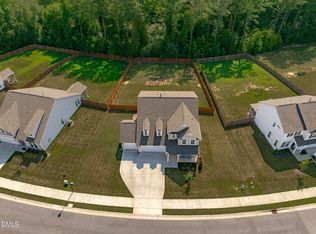
- $409,9004 bd3 ba2.9k sqft269 Hay Field Dr, Lillington, NC 27546For Sale
 MLS ID #10191499, Erica Anderson. Doorify MLS
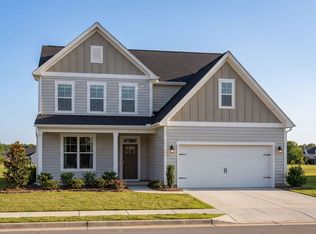
- from $344,9003 bd3 ba2.4k sqftThe Ash Plan, Retreat at North Main, Lillington, NC 27546New Construction
 Davidson Homes, Inc.
- $539,0004 bd4 ba3.4k sqft1384 Main St, Lillington, NC 27546New ConstructionDoorify MLS
- $325,0003 bd2 ba1.6k sqft112 Fellow Dr, Lillington, NC 27546New ConstructionDoorify MLS
- $389,9004 bd3 ba2.4k sqft77 Charred Oak Ct, Lillington, NC 27546New ConstructionDoorify MLS
- $374,9004 bd4 ba2.8k sqft29 Single Barrel Ct, Lillington, NC 27546For SaleMLS ID #10195598, Chris Crumpler. Doorify MLS
- $389,7004 bd3 ba2.4k sqft98 Knotts Loop, Lillington, NC 27546New ConstructionDoorify MLS
- $307,9904 bd3 ba2k sqft71 Chardonnay Dr, Lillington, NC 27546New ConstructionDoorify MLS
