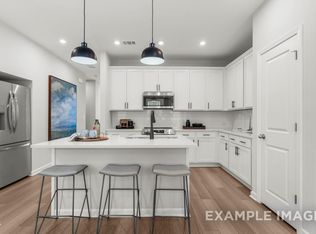
Discover modern living at its finest in the Townes at North Main with The Durant A. This stunning new construction townhome, arriving in September 2026, perfectly blends style and convenience. The heart of the home features a chef-inspired kitchen complete with sleek quartz countertops and upgraded cabinetry. The main level flows effortlessly with luxury vinyl plank flooring throughout the open-concept kitchen, breakfast area, and spacious living room, creating an ideal layout for entertaining. The transition between indoor and outdoor living is seamless with a private patio located just off the main living area. Upstairs, the retreat awaits with two secondary bedrooms and a private primary suite designed for relaxation. With 1,537 square feet of thoughtfully utilized space and a convenient one-car garage, this home offers both comfort and functionality. Location is everything. Positioned just one mile from Campbell University and two miles from US 421, your commute is simplified. Enjoy being five minutes from HWY NC 55 and only ten minutes from the vibrant shops and dining in both Downtown Angier and Downtown Lillington.
Pending
$213,000
57 Chancellor Dr, Lillington, NC 27546
3beds
1,537sqft
:
Get pre-qualified$1,390/mo
Townhouse, Residential
Built in 2026
2,178 Square Feet Lot
$246,400 Zestimate®
$139/sqft
$101/mo HOA
What's special
Sleek quartz countertopsConvenient one-car garageChef-inspired kitchenUpgraded cabinetryIdeal layout for entertaining
- 73 days |
- 6 |
- 0 |
Likely to sell faster than
Zillow last checked:
Listing updated:
Listed by:
Kristen Marsh 919-753-5036,
Davidson Homes Realty, LLC,
Anna Ballan 561-706-2598,
Davidson Homes Realty, LLC
Source: Doorify MLS,MLS#: 10168651
Facts & features
Interior
Bedrooms & bathrooms
- Bedrooms: 3
- Bathrooms: 3
- Full bathrooms: 2
- 1/2 bathrooms: 1
Heating
- Natural Gas
Cooling
- Central Air
Appliances
- Included: Gas Range, Microwave, Stainless Steel Appliance(s), Tankless Water Heater, Vented Exhaust Fan
- Laundry: Upper Level
Features
- Entrance Foyer, Kitchen Island, Kitchen/Dining Room Combination, Living/Dining Room Combination, Open Floorplan, Quartz Counters, Smooth Ceilings, Walk-In Closet(s), Walk-In Shower
- Flooring: Carpet, Vinyl
- Has fireplace: No
- Common walls with other units/homes: 2+ Common Walls
Interior area
- Total structure area: 1,537
- Total interior livable area: 1,537 sqft
- Finished area above ground: 1,537
- Finished area below ground: 0
Property
Parking
- Total spaces: 1
- Parking features: Garage, Garage Faces Front
- Attached garage spaces: 1
Features
- Levels: Two
- Stories: 2
- Exterior features: Rain Gutters
- Has view: Yes
Lot
- Size: 2,178 Square Feet
- Features: Open Lot
Details
- Parcel number: 0680093535000
- Special conditions: Standard
Construction
Type & style
- Home type: Townhouse
- Architectural style: Traditional
- Property subtype: Townhouse, Residential
- Attached to another structure: Yes
Materials
- Vinyl Siding
- Foundation: Slab
- Roof: Shingle
Condition
- New construction: Yes
- Year built: 2026
- Major remodel year: 2026
Details
- Builder name: Davidson Homes
Utilities & green energy
- Sewer: Public Sewer
- Water: Public
- Utilities for property: Electricity Connected, Sewer Connected, Water Connected
Community & HOA
Community
- Features: Playground, Sidewalks, Street Lights
- Subdivision: Townes at North Main
HOA
- Has HOA: Yes
- Amenities included: Playground, Trash
- Services included: Trash
- HOA fee: $302 quarterly
Location
- Region: Lillington
Financial & listing details
- Price per square foot: $139/sqft
- Date on market: 5/21/2026
- Road surface type: Asphalt
Estimated market value
$246,400
$234,000 - $259,000
$1,704/mo
Price history
| Date | Event | Price |
|---|---|---|
| 6/5/2026 | Pending sale | $213,000$139/sqft |
Source:  Doorify MLS #10168651 Report a problem Doorify MLS #10168651 Report a problem | ||
| 5/21/2026 | Price change | $213,000-41.3%$139/sqft |
Source: Doorify MLS #10168651 Report a problem | ||
| 2/24/2026 | Listed for sale | -- |
Source:  Davidson Homes, Inc. Report a problem Davidson Homes, Inc. Report a problem | ||
| 2/24/2026 | Listing removed | $362,900$236/sqft |
Source: Davidson Homes, Inc. Report a problem | ||
| 2/21/2026 | Listed for sale | $362,900$236/sqft |
Source: Davidson Homes, Inc. Report a problem | ||
Public tax history
Tax history is unavailable.
Monthly payment
Est. payment
Payment breakdown
Explore the cost of this home by adjusting the details. Changes won't be saved.Climate risks
Neighborhood: 27546
Nearby schools
GreatSchools rating
- 5/10Buies Creek ElementaryGrades: K-5Distance: 0.9 mi
- 3/10Harnett Central MiddleGrades: 6-8Distance: 4.1 mi
- 4/10Harnett Central HighGrades: 9-12Distance: 3.8 mi
Schools provided by the listing agent
- Elementary: Harnett - Buies Creek Elementary
- Middle: Harnett - Harnett Central Middle
- High: Harnett - Harnett Central High
Source: Doorify MLS. This data may not be complete. We recommend contacting the local school district to confirm school assignments for this home.
- $224,0003 bd3 ba1.7k sqft63 Chancellor Dr, Lillington, NC 27546New Construction

- $214,0003 bd3 ba1.5k sqft67 Chancellor Dr, Lillington, NC 27546New Construction
- $226,0003 bd3 ba1.7k sqft89 Chancellor Dr, Lillington, NC 27546New Construction

- $221,0003 bd3 ba1.5k sqft85 Chancellor Dr, Lillington, NC 27546New Construction
- $232,0003 bd3 ba1.7k sqft81 Chancellor Dr, Lillington, NC 27546New Construction
- $224,0003 bd3 ba1.7k sqft71 Chancellor Dr, Lillington, NC 27546Pending
- $335,0003 bd2 ba1.9k sqft15 Fellow Dr, Lillington, NC 27546Sold
- from $319,900-- sqft134 Fellow Dr, Lillington, NC 27546New Construction
A local agent can set up tours, give advice and negotiate with sellers.
Similar homes
- from $201,1003 bd3 ba1.3k sqftLucas TH Plan, Buies Creek Townhomes, Lillington, NC 27546New Construction
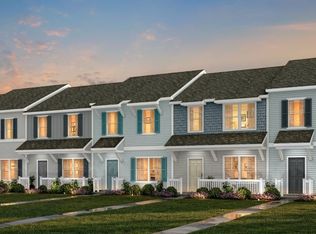 True Homes
 - from $265,9003 bd3 ba1.7k sqftThe Warren Plan, Gregory Village Townhomes, Lillington, NC 27546New Construction
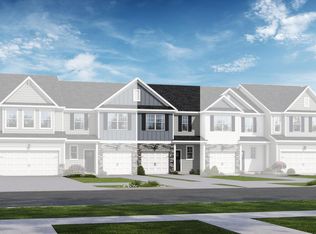 Davidson Homes, Inc.
 - $278,5503 bd3 ba1.7k sqft46 Village Edge Dr, Lillington, NC 27546New Construction

 MLS ID #10181180, Jason S Hakooz. Doorify MLS
 - $304,9904 bd3 ba1.9k sqft56 Day Song Ct, Lillington, NC 27546New Construction
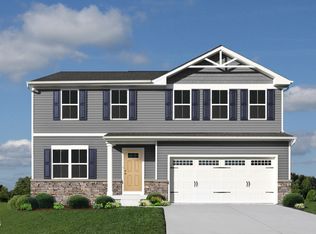 MLS ID #10182821, Daxay Malkan. Doorify MLS
 - from $271,9003 bd3 ba1.7k sqftThe Graham Plan, Gregory Village Townhomes, Lillington, NC 27546New ConstructionDavidson Homes, Inc.
- from $283,9003 bd3 ba1.8k sqftThe Durham Plan, Gregory Village Townhomes, Lillington, NC 27546New ConstructionDavidson Homes, Inc.
- $259,9903 bd3 ba1.4k sqft96 Gianna Drive, Lillington, NC 27546New Construction
 MLS ID #100590460, Daxay Malkan, Esteem Properties, Inc.. Hive MLS
 - from $286,9003 bd3 ba1.8k sqftThe Wake Plan, Gregory Village Townhomes, Lillington, NC 27546New ConstructionDavidson Homes, Inc.
- $249,9353 bd3 ba1.6k sqft212 Blossom Field Way, Angier, NC 27501New ConstructionDoorify MLS
- from $249,9993 bd3 ba1.6k sqftMagnolia Plan, Camden Townes, Angier, NC 27501New ConstructionTaylor Morrison
- $227,1603 bd3 ba1.4k sqft45 Rusling Leaf Dr, Fuquay Varina, NC 27526New ConstructionDoorify MLS
- from $230,9903 bd3 ba1.5k sqftLitchfield Plan, Spring Village Townhomes, 9z3zua Angier, NC 27501New ConstructionDRB Homes
- $229,1603 bd3 ba1.4k sqft41 Rusling Leaf Dr, Fuquay Varina, NC 27526New ConstructionDoorify MLS
- $228,6803 bd3 ba1.4k sqft267 Rusling Leaf Dr, Fuquay Varina, NC 27526New ConstructionDoorify MLS
- $271,9903 bd3 ba1.7k sqft142 Oyster Tabby Dr, Lillington, NC 27546New ConstructionDoorify MLS
- $229,9903 bd3 ba1.4k sqft279 Rusling Leaf Dr, Fuquay Varina, NC 27526New ConstructionDoorify MLS
- $298,9903 bd2 ba1.6k sqft52 Chardonnay Dr, Lillington, NC 27546New ConstructionDoorify MLS
- $237,5903 bd3 ba1.4k sqft254 Rusling Leaf Dr, Fuquay Varina, NC 27526New ConstructionDoorify MLS
- $316,2263 bd2 ba1.5k sqft613 Chestnut Oak Ln, Lillington, NC 27546New ConstructionDoorify MLS
- $284,9903 bd3 ba1.9k sqft158 Oyster Tabby Dr, Lillington, NC 27546New ConstructionDoorify MLS
