Introducing our interior unit townhome, the Graham! It offers a 1-car garage and open concept living on the first floor along with a screened in back patio. Upstairs you'll find three spacious bedrooms. One of the standout features of the Graham townhome is the screened-in back patio. This outdoor space provides the perfect spot for enjoying fresh air and outdoor living, while still being protected from the elements. It is an ideal space for relaxation, dining, and entertaining. Upstairs, you will find three spacious bedrooms that provide ample space for rest and rejuvenation. The master suite is a true retreat, with a generous closet and an on-suite bathroom. The two additional bedrooms are perfect for guests, children, or a home office. The Graham townhome also offers the convenience of a 1-car garage, providing secure parking and additional storage space. Located in a desirable community, this interior unit townhome offers a combination of modern design, functionality, and comfort. It is the perfect place to call home for those seeking a well-designed townhome in a convenient location. Introducing our interior unit townhome, the Graham! It offers a 1-car garage and open concept living on the first floor along with a screened in back patio. Upstairs you'll find three spacious bedrooms. One of the standout features of the Graham townhome is the screened-in back patio. This outdoor space provides the perfect spot for enjoying fresh air and outdoor living, while still being protected from the elements. It is an ideal space for relaxation, dining, and entertaining. Upstairs, you will find three spacious bedrooms that provide ample space for rest and rejuvenation. The master suite is a true retreat, with a generous closet and an on-suite bathroom. The two additional bedrooms are perfect for guests, children, or a home office. The Graham townhome also offers the convenience of a 1-car garage, providing secure parking and additional storage space. Located in a desirable community, this interior unit townhome offers a combination of modern design, functionality, and comfort. It is the perfect place to call home for those seeking a well-designed townhome in a convenient location.
New construction
$278,550
46 Village Edge Dr, Lillington, NC 27546
3beds
1,713sqft
Townhouse, Residential
Built in 2026
2,178 Square Feet Lot
$-- Zestimate®
$163/sqft
$165/mo HOA
What's special
Three spacious bedroomsScreened-in back patioGenerous closetOn-suite bathroom
- 2 days |
- 34 |
- 2 |
Zillow last checked:
Listing updated:
Listed by:
Jason S Hakooz 919-696-5116,
Davidson Homes Realty, LLC
Source: Doorify MLS,MLS#: 10181180
Facts & features
Interior
Bedrooms & bathrooms
- Bedrooms: 3
- Bathrooms: 3
- Full bathrooms: 2
- 1/2 bathrooms: 1
Heating
- None
Cooling
- Electric, Zoned
Appliances
- Laundry: Laundry Room, Upper Level
Features
- Flooring: Carpet, Vinyl, Tile
- Common walls with other units/homes: 2+ Common Walls
Interior area
- Total structure area: 1,713
- Total interior livable area: 1,713 sqft
- Finished area above ground: 1,713
- Finished area below ground: 0
Property
Parking
- Total spaces: 1
- Parking features: Attached, Concrete, Driveway, Garage, Garage Door Opener, Garage Faces Front
- Attached garage spaces: 1
Features
- Levels: Two
- Stories: 2
- Has view: Yes
Lot
- Size: 2,178 Square Feet
Details
- Parcel number: 110661 0098 11
- Zoning: RA-40
- Special conditions: Standard
Construction
Type & style
- Home type: Townhouse
- Architectural style: Traditional
- Property subtype: Townhouse, Residential
- Attached to another structure: Yes
Materials
- Board & Batten Siding, Stone Veneer, Vinyl Siding
- Foundation: Slab
- Roof: Shingle
Condition
- New construction: Yes
- Year built: 2026
- Major remodel year: 2026
Details
- Builder name: Davidson Homes
Utilities & green energy
- Sewer: Public Sewer
- Water: Public
Community & HOA
Community
- Subdivision: Gregory Village
HOA
- Has HOA: Yes
- Services included: Maintenance Grounds, Pest Control
- HOA fee: $165 monthly
Location
- Region: Lillington
Financial & listing details
- Price per square foot: $163/sqft
- Tax assessed value: $14,040
- Annual tax amount: $155
- Date on market: 7/19/2026
- Road surface type: Paved
Estimated market value
Not available
Estimated sales range
Not available
Not available
Price history
| Date | Event | Price |
|---|---|---|
| 7/19/2026 | Listed for sale | $278,550$163/sqft |
Source:  Doorify MLS #10181180 Report a problem Doorify MLS #10181180 Report a problem | ||
Public tax history
| Year | Property taxes | Tax assessment |
|---|---|---|
| 2025 | $156 | $14,040 |
| 2024 | $156 | $14,040 |
Find assessor info on the county website
Monthly payment
Est. payment
Payment breakdown
Explore the cost of this home by adjusting the details. Changes won't be saved.Climate risks
Neighborhood: 27546
Nearby schools
GreatSchools rating
- 3/10Lillington-Shawtown ElementaryGrades: PK-5Distance: 3.7 mi
- 3/10Harnett Central MiddleGrades: 6-8Distance: 2.1 mi
- 4/10Harnett Central HighGrades: 9-12Distance: 2.3 mi
Schools provided by the listing agent
- Elementary: Harnett - Lillington Shawtown Elementary
- Middle: Harnett - Harnett Central Middle
- High: Harnett - Harnett Central High
Source: Doorify MLS. This data may not be complete. We recommend contacting the local school district to confirm school assignments for this home.
- $14,0402,178 Square Feet40 Village Edge Dr, Lillington, NC 27546Off Market
- $17,8403,049 Square Feet50 Village Edge Dr, Lillington, NC 27546Off Market
- $258,0003 bd3 ba1.8k sqft36 Village Edge Dr, Lillington, NC 27546Off Market

- $286,0003 bd3 ba1.8k sqft30 Village Edge Dr, Lillington, NC 27546Sold

- $270,0003 bd3 ba1.7k sqft60 Village Edge Dr, Lillington, NC 27546Sold
- $285,0003 bd3 ba1.8k sqft56 Village Edge Dr, Lillington, NC 27546Sold
- $279,0003 bd3 ba1.7k sqft26 Village Edge Dr, Lillington, NC 27546Sold
- $269,0003 bd3 ba1.7k sqft64 Village Edge Dr, Lillington, NC 27546Sold
A local agent can set up tours, give advice and negotiate with sellers.
Similar homes
- from $299,9003 bd3 ba1.8k sqftTA1800 Plan, Nathans Ridge, Lillington, NC 27546New Construction
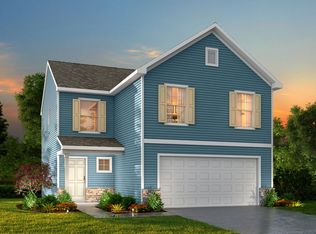 True Homes
 - $277,0003 bd2 ba1.4k sqftCarter C, Lillington, NC 27546New Construction
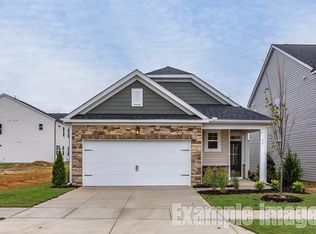
 MLS ID #10179428, Jason S Hakooz. Doorify MLS
 - from $296,9003 bd3 ba2k sqftThe Grace A Plan, Gregory Village, Lillington, NC 27546New Construction
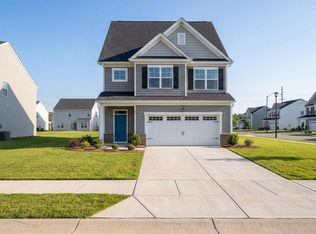 Davidson Homes, Inc.
 - from $307,9003 bd3 ba2.2k sqftThe Gavin A Plan, Gregory Village, Lillington, NC 27546New Construction
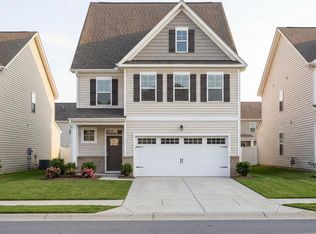 Davidson Homes, Inc.
 - $309,0003 bd3 ba2k sqftGrace A, Lillington, NC 27546New ConstructionDoorify MLS
- from $317,9003 bd3 ba2.5k sqftThe Adalynn A Plan, Gregory Village, Lillington, NC 27546New ConstructionDavidson Homes, Inc.
- from $254,9002 bd2 ba1.4k sqftThe Carter A Plan, Gregory Village, Lillington, NC 27546New ConstructionDavidson Homes, Inc.
- $325,0003 bd3 ba2.2k sqftGavin A, Lillington, NC 27546New ConstructionDoorify MLS
- $289,9904 bd3 ba1.9k sqft93 Day Farm Dr, Lillington, NC 27546New ConstructionMLS ID #10167363, Daxay Malkan. Doorify MLS
- $302,9854 bd3 ba1.9k sqft50 Gianna Dr, Lillington, NC 27546New ConstructionMLS ID #10169497, Daxay Malkan. Doorify MLS
- $329,0003 bd3 ba2.2k sqftGavin C, Lillington, NC 27546New ConstructionDoorify MLS
- $227,0003 bd3 ba1.7k sqft81 Chancellor Dr, Lillington, NC 27546New ConstructionDoorify MLS
- from $340,9003 bd3 ba2.5k sqftThe Chestnut Plan, Retreat at North Main, Lillington, NC 27546New ConstructionDavidson Homes, Inc.
- $221,0003 bd3 ba1.7k sqft89 Chancellor Dr, Lillington, NC 27546New ConstructionDoorify MLS
- $306,9003 bd2 ba1.8k sqft59 Chardonnay Dr, Lillington, NC 27546New ConstructionDoorify MLS
- $327,9002 bd3 ba2.2k sqft49 Chardonnay Dr, Lillington, NC 27546New ConstructionDoorify MLS
- $216,0003 bd3 ba1.5k sqft85 Chancellor Dr, Lillington, NC 27546New ConstructionDoorify MLS
- $335,9004 bd3 ba2.5k sqftAdalynn A, Lillington, NC 27546New ConstructionDoorify MLS
- $219,0003 bd3 ba1.7k sqft63 Chancellor Dr, Lillington, NC 27546New ConstructionDoorify MLS
- $214,0003 bd3 ba1.5k sqft67 Chancellor Dr, Lillington, NC 27546New ConstructionDoorify MLS
