Experience easy single-story living in the Carter C at Gregory Village. This ranch home, ready in October 2026, begins with a welcoming front porch. Inside, the open floor plan connects the living room to a gourmet kitchen featuring quartz countertops, an oversized kitchen island, and plenty of cabinetry. With three bedrooms on one level, the layout is designed for convenience and flow. The primary suite offers a private retreat, while the two-car garage provides ample storage. Outside, enjoy a partially fenced yard perfect for relaxing. Located in Lillington, you are a short drive from Campbell University and an easy commute to Fort Bragg. Local shopping and dining are just minutes away. Come see how this home combines quality finishes with functional design. Schedule your visit today!
Pending
Price cut: $19.9K (7/10)
$277,000
330 Gregory Village Dr, Lillington, NC 27546
3beds
1,409sqft
:
Get pre-qualified$1,726/mo
Single Family Residence, Residential
Built in 2026
8,276 Square Feet Lot
$276,700 Zestimate®
$197/sqft
$70/mo HOA
What's special
- 15 days |
- 229 |
- 12 |
Likely to sell faster than
Zillow last checked:
Listing updated:
Listed by:
Jason S Hakooz 919-696-5116,
Davidson Homes Realty, LLC
Source: Doorify MLS,MLS#: 10179428
Facts & features
Interior
Bedrooms & bathrooms
- Bedrooms: 3
- Bathrooms: 2
- Full bathrooms: 2
Heating
- Central, Heat Pump, Natural Gas
Cooling
- Central Air, Electric
Appliances
- Included: Built-In Electric Oven, Dishwasher, Disposal, Electric Water Heater, Gas Cooktop, Microwave, Plumbed For Ice Maker, Self Cleaning Oven, Stainless Steel Appliance(s), Vented Exhaust Fan
- Laundry: Electric Dryer Hookup, Laundry Room, Main Level, Washer Hookup
Features
- Bathtub/Shower Combination, Double Vanity, Entrance Foyer, High Ceilings, Kitchen Island, Open Floorplan, Pantry, Master Downstairs, Quartz Counters, Smart Thermostat, Smooth Ceilings, Walk-In Closet(s), Walk-In Shower, Wired for Data
- Flooring: Carpet, Vinyl, Tile
- Windows: Screens
- Has fireplace: No
- Common walls with other units/homes: No Common Walls
Interior area
- Total structure area: 1,409
- Total interior livable area: 1,409 sqft
- Finished area above ground: 1,409
- Finished area below ground: 0
Property
Parking
- Total spaces: 2
- Parking features: Attached, Direct Access, Driveway, Garage, Garage Door Opener, Garage Faces Front
- Attached garage spaces: 2
Features
- Levels: One
- Stories: 1
- Patio & porch: Front Porch, Patio
- Exterior features: Rain Gutters
- Fencing: Partial Cross, Vinyl
- Has view: Yes
- View description: Neighborhood
Lot
- Size: 8,276 Square Feet
- Features: Back Yard, Front Yard, Landscaped, Rectangular Lot
Details
- Additional structures: None
- Parcel number: GV023
- Zoning: CD-RMX
- Special conditions: Standard
Construction
Type & style
- Home type: SingleFamily
- Architectural style: Ranch
- Property subtype: Single Family Residence, Residential
Materials
- Board & Batten Siding, Brick Veneer, Vinyl Siding
- Foundation: Slab
- Roof: Shingle
Condition
- New construction: Yes
- Year built: 2026
- Major remodel year: 2026
Details
- Builder name: Davidson Homes
Utilities & green energy
- Sewer: Public Sewer
- Water: Public
- Utilities for property: Electricity Connected, Natural Gas Connected, Sewer Connected, Water Connected
Community & HOA
Community
- Features: Curbs, Sidewalks, Street Lights
- Subdivision: Gregory Village
HOA
- Has HOA: Yes
- Amenities included: Picnic Area
- Services included: Storm Water Maintenance
- HOA fee: $70 monthly
Location
- Region: Lillington
Financial & listing details
- Price per square foot: $197/sqft
- Annual tax amount: $1
- Date on market: 7/10/2026
- Road surface type: Asphalt
Estimated market value
$276,700
$263,000 - $291,000
$1,917/mo
Price history
| Date | Event | Price |
|---|---|---|
| 7/23/2026 | Pending sale | $277,000$197/sqft |
Source:  Doorify MLS #10179428 Report a problem Doorify MLS #10179428 Report a problem | ||
| 7/10/2026 | Price change | $277,000-6.7%$197/sqft |
Source: Doorify MLS #10179428 Report a problem | ||
| 4/6/2026 | Listed for sale | $296,900$211/sqft |
Source:  Davidson Homes, Inc. Report a problem Davidson Homes, Inc. Report a problem | ||
Public tax history
Tax history is unavailable.
Monthly payment
Est. payment
Payment breakdown
Explore the cost of this home by adjusting the details. Changes won't be saved.Climate risks
Neighborhood: 27546
Nearby schools
GreatSchools rating
- 3/10Lillington-Shawtown ElementaryGrades: PK-5Distance: 3.6 mi
- 3/10Harnett Central MiddleGrades: 6-8Distance: 2.1 mi
- 4/10Harnett Central HighGrades: 9-12Distance: 2.3 mi
Schools provided by the listing agent
- Elementary: Harnett - Shawtown Lillington
- Middle: Harnett - Harnett Central Middle
- High: Harnett - Harnett Central High
Source: Doorify MLS. This data may not be complete. We recommend contacting the local school district to confirm school assignments for this home.
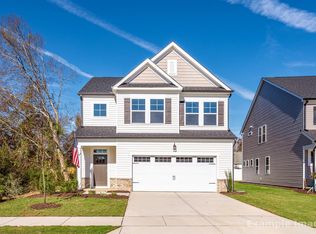
- $309,0003 bd3 ba2k sqft322 Gregory Village Dr, Lillington, NC 27546New Construction
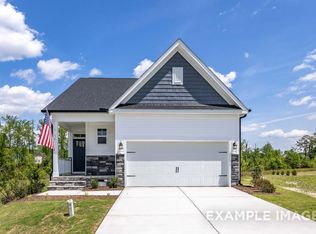
- $259,0003 bd2 ba1.4k sqft306 Gregory Village Dr, Lillington, NC 27546Pending
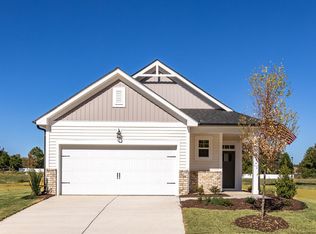
- $271,5003 bd2 ba1.4k sqft314 Gregory Village Dr, Lillington, NC 27546New Construction
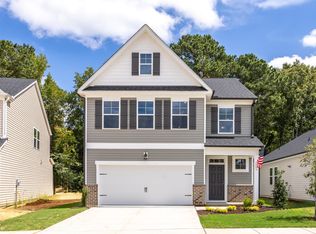
- $325,0003 bd3 ba2.2k sqft298 Gregory Village Dr, Lillington, NC 27546New Construction
- $290,1803 bd2 ba1.4k sqft10 Baldwin St, Lillington, NC 27546Sold
- $1,8993 bd2 ba1.4k sqft24 Baldwin St, Lillington, NC 27546For Rent
- $264,0004,791 Square Feet36 Baldwin St, Lillington, NC 27546Sold
- $337,6004 bd3 ba2.5k sqft290 Gregory Village Dr, Lillington, NC 27546Off Market
A local agent can set up tours, give advice and negotiate with sellers.
Similar homes
- $269,0003 bd2 ba1.4k sqftCarter B, Lillington, NC 27546New Construction
 Doorify MLS
 - $267,0003 bd2 ba1.4k sqftCarter A, Lillington, NC 27546New ConstructionDoorify MLS
- $271,5003 bd2 ba1.4k sqftCarter B, Lillington, NC 27546New ConstructionDoorify MLS
- $296,9904 bd2 ba1.7k sqftCali, Lillington, NC 27546New Construction
 Doorify MLS
 - from $297,9903 bd2 ba1.7k sqftCooper 3 Plan, The Farm at Neill's Creek, Lillington, NC 27546New ConstructionDRB Homes
- $314,9003 bd3 ba2k sqft64 Widgeon Way, Lillington, NC 27546For SaleMLS ID #10156255, John Cole. Doorify MLS
- $282,4113 bd3 ba1.7k sqft47 Cypress Moss Ct, Lillington, NC 27546New ConstructionMLS ID #10133270, Teresa Brownell. Doorify MLS
- $304,9003 bd3 ba1.9k sqft158 Oyster Tabby Dr, Lillington, NC 27546New ConstructionDoorify MLS
- from $298,9903 bd3 ba2k sqftMerlot Plan, The Farm at Neill's Creek, Lillington, NC 27546New ConstructionDRB Homes
- $294,9003 bd3 ba1.9k sqft70 Oyster Tabby Dr, Lillington, NC 27546New ConstructionDoorify MLS
- $307,9003 bd2 ba1.6k sqft255 Smith Farms Dr, Lillington, NC 27546New ConstructionDoorify MLS
- from $289,9003 bd3 ba1.7k sqftHinton Plan, Ducks Landing, Lillington, NC 27546New ConstructionCaviness & Cates
- $314,7063 bd2 ba1.7k sqft493 Black Duck Ln Lot 105, Lillington, NC 27546New ConstructionMLS ID #10121561, April Stephens. Doorify MLS
- from $314,9003 bd3 ba1.7k sqftCardinal - Embark Collection Plan, Ducks Landing, Lillington, NC 27546New ConstructionCaviness & Cates
- $329,9003 bd2 ba1.3k sqft506 Bill Avery Rd, Coats, NC 27521New ConstructionMLS ID #763582, REBEKAH EDENS, RBR REALTY LLC. LPRMLS
- from $343,9903 bd2 ba1.5k sqftNewton Plan, Oak Meadow, Angier, NC 27501New ConstructionHHHunt Homes
- $402,8003 bd2 ba1.8k sqft140 Galway Rd, Lillington, NC 27546New ConstructionMLS ID #10151117, Gretchen Sobha. Doorify MLS
- from $279,9903 bd3 ba1.7k sqftBordeaux Plan, Station Pointe, Angier, NC 27501New ConstructionDRB Homes
- $289,9003 bd3 ba1.4k sqft4166 Darroch Rd, Lillington, NC 27546New ConstructionWeaver Homes, Inc.
- $329,7063 bd2 ba1.8k sqft69 Hookbill Ln Lot 9, Lillington, NC 27546New ConstructionMLS ID #10121534, April Stephens. Doorify MLS
