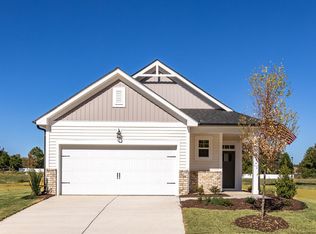
Experience easy single-story living in the Carter B at Gregory Village. This ranch home, ready in September 2026, begins with a welcoming front porch. Inside, the open floor plan connects the living room to a gourmet kitchen featuring quartz countertops, an oversized kitchen island, and plenty of cabinetry. With three bedrooms on one level, the layout is designed for convenience and flow. The primary suite offers a private retreat, while the two-car garage provides ample storage. Outside, enjoy a partially fenced yard perfect for relaxing. Located in Lillington, you are a short drive from Campbell University and an easy commute to Fort Bragg. Local shopping and dining are just minutes away. Come see how this home combines quality finishes with functional design. Schedule your visit today!
Pending
$271,500
314 Gregory Village Dr, Lillington, NC 27546
3beds
1,409sqft
Single Family Residence
Built in 2026
4,791 Square Feet Lot
$271,300 Zestimate®
$193/sqft
$70/mo HOA
What's special
Gourmet kitchenWelcoming front porchOversized kitchen islandOpen floor planQuartz countertopsPlenty of cabinetry
- 100 days
- 23
- 2
Zillow last checked:
Listing updated:
Listed by:
Jason S Hakooz 919-696-5116,
Davidson Homes Realty, LLC,
Brian Raimundo 919-724-8151,
Davidson Homes Realty, LLC
Source: Doorify MLS,MLS#: 10172754
Facts & features
Interior
Bedrooms & bathrooms
- Bedrooms: 3
- Bathrooms: 2
- Full bathrooms: 2
- Main level bedrooms: 3
Primary bedroom
- Level: Main
- Area: 1807 Square Feet
- Dimensions: 139.0 x 13.0
Bedroom 2
- Level: Main
- Area: 10110 Square Feet
- Dimensions: 10.0 x 1011.0
Bedroom 3
- Level: Main
- Area: 1360 Square Feet
- Dimensions: 136.0 x 10.0
Breakfast room
- Level: Main
- Area: 1358 Square Feet
- Dimensions: 14.0 x 97.0
Family room
- Level: Main
- Area: 196 Square Feet
- Dimensions: 14.0 x 14.0
Kitchen
- Level: Main
- Area: 156 Square Feet
- Dimensions: 12.0 x 13.0
Heating
- Central, Heat Pump, Natural Gas
Cooling
- Central Air, Electric
Appliances
- Included: Built-In Electric Oven, Disposal, Dishwasher, Electric Water Heater, Gas Cooktop, Microwave, Plumbed For Ice Maker, Self Cleaning Oven, Stainless Steel Appliance(s), Vented Exhaust Fan
- Laundry: Electric Dryer Hookup, Laundry Room, Main Level, Washer Hookup
Features
- Double Vanity, Entrance Foyer, High Ceilings, Kitchen Island, Open Floorplan, Pantry, Primary Downstairs, Smart Thermostat, Walk-In Closet(s), Wired for Data, Bathtub/Shower Combination, Walk-In Shower, Quartz Counters, Smooth Ceilings
- Flooring: Carpet, Luxury Vinyl, Tile
- Windows: Screens
- Common walls with other units/homes: No Common Walls
Interior area
- Total structure area: 1,409
- Total interior livable area: 1,409 sqft
- Finished area above ground: 1,409
- Finished area below ground: 0
Property
Parking
- Total spaces: 2
- Parking features: Attached, Direct Access, Driveway, Garage Faces Front, Garage, Garage Door Opener
- Garage spaces: 2
- Has uncovered spaces: Yes
Features
- Levels: One
- Stories: 1
- Patio & porch: Front Porch, Patio
- Exterior features: Rain Gutters
- Fencing: Partial Cross,Vinyl
- Has view: Yes
- View description: Neighborhood
Lot
- Size: 4,791 Square Feet
- Features: Back Yard, Front Yard, Landscaped, Rectangular Lot
- Residential vegetation: Cleared
Details
- Additional structures: None
- Parcel number: 110661 0098 56
- Zoning: CD-RMX
- Special conditions: Standard
- Other equipment: None
Construction
Type & style
- Home type: SingleFamily
- Architectural style: Ranch
- Property subtype: Single Family Residence
Materials
- Board & Batten Siding, Brick Veneer, Vinyl Siding
- Foundation: Slab
- Roof: Architectural Shingle
Condition
- New Construction
- New construction: Yes
- Year built: 2026
- Major remodel year: 2026
Details
- Builder model: Carter AB
- Builder name: Davidson Homes
Utilities & green energy
- Sewer: Public Sewer
- Water: Public
- Utilities for property: Electricity Connected, Natural Gas Connected, Sewer Connected, Water Connected
Community & HOA
Community
- Features: Curbs, Street Lights, Sidewalks
- Security: Carbon Monoxide Detector(s), Smoke Detector(s)
- Subdivision: Gregory Village
HOA
- Has HOA: Yes
- Amenities included: Picnic Area
- Services included: Storm Water Maintenance
- HOA fee: $70 monthly
- HOA name: Charleston Management
- HOA phone: 919-847-3003
Location
- Region: Lillington
Financial & listing details
- Price per square foot: $193/sqft
- Annual tax amount: $284
- Date on market: 7/23/2026
- Listing agreement: Exclusive Right To Sell
- Listing terms: 1031 Exchange,Cash,Conventional,FHA,USDA Loan,VA Loan
- Road surface type: Asphalt
Estimated market value
$271,300
$258,000 - $285,000
$1,863/mo
Price history
| Date | Event | Price |
|---|---|---|
| 8/4/2026 | Pending sale | $271,500$193/sqft |
Source:  Doorify MLS #10172754 Report a problem Doorify MLS #10172754 Report a problem | ||
| 7/23/2026 | Listed for sale | $271,500$193/sqft |
Source: Doorify MLS #10172754 Report a problem | ||
| 7/16/2026 | Pending sale | $271,500$193/sqft |
Source: Doorify MLS #10172754 Report a problem | ||
| 6/9/2026 | Price change | $271,500+6.5%$193/sqft |
Source: Doorify MLS #10172754 Report a problem | ||
| 8/4/2025 | Price change | $254,900+2%$181/sqft |
Source:  Davidson Homes, Inc. Report a problem Davidson Homes, Inc. Report a problem | ||
| 5/9/2025 | Price change | $249,900-13.8%$177/sqft |
Source: Davidson Homes, Inc. Report a problem | ||
| 3/14/2025 | Price change | $289,900-16.7%$206/sqft |
Source: Davidson Homes, Inc. Report a problem | ||
| 3/4/2025 | Listed for sale | $347,900$247/sqft |
Source: Davidson Homes, Inc. Report a problem | ||
Public tax history
Tax history is unavailable.
Monthly payment
Est. payment
Payment breakdown
Explore the cost of this home by adjusting the details. Changes won't be saved.Climate risks
Neighborhood: 27546
Nearby schools
Schools provided by the listing agent
- Elementary: Harnett - Shawtown Lillington
- Middle: Harnett - Harnett Central Middle
- High: Harnett - Harnett Central High
Source: Doorify MLS. This data may not be complete. We recommend contacting the local school district to confirm school assignments for this home.
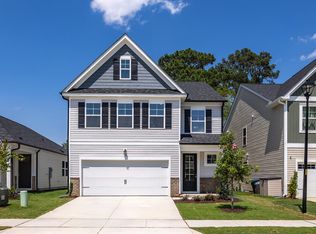
- $314,0003 bd3 ba2.2k sqft298 Gregory Village Dr, Lillington, NC 27546New Construction
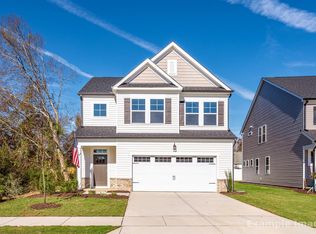
- $299,0003 bd3 ba2k sqft322 Gregory Village Dr, Lillington, NC 27546Pending
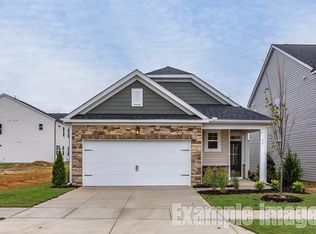
- $277,0003 bd2 ba1.4k sqft330 Gregory Village Dr, Lillington, NC 27546Pending
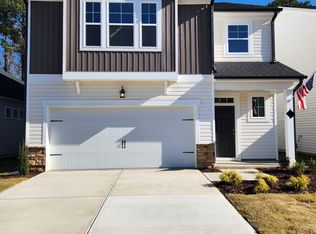
- $338,2004 bd3 ba2.5k sqft290 Gregory Village Dr, Lillington, NC 27546Off Market
Similar homes
- $272,0003 bd2 ba1.4k sqftCarter A, Lillington, NC 27546New Construction

 Doorify MLS
 - $274,0003 bd2 ba1.4k sqftCarter B, Lillington, NC 27546New Construction
 Doorify MLS
 - from $297,9903 bd2 ba1.7k sqftCooper 3 Plan, The Farm at Neill's Creek, Lillington, NC 27546New Construction
 DRB Homes
 - $304,9003 bd3 ba2k sqft64 Widgeon Way, Lillington, NC 27546For Sale
 MLS ID #10156255, John Cole. Doorify MLS
 - $298,7993 bd2 ba1.4k sqft9380 N Carolina 27 W, Lillington, NC 27546New ConstructionMLS ID #10184034, Chris Blackmon. Doorify MLS
- $299,9003 bd2 ba1.1k sqft544 Chedworth Dr, Angier, NC 27501New ConstructionDoorify MLS
- $294,9003 bd3 ba1.8k sqft160 Smith Farms Dr, Lillington, NC 27546New ConstructionDoorify MLS
- $299,7063 bd2 ba1.7k sqft493 Black Duck Ln Lot 105, Lillington, NC 27546New ConstructionMLS ID #10121561, April Stephens. Doorify MLS
- $317,9503 bd3 ba1.8k sqft306 Smith Farms Dr, Lillington, NC 27546New ConstructionDoorify MLS
- $319,9003 bd2 ba1.8k sqftAshe, Angier, NC 27501New ConstructionMLS ID #10187845, Dayne Luck. Doorify MLS
- $314,9503 bd3 ba1.8k sqft235 Smith Farms Dr, Lillington, NC 27546New ConstructionDoorify MLS
- $319,7063 bd2 ba1.8k sqft69 Hookbill Ln Lot 9, Lillington, NC 27546New ConstructionMLS ID #10121534, April Stephens. Doorify MLS
- $402,8003 bd2 ba1.8k sqft140 Galway Rd, Lillington, NC 27546New ConstructionMLS ID #10151117, Lisa Lovato. Doorify MLS
