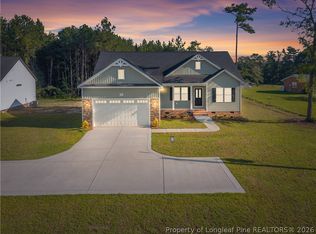
BRAND NEW CUSTOM BUILT HOME ON HUGE 1.55 ACRE LOT! NO HOA! OPEN CONCEPT STUNNER WITH ALL THE BELLS AND WHISTLES! LIGHT AND AIRY KITCHEN WITH ABUNDANT NATURAL LIGHT! LARGE COVERED PORCH TO ENJOY NC SUNRISES AND SUNSETS!
New construction
$299,999
9380 N Carolina 27 W, Lillington, NC 27546
3beds
1,416sqft
:
Get pre-qualified$1,795/mo
Single Family Residence, Residential
Built in 2026
1.55 Acres Lot
$-- Zestimate®
$212/sqft
$-- HOA
What's special
Abundant natural lightLarge covered porchLight and airy kitchenOpen concept
- 6 days |
- 412 |
- 41 |
Likely to sell faster than
Zillow last checked:
Listing updated:
Listed by:
Chris Blackmon 704-504-9000,
West Maple Realty, LLC
Source: Doorify MLS,MLS#: 10184034
Facts & features
Interior
Bedrooms & bathrooms
- Bedrooms: 3
- Bathrooms: 2
- Full bathrooms: 2
Heating
- None
Cooling
- Heat Pump
Features
- Flooring: Carpet
- Common walls with other units/homes: No Common Walls
Interior area
- Total structure area: 1,416
- Total interior livable area: 1,416 sqft
- Finished area above ground: 1,416
- Finished area below ground: 0
Property
Parking
- Total spaces: 2
- Parking features: Attached, Driveway, Garage
- Attached garage spaces: 2
Features
- Levels: One, One and One Half
- Patio & porch: Covered, Front Porch, Porch
- Has view: Yes
Lot
- Size: 1.55 Acres
- Features: Subdivided
Details
- Parcel number: 0517286745
- Special conditions: Standard
Construction
Type & style
- Home type: SingleFamily
- Architectural style: Craftsman
- Property subtype: Single Family Residence, Residential
Materials
- Stone, Vinyl Siding
- Roof: Shingle
Condition
- New construction: Yes
- Year built: 2026
- Major remodel year: 2026
Utilities & green energy
- Sewer: Septic Tank
- Water: Public
Community & HOA
Community
- Subdivision: Not in a Subdivision
HOA
- Has HOA: No
Location
- Region: Lillington
Financial & listing details
- Price per square foot: $212/sqft
- Annual tax amount: $2,758
- Date on market: 8/3/2026
Estimated market value
Not available
Estimated sales range
Not available
Not available
Price history
| Date | Event | Price |
|---|---|---|
| 8/3/2026 | Listed for sale | $299,999$212/sqft |
Source:  Doorify MLS #10184034 Report a problem Doorify MLS #10184034 Report a problem | ||
Public tax history
Tax history is unavailable.
Monthly payment
Est. payment
Payment breakdown
Explore the cost of this home by adjusting the details. Changes won't be saved.Climate risks
Neighborhood: 27546
Nearby schools
GreatSchools rating
- 2/10Boone Trail ElementaryGrades: PK-5Distance: 4.2 mi
- 7/10Western Harnett MiddleGrades: 6-8Distance: 1.8 mi
- 3/10Western Harnett HighGrades: 9-12Distance: 1.4 mi
Schools provided by the listing agent
- Elementary: Harnett - Boone Trail Elementary
- Middle: Harnett - Western Harnett Middle
- High: Harnett - Western Harnett High
Source: Doorify MLS. This data may not be complete. We recommend contacting the local school district to confirm school assignments for this home.
- $261,600-- bd-- ba1.9k sqft9360 State Highway 27 W, Lillington, NC 27546Off Market
- $299,9993 bd2 ba1.4k sqft9380 State Highway 27 W, Lillington, NC 27546New Construction
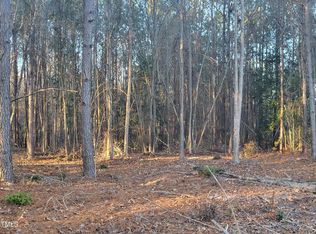
- $150,0004.8 acres6&7 Highway 27 W, Lillington, NC 27546Sold
- $339,9993 bd2 ba1.9k sqft9398 State Highway 27 W, Lillington, NC 27546New Construction
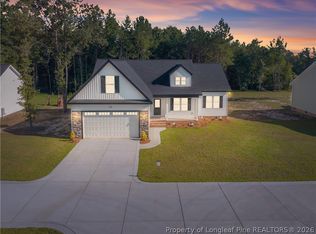
- $299,9903 bd2 ba1.4k sqft9416 State Highway 27 W, Lillington, NC 27546Sold
- $288,4004 bd2 ba2k sqft9444 State Highway 27 W, Lillington, NC 27546Off Market
- $193,5003 bd2 ba1.5k sqft9381 State Highway 27 W, Lillington, NC 27546Off Market
- $135,0002 bd1 ba874 sqft9470 State Highway 27 W, Lillington, NC 27546Sold
A local agent can set up tours, give advice and negotiate with sellers.
Similar homes
- $299,9903 bd2 ba1.7k sqft234 Smith Farms Dr, Lillington, NC 27546New Construction

 Doorify MLS
 - $289,9903 bd2 ba1.6k sqft255 Smith Farms Dr, Lillington, NC 27546New Construction
 Doorify MLS
 - from $319,9003 bd3 ba1.8k sqftOnslow - Embark Collection Plan, Ducks Landing, Lillington, NC 27546New Construction
 Caviness & Cates
 - $309,9003 bd2 ba1.4k sqft161 Jones Creek Ln, Lillington, NC 27546For Sale
 MLS ID #10179485, Ashlyn Huffman Thompson. Doorify MLS
 - $304,9003 bd3 ba2k sqft64 Widgeon Way, Lillington, NC 27546For SaleMLS ID #10156255, John Cole. Doorify MLS
- $284,9903 bd3 ba1.8k sqft235 Smith Farms Dr, Lillington, NC 27546New ConstructionDoorify MLS
- $309,7063 bd2 ba1.7k sqft493 Black Duck Ln Lot 105, Lillington, NC 27546New ConstructionMLS ID #10121561, April Stephens. Doorify MLS
- $289,9003 bd3 ba1.7k sqft372 Hookbill Ln, Lillington, NC 27546New ConstructionCaviness & Cates
- from $322,9003 bd3 ba2k sqftGraham - Embark Collection Plan, Ducks Landing, Lillington, NC 27546New ConstructionCaviness & Cates
- from $309,9003 bd3 ba1.7k sqftCardinal - Embark Collection Plan, Ducks Landing, Lillington, NC 27546New ConstructionCaviness & Cates
- $319,7063 bd2 ba1.8k sqft69 Hookbill Ln Lot 9, Lillington, NC 27546New ConstructionMLS ID #10121534, April Stephens. Doorify MLS
- from $289,9003 bd3 ba1.7k sqftHinton Plan, Ducks Landing, Lillington, NC 27546New ConstructionCaviness & Cates
- $338,9953 bd3 ba1.8k sqft355 Travelers Way, Lillington, NC 27546New ConstructionThe Ascot Corporation
- $289,0003 bd3 ba1.9k sqft858 Omaha Dr, Broadway, NC 27505For SaleMLS ID #10177024, Stirling West. Doorify MLS
- $319,7064 bd3 ba1.9k sqft145 Hookbill Ln Lot 13, Lillington, NC 27546New ConstructionMLS ID #10121547, April Stephens. Doorify MLS
- from $282,5003 bd2 ba1.7k sqftEmbark Plan, Magnolia Ridge, Lillington, NC 27546New ConstructionDream Finders Homes
- from $309,9903 bd2 ba1.7k sqftEmbark Plan, McDougald Downs, Lillington, NC 27546New ConstructionDream Finders Homes
- $315,0003 bd2 ba1.8k sqft126 St James Way, Sanford, NC 27332For Sale
 MLS ID #100594792, Amber Stover, Keller Williams Pinehurst. Hive MLS
 - $309,9903 bd2 ba1.6k sqft54 Hawley Glen Dr, Lillington, NC 27546New ConstructionMLS ID #10179829, Kenneth Ward. Doorify MLS
- from $330,0003 bd3 ba1.8k sqftHamel Plan, Oakmont, Lillington, NC 27546New ConstructionThe Ascot Corporation
