BRAND NEW CONSTRUCTION HOME! HUGE 1.6 ACRE LOT WITH NO HOA! NEW CONSTRUCTION STUNNER IS READY AND 100% DONE! BEAUTIFUL LIGHT AND AIRY HOME WITH LARGE GREAT ROOM ANCHORED BY WARM FIREPLACE! TOP OF THE LINE KITCHEN WITH LIGHT CABINETS AND STAINLESS APPLIANCES! PRIMARY WITH LARGE WALK IN BATHROOM ON MAIN! TWO ADDITIONAL BEDROOMS DOWN! HUGE 1.6 ACRE LOT WITH ZERO RESTRICTIONS! WELCOME HOME TO TURNKEY LIVING!!
New construction
Price cut: $1.2K (8/20)
$338,799
9398 State Highway 27 W, Lillington, NC 27546
3beds
1,930sqft
Single Family Residence
Built in 2026
-- sqft lot
$338,200 Zestimate®
$176/sqft
$-- HOA
What's special
Two additional bedrooms down
- 247 days
- 124
- 4
Zillow last checked:
Listing updated:
Listed by:
CHRISTOPHER BLACKMON,
WEST MAPLE REALTY LLC.
Source: LPRMLS,MLS#: 755308 Originating MLS: Longleaf Pine Realtors
Originating MLS: Longleaf Pine RealtorsFacts & features
Interior
Bedrooms & bathrooms
- Bedrooms: 3
- Bathrooms: 2
- Full bathrooms: 2
Heating
- Heat Pump
Features
- Flooring: Carpet, Vinyl
- Basement: Crawl Space
- Number of fireplaces: 1
- Fireplace features: Den
Interior area
- Total interior livable area: 1,930 sqft
Property
Parking
- Total spaces: 2
- Parking features: Attached, Garage
- Attached garage spaces: 2
Lot
- Features: 1-2 Acres, Interior Lot
Details
- Special conditions: Standard
Construction
Type & style
- Home type: SingleFamily
- Architectural style: Ranch
- Property subtype: Single Family Residence
Materials
- Vinyl Siding
Condition
- New Construction
- New construction: Yes
- Year built: 2026
Utilities & green energy
- Sewer: Septic Tank
- Water: Public
Community & HOA
Community
- Subdivision: None
HOA
- Has HOA: No
Location
- Region: Lillington
Financial & listing details
- Price per square foot: $176/sqft
- Date on market: 1/5/2026
- Cumulative days on market: 248 days
- Inclusions: NONE
- Exclusions: NONE
- Ownership: Less than a year
Estimated market value
$338,200
$321,000 - $355,000
$2,077/mo
Price history
| Date | Event | Price |
|---|---|---|
| 8/20/2026 | Price change | $338,799-0.4%$176/sqft |
Source:  LPRMLS #755308 Report a problem LPRMLS #755308 Report a problem | ||
| 7/17/2026 | Price change | $339,999-2%$176/sqft |
Source: LPRMLS #755308 Report a problem | ||
| 5/28/2026 | Price change | $346,900-2.8%$180/sqft |
Source: LPRMLS #755308 Report a problem | ||
| 3/18/2026 | Price change | $356,900-8.5%$185/sqft |
Source: LPRMLS #755308 Report a problem | ||
| 2/24/2026 | Price change | $389,900-2.5%$202/sqft |
Source: LPRMLS #755308 Report a problem | ||
| 1/5/2026 | Listed for sale | $399,900$207/sqft |
Source: LPRMLS #755308 Report a problem | ||
Public tax history
Tax history is unavailable.
Monthly payment
Est. payment
Payment breakdown
Explore the cost of this home by adjusting the details. Changes won't be saved.Climate risks
Neighborhood: 27546
Nearby schools
Schools provided by the listing agent
- Middle: Western Harnett Middle School
- High: Western Harnett High School
Source: LPRMLS. This data may not be complete. We recommend contacting the local school district to confirm school assignments for this home.
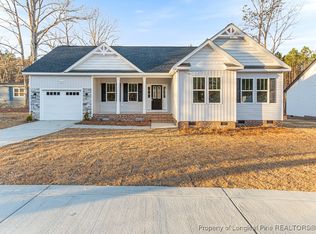
- $299,9903 bd2 ba1.4k sqft9416 State Highway 27 W, Lillington, NC 27546Sold
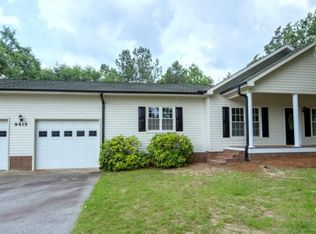
- $300,6003 bd3 ba1.8k sqft9415 State Highway 27 W, Lillington, NC 27546Off Market
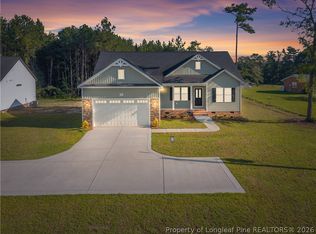
- $298,7993 bd2 ba1.4k sqft9380 State Highway 27 W, Lillington, NC 27546New Construction
- $190,2003 bd2 ba1.5k sqft9381 State Highway 27 W, Lillington, NC 27546Off Market
Similar homes
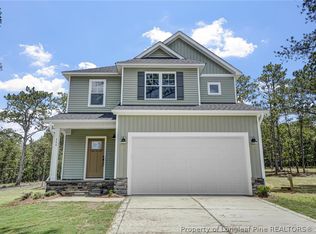
- $332,3503 bd3 ba1.8k sqft348 Travelers Way, Lillington, NC 27546New Construction
 LPRMLS
 - $298,7993 bd2 ba1.4k sqft9380 State Highway 27 W, Lillington, NC 27546New ConstructionMLS ID #755301, CHRISTOPHER BLACKMON, WEST MAPLE REALTY LLC.. LPRMLS
- $335,0004 bd3 ba1.9k sqft189 Travelers Way, Lillington, NC 27546New Construction
 LPRMLS
 - $294,0003 bd3 ba1.4k sqft4198 Darroch Rd, Lillington, NC 27546For Sale
 MLS ID #766786, KATHERINE (CHRIS) PUCKETT, PEAK REALTY GROUP. LPRMLS
