Beautifully maintained home nestled on a full acre with no HOA or restrictive covenants! Enjoy peaceful, quiet country living while still being convenient to nearby amenities. Inside, the kitchen features stainless steel appliances and granite countertops, perfect for everyday living and entertaining. This property also offers the added security and convenience of a whole-home generator. Outside, you'll find a spacious yard with endless possibilities, plus a shed with double overhangs for extra storage and workspace. A rare opportunity to enjoy privacy, space, and freedom all in one!
Pending
$200,000
9453 Carolina Way #27, Lillington, NC 27546
2beds
1,036sqft
:
Get pre-qualified$1,211/mo
Single Family Residence, Residential
Built in 1950
1 Acres Lot
$196,700 Zestimate®
$193/sqft
$-- HOA
What's special
Granite countertopsSpacious yard
- 83 days |
- 14 |
- 2 |
Likely to sell faster than
Zillow last checked:
Listing updated:
Listed by:
Laura Thompson Vevurka 919-279-5912,
FAB Real Estate Services, LLC
Source: Doorify MLS,MLS#: 10168335
Facts & features
Interior
Bedrooms & bathrooms
- Bedrooms: 2
- Bathrooms: 1
- Full bathrooms: 1
Heating
- Electric, Heat Pump
Cooling
- Central Air
Appliances
- Included: Stainless Steel Appliance(s)
- Laundry: Laundry Closet
Features
- Granite Counters
- Flooring: Carpet, Vinyl
Interior area
- Total structure area: 1,036
- Total interior livable area: 1,036 sqft
- Finished area above ground: 1,036
- Finished area below ground: 0
Property
Features
- Levels: One
- Stories: 1
- Exterior features: Storage
- Has view: Yes
Lot
- Size: 1 Acres
Details
- Additional structures: Outbuilding, Shed(s)
- Parcel number: 030517 0011
- Special conditions: Standard
Construction
Type & style
- Home type: SingleFamily
- Architectural style: Bungalow, Ranch
- Property subtype: Single Family Residence, Residential
Materials
- Vinyl Siding
- Roof: Shingle
Condition
- New construction: No
- Year built: 1950
Utilities & green energy
- Sewer: Septic Tank
- Water: Public
Community & HOA
Community
- Subdivision: Not in a Subdivision
HOA
- Has HOA: No
Location
- Region: Lillington
Financial & listing details
- Price per square foot: $193/sqft
- Annual tax amount: $669
- Date on market: 5/19/2026
Estimated market value
$196,700
$187,000 - $207,000
$1,290/mo
Price history
| Date | Event | Price |
|---|---|---|
| 6/3/2026 | Pending sale | $200,000$193/sqft |
Source:  Doorify MLS #10168335 Report a problem Doorify MLS #10168335 Report a problem | ||
| 6/1/2026 | Listed for sale | $200,000$193/sqft |
Source: Doorify MLS #10168335 Report a problem | ||
| 5/24/2026 | Pending sale | $200,000$193/sqft |
Source: Doorify MLS #10168335 Report a problem | ||
| 5/19/2026 | Listed for sale | $200,000$193/sqft |
Source: Doorify MLS #10168335 Report a problem | ||
Public tax history
Tax history is unavailable.
Monthly payment
Est. payment
Payment breakdown
Explore the cost of this home by adjusting the details. Changes won't be saved.Climate risks
Neighborhood: 27546
Nearby schools
GreatSchools rating
- 4/10South Harnett ElementaryGrades: 3-5Distance: 4.5 mi
- 7/10Western Harnett MiddleGrades: 6-8Distance: 1.7 mi
- 3/10Western Harnett HighGrades: 9-12Distance: 1.3 mi
Schools provided by the listing agent
- Elementary: Harnett - South Harnett Elementary
- Middle: Harnett - Western Harnett Middle
- High: Harnett - Western Harnett High
Source: Doorify MLS. This data may not be complete. We recommend contacting the local school district to confirm school assignments for this home.
- $201,8002 bd1 ba1k sqft9453 State Highway 27 W, Lillington, NC 27546Off Market
- $304,9003 bd3 ba1.8k sqft9415 State Highway 27 W, Lillington, NC 27546Off Market
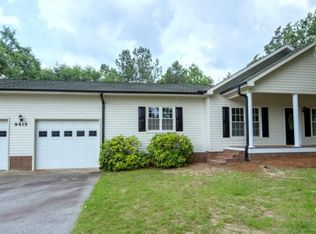
- $233,5003 bd2 ba2.1k sqft43 Pat Way Ln, Lillington, NC 27546Off Market
- $219,000-- bd-- ba1.8k sqft60 Patsy Lemons Ln, Lillington, NC 27546Off Market
- $225,5003 bd2 ba2k sqft65 Pat Way Ln, Lillington, NC 27546Off Market
- $224,6003 bd2 ba2.3k sqft21 Pat Way Ln, Lillington, NC 27546Off Market
- $299,9903 bd2 ba1.4k sqft9416 State Highway 27 W, Lillington, NC 27546Sold
- $230,5003 bd2 ba1.5k sqft87 Pat Way Ln, Lillington, NC 27546Off Market
A local agent can set up tours, give advice and negotiate with sellers.
Similar homes
- $219,5003 bd2 ba1.3k sqft344 Pine Needles Dr, Lillington, NC 27546For Sale
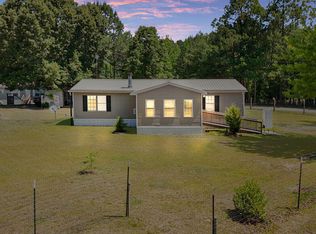
 MLS ID #10169031, Ruby Ordonez. Doorify MLS
 - $299,9993 bd2 ba1.4k sqft9380 N Carolina 27 W, Lillington, NC 27546New Construction
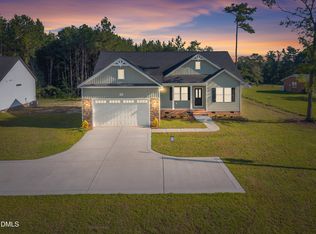 MLS ID #10184034, Chris Blackmon. Doorify MLS
 - $171,0002 bd1 ba912 sqft1087 Adams Rd, Lillington, NC 27546For Sale
 MLS ID #10172745, Shaylan Good. Doorify MLS
 - $1,8003 bd2 ba1.5k sqft167 Bethea Rd, Lillington, NC 27546For Rent
 Zillow Rentals
 - $279,0003 bd2 ba1.4k sqft138 Gold Ct, Broadway, NC 27505For SaleMLS ID #10184687, Rita Walia. Doorify MLS
- $204,9003 bd2 ba1.1k sqft210 Eppingdale Dr, Spring Lake, NC 28390For SaleMLS ID #10178519, Walter Ciucevich. Doorify MLS
- $189,9003 bd2 ba1.5k sqft609 Francis Court, Spring Lake, NC 28390For Sale
 MLS ID #100590020, Sheila M Garcia Holloway, ERA Live Moore - Jacksonville. Hive MLS
 - $225,0003 bd2 ba1.2k sqft2934 Academy St, Sanford, NC 27332For SaleMLS ID #10184017, Adam Schneider. Doorify MLS
- $199,9003 bd2 ba1k sqft112 Preston Ave, Fayetteville, NC 28301For SaleMLS ID #10177844, Pablo Sanchez Castaneda. Doorify MLS
- $235,0003 bd2 ba1.3k sqft352 Sawyer Road, Cameron, NC 28326For SaleMLS ID #100590719, Lisa Pursley, Pursley Properties Group LLC. Hive MLS
- $250,0003 bd2 ba1.5k sqft924 E Winds Lane, Fayetteville, NC 28311For SaleMLS ID #100594374, Cristina Flanagan, Keller Williams Pinehurst. Hive MLS
- $199,0003 bd2 ba1.1k sqft5314 Westminster Dr, Fayetteville, NC 28311For SaleMLS ID #10181197, Thomas Ladane Shoupe. Doorify MLS
- $192,8003 bd2 ba1.1k sqft493 Winding Rdg, Sanford, NC 27332For SaleMLS ID #10170485, Stephanie Anson. Doorify MLS
- $194,9003 bd2 ba1.2k sqft45 J E Rogers Dr, Cameron, NC 28326PendingMLS ID #10182468, Nicholas S Yarrington. Doorify MLS
- $260,0003 bd2 ba1.2k sqft1108 S 6th St, Lillington, NC 27546For SaleMLS ID #10153143, Rick Monroig. Doorify MLS
- $150,0003 bd2 ba1k sqft354 Rainey Dr, Spring Lake, NC 28390For SaleMLS ID #10184196, Shea Smith. Doorify MLS
- $179,9003 bd1 ba1k sqft813 Rosemary Street, Erwin, NC 28339For SaleMLS ID #100573973, Cynthia Heffron, RE/MAX Southland Realty II. Hive MLS
- $199,5003 bd2 ba1.2k sqft7619 Decatur Drive, Fayetteville, NC 28303For SaleMLS ID #100560172, Christina Stewart Snead, A Place in the Pines Realty LLC. Hive MLS
- $177,0003 bd2 ba1.4k sqft408 Rutherford St, Spring Lake, NC 28390For SaleMLS ID #10182551, Emili Tasler. Doorify MLS
- $210,0004 bd2 ba1.3k sqft54 Brent Wood, Sanford, NC 27332For Sale
 MLS ID #1222755, Austin Lewis. Triad MLS
