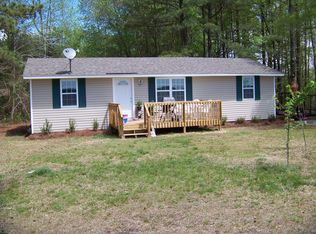
Charming home set on a private lot with peaceful rural views, yet conveniently located near local amenities. The interior has bee fully updated, offering a fresh, modern feel throughout. A separate living room, accentuated by a stylish barn door, provides flexible space that could easily serve as a spacious bedroom. The home also features a generously sized laundry room for added convenience.
For sale
Price cut: $4K (7/30)
$171,000
1087 Adams Rd, Lillington, NC 27546
2beds
912sqft
Single Family Residence
Built in 1965
0.51 Acres Lot
$167,800 Zestimate®
$188/sqft
$-- HOA
What's special
Peaceful rural viewsFresh modern feel throughoutStylish barn doorPrivate lotGenerously sized laundry room
- 96 days
- 793
- 70
Zillow last checked:
Listing updated:
Listed by:
Shaylan Good 402-770-5873,
Mark Spain Real Estate
Source: Doorify MLS,MLS#: 10172745
Facts & features
Interior
Bedrooms & bathrooms
- Bedrooms: 2
- Bathrooms: 1
- Full bathrooms: 1
- Main level bedrooms: 2
Primary bedroom
- Level: Main
- Area: 301.41 Square Feet
- Dimensions: 15.3 x 19.7
Primary bedroom
- Level: Main
- Area: 47 Square Feet
- Dimensions: 5.0 x 9.4
Bedroom 2
- Level: Main
- Area: 82.9 Square Feet
- Dimensions: 9.11 x 9.1
Bedroom 3
- Level: Main
- Area: 94.94 Square Feet
- Dimensions: 10.1 x 9.4
Kitchen
- Level: Main
- Area: 93.1 Square Feet
- Dimensions: 9.5 x 9.8
Laundry
- Level: Main
- Area: 59.25 Square Feet
- Dimensions: 7.9 x 7.5
Living room
- Level: Main
- Area: 135.59 Square Feet
- Dimensions: 14.9 x 9.1
Heating
- None
Cooling
- Central Air
Appliances
- Included: Range, Refrigerator, Water Heater
- Laundry: Laundry Room
Features
- Flooring: Carpet, Laminate
Interior area
- Total structure area: 912
- Total interior livable area: 912 sqft
- Finished area above ground: 912
- Finished area below ground: 0
Property
Parking
- Parking features: Driveway
- Has uncovered spaces: Yes
Accessibility
- Accessibility features: Accessible Central Living Area
Features
- Levels: One
- Stories: 1
Lot
- Size: 0.51 Acres
Details
- Parcel number: 100569 0048 01
- Zoning: RA-30
- Special conditions: Standard
Construction
Type & style
- Home type: SingleFamily
- Architectural style: Ranch
- Property subtype: Single Family Residence
Materials
- Vinyl Siding
- Foundation: Crawlspace
- Roof: Shingle
Condition
- New construction: No
- Year built: 1965
Utilities & green energy
- Sewer: Public Sewer
- Water: Public
Community & HOA
HOA
- Has HOA: No
Location
- Region: Lillington
Financial & listing details
- Price per square foot: $188/sqft
- Tax assessed value: $92,015
- Annual tax amount: $730
- Date on market: 6/16/2026
- Listing agreement: Exclusive Right To Sell
- Listing terms: Cash,Conventional,FHA,VA Loan
Estimated market value
$167,800
$159,000 - $176,000
$1,186/mo
Price history
| Date | Event | Price |
|---|---|---|
| 7/30/2026 | Price change | $171,000-2.3%$188/sqft |
Source:  Doorify MLS #10172745 Report a problem Doorify MLS #10172745 Report a problem | ||
| 6/9/2026 | Listed for sale | $175,000+27.3%$192/sqft |
Source: Doorify MLS #10172745 Report a problem | ||
| 5/28/2026 | Sold | $137,500+6951.3%$151/sqft |
Source: Public Record Report a problem | ||
| 3/24/2021 | Listing removed | -- |
Source: Owner Report a problem | ||
| 6/11/2018 | Listing removed | $625$1/sqft |
Source: Owner Report a problem | ||
| 5/2/2018 | Listed for rent | $625$1/sqft |
Source: Owner Report a problem | ||
| 10/7/2005 | Sold | $1,950$2/sqft |
Source: Public Record Report a problem | ||
Public tax history
| Year | Property taxes | Tax assessment |
|---|---|---|
| 2025 | $730 +1.3% | $92,015 |
| 2024 | $721 | $92,015 |
| 2023 | $721 | $92,015 |
| 2022 | $721 +38.8% | $92,015 +80.1% |
| 2021 | $519 | $51,090 |
| 2020 | $519 +3% | $51,090 |
| 2019 | $504 | $51,090 |
| 2018 | $504 -11.3% | $51,090 |
| 2017 | $569 | $51,090 -15% |
| 2016 | -- | $60,100 |
| 2015 | -- | $60,100 |
| 2014 | -- | $60,100 +1.1% |
| 2012 | -- | $59,470 +1758.4% |
| 2011 | -- | $3,200 |
| 2010 | -- | $3,200 |
| 2009 | -- | $3,200 +16.4% |
| 2008 | -- | $2,750 |
| 2007 | -- | $2,750 |
| 2006 | -- | $2,750 |
| 2005 | -- | $2,750 |
| 2004 | -- | $2,750 |
| 2003 | -- | $2,750 |
| 2001 | -- | -- |
| 2000 | -- | -- |
Find assessor info on the county website
Monthly payment
Est. payment
Payment breakdown
Explore the cost of this home by adjusting the details. Changes won't be saved.Climate risks
Neighborhood: 27546
Nearby schools
Schools provided by the listing agent
- Elementary: Harnett - Lillington Shawtown Elementary
- Middle: Harnett - Harnett Central Middle
- High: Harnett - Harnett Central High
Source: Doorify MLS. This data may not be complete. We recommend contacting the local school district to confirm school assignments for this home.
Similar homes
- $149,0002 bd1 ba866 sqft603 S 10th St, Lillington, NC 27546For Sale

 MLS ID #10154981, Ann Milton. Doorify MLS
 - $179,9002 bd3 ba1.2k sqft91 Wolf Creek Ln, Lillington, NC 27546For Sale
 MLS ID #10189275, Meagan Perry. Doorify MLS
 - $150,0002 bd1 ba1k sqft207 Pendergraft Rd, Bunnlevel, NC 28323For Sale
 MLS ID #10190082, Christina Ann Martin. Doorify MLS
 - $179,9002 bd3 ba1.2k sqft59 Wolf Creek Ln, Lillington, NC 27546For Sale
 MLS ID #10189272, Meagan Perry. Doorify MLS
 - $255,0003 bd2 ba1.2k sqft1108 S 6th St, Lillington, NC 27546For SaleMLS ID #10153143, Rick Monroig. Doorify MLS
- $185,0002 bd1 ba860 sqft704 N 16th St, Erwin, NC 28339For SaleMLS ID #10146853, Olivia Scarborough. Doorify MLS
- $165,0003 bd2 ba1.1k sqft112 2nd St, Coats, NC 28339For SaleMLS ID #10189396, Allen Faircloth. Doorify MLS
- $189,9003 bd4 ba1.3k sqft216 Anna St, Lillington, NC 27546For SaleMLS ID #10180203, Mike Montpetit. Doorify MLS
- $179,9003 bd1 ba1.3k sqft604 E Townsend St, Dunn, NC 28334For SaleMLS ID #10189467, Nicholas S Yarrington. Doorify MLS
- $110,0002 bd1 ba840 sqft3052 State Highway 210 S, Lillington, NC 27546For SaleMLS ID #10147927, Rebecca Neighbors. Doorify MLS
- $169,9873 bd1 ba1.1k sqft204 W Hill Street, Benson, NC 27504For Sale
 MLS ID #100571222, Jennifer Franklin, EXP Realty LLC - C. Hive MLS
 - $189,9003 bd1 ba1.1k sqft402 S 13th St, Erwin, NC 28339For SaleMLS ID #10182579, Ronnie Crumpler. Doorify MLS
- $179,9003 bd1 ba985 sqft109 Twin City St, Dunn, NC 28334For SaleMLS ID #10186574, Jesse Zamarron. Doorify MLS
- $189,0003 bd2 ba1.1k sqft5314 Westminster Dr, Fayetteville, NC 28311For SaleMLS ID #10181197, Thomas Ladane Shoupe. Doorify MLS
- $160,0003 bd2 ba1k sqft720 Carnegie Dr, Fayetteville, NC 28311For SaleMLS ID #10183876, Shaylan Good. Doorify MLS
- $190,0003 bd2 ba1.1k sqft493 Winding Rdg, Sanford, NC 27332For SaleMLS ID #10192065, Stephanie Anson. Doorify MLS
- $224,9003 bd1 ba1k sqft204 E Branch Street, Benson, NC 27504For SaleMLS ID #100600231, Sardavia Williams, United Real Estate Triangle. Hive MLS
