Located moments outside of the city limits of Linden, this entirely fenced in property of 1.46 acres greets you with trees and a gated entrance. Singlewide home offers 3 bedrooms, 2 baths, split floor plan, New Roof, New HVAC, all LVP flooring, all kitchen appliances included. County water and septic tank. Additionally conveying metal carport with storage room and metal barn.
Pending
Price cut: $3K (10/26)
$137,000
10500 Colliers Chapel Church Rd, Linden, NC 28356
3beds
1,050sqft
Manufactured On Land
Built in 1998
1.46 Acres Lot
$135,300 Zestimate®
$130/sqft
$-- HOA
What's special
Metal barnGated entranceSplit floor planAll kitchen appliances includedNew roofNew hvacAll lvp flooring
- 47 days
- 462
- 44
Zillow last checked:
Listing updated:
Listed by:
Lucia Turlington 919-697-6905,
Turlington Real Estate Group
Source: Doorify MLS,MLS#: 10196275
Facts & features
Interior
Bedrooms & bathrooms
- Bedrooms: 3
- Bathrooms: 2
- Full bathrooms: 2
- Main level bathrooms: 2
- Main level bedrooms: 2
Primary bedroom
- Level: Main
- Area: 171.96 Square Feet
- Dimensions: 14.2 x 12.11
Bedroom 2
- Level: Main
- Area: 88.2 Square Feet
- Dimensions: 9.8 x 9.0
Bedroom 3
- Level: Main
- Area: 128.37 Square Feet
- Dimensions: 10.6 x 12.11
Kitchen
- Level: Main
- Area: 141.69 Square Feet
- Dimensions: 11.7 x 12.11
Living room
- Level: Main
- Area: 187.71 Square Feet
- Dimensions: 12.11 x 15.5
Heating
- Central
Cooling
- Central Air, Ceiling Fan(s)
Appliances
- Included: Electric Range, Free-Standing Electric Range, Free-Standing Refrigerator, Microwave, Range, Refrigerator, Range Hood
- Laundry: Electric Dryer Hookup, In Hall, Inside, Washer Hookup
Features
- Ceiling Fan(s), Walk-In Shower
- Flooring: Luxury Vinyl
- Common walls with other units/homes: No Common Walls
Interior area
- Total structure area: 1,050
- Total interior livable area: 1,050 sqft
- Finished area above ground: 1,050
- Finished area below ground: 0
Property
Parking
- Total spaces: 10
- Parking features: Carport, Detached, Detached Carport, Driveway, Open
- Carport spaces: 2
- Uncovered spaces: 8
Features
- Levels: One
- Stories: 1
- Patio & porch: Covered, Deck, Porch
- Exterior features: Private Yard, Storage, Fenced Yard
- Fencing: Full
Lot
- Size: 1.46 Acres
- Features: Front Yard, Landscaped, Many Trees, Open Lot, Private
Details
- Additional structures: Outbuilding, Shed(s), Storage
- Parcel number: 0574850641000
- Zoning: Agricultural
- Special conditions: Standard
Construction
Type & style
- Home type: MobileManufactured
- Architectural style: Traditional
- Property subtype: Manufactured On Land
Materials
- Vinyl Siding
- Foundation: Block, Other
- Roof: Shingle
Condition
- New construction: No
- Year built: 1998
- Major remodel year: 1998
Utilities & green energy
- Sewer: Septic Tank
- Water: Public
- Utilities for property: Electricity Connected, Water Connected
Community & HOA
Community
- Security: Smoke Detector(s)
HOA
- Has HOA: No
Location
- Region: Linden
Financial & listing details
- Price per square foot: $130/sqft
- Tax assessed value: $57,433
- Annual tax amount: $531
- Date on market: 10/2/2026
- Listing agreement: Exclusive Right To Sell
- Listing terms: Cash,Other
- Road surface type: Asphalt
- Body type: Single Wide
Estimated market value
$135,300
$129,000 - $142,000
Not available
Price history
| Date | Event | Price |
|---|---|---|
| 10/30/2026 | Pending sale | $137,000$130/sqft |
Source:  Doorify MLS #10196275 Report a problem | ||
| 10/26/2026 | Price change | $137,000-2.1%$130/sqft |
Source: Doorify MLS #10196275 Report a problem | ||
| 10/2/2026 | Listed for sale | $140,000+10.2%$133/sqft |
Source: Doorify MLS #10196275 Report a problem | ||
| 2/23/2023 | Sold | $127,000$121/sqft |
Source:  LPRMLS #697768 Report a problem | ||
| 2/4/2023 | Pending sale | $127,000$121/sqft |
Source: LPRMLS #697768 Report a problem | ||
| 2/1/2023 | Listed for sale | $127,000+151.5%$121/sqft |
Source: LPRMLS #697768 Report a problem | ||
| 3/21/2022 | Sold | $50,500-8.2%$48/sqft |
Source: Public Record Report a problem | ||
| 8/29/2011 | Sold | $55,000$52/sqft |
Source: Public Record Report a problem | ||
| 2/12/2011 | Listed for sale | $55,000$52/sqft |
Source: Listhub #359884 Report a problem | ||
Public tax history
| Year | Property taxes | Tax assessment |
|---|---|---|
| 2025 | $531 -12.7% | $57,433 +19.9% |
| 2024 | $608 +6.5% | $47,891 |
| 2023 | $571 +6.9% | $47,891 |
| 2022 | $534 | $47,891 |
| 2021 | $534 | $47,891 |
| 2020 | -- | $47,891 |
| 2019 | $534 +3.5% | $47,891 |
| 2018 | $516 | $47,891 |
| 2017 | $516 +1.4% | $47,891 -6.3% |
| 2016 | $509 | $51,127 |
| 2015 | $509 | $51,127 |
| 2014 | $509 | $51,127 |
| 2013 | $509 | $51,127 |
| 2012 | $509 -1.4% | $51,127 |
| 2011 | $516 | $51,127 |
| 2010 | -- | $51,127 |
| 2009 | -- | $51,127 +5.1% |
| 2008 | -- | $48,644 +1.9% |
| 2007 | -- | $47,747 |
| 2006 | -- | $47,747 |
| 2005 | -- | -- |
| 2004 | -- | $45,560 +117.3% |
| 2003 | -- | $20,970 +2.6% |
| 2002 | -- | $20,444 +9.7% |
| 2001 | -- | $18,641 |
Find assessor info on the county website
Monthly payment
Climate risks
Neighborhood: 28356
Nearby schools
Schools provided by the listing agent
- Elementary: Cumberland - Raleigh Road Elementary
- Middle: Cumberland - Pine Forest Middle
- High: Cumberland - Pine Forest High
Source: Doorify MLS. This data may not be complete. We recommend contacting the local school district to confirm school assignments for this home.
- $12,500-- bd-- ba-- sqft4982 Wall St, Linden, NC 28356Off Market
- $99,9002 bd2 ba980 sqft10520 Colliers Chapel Church Rd, Linden, NC 28356Off Market
- $31,000-- bd-- ba-- sqft10470 Colliers Chapel Church Rd, Linden, NC 28356Off Market
- $143,2003 bd1 ba1.3k sqft10465 Colliers Chapel Church Rd, Linden, NC 28356Off Market
Similar homes
- $145,9003 bd2 ba1.2k sqft7647 Dunn Rd, Godwin, NC 28344For Sale
 MLS ID #762759, DAVID HELMS, COLDWELL BANKER ADVANTAGE - FAYETTEVILLE. LPRMLS
- $140,0003 bd2 ba1.3k sqft69 Ashley Ct, Spring Lake, NC 28390For Sale
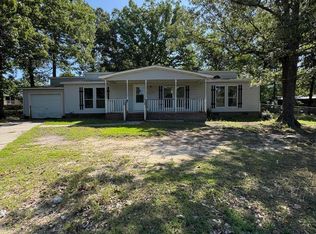
 MLS ID #10170904, Megan Gregory Sorrell. Doorify MLS
- $165,0002 bd2 ba1.2k sqft905 Obj Rd, Dunn, NC 28334For Sale
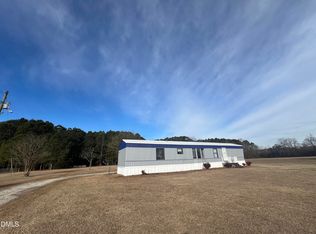 MLS ID #10200910, Arianna Harrison. Doorify MLS
- $115,0003 bd2 ba1.3k sqft15 W Tryon Ct, Spring Lake, NC 28390For Sale
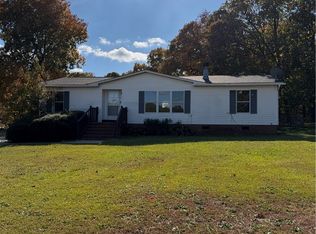 MLS ID #771980, AISLING BONNER, ERA STROTHER REAL ESTATE. LPRMLS
- $137,5003 bd1 ba1k sqft375 Bladen Cir, Fayetteville, NC 28312For SaleMLS ID #10201992, Codjo Cossou. Doorify MLS
- $149,0002 bd1 ba908 sqft8914 Main Street, Godwin, NC 28344For Sale
 MLS ID #100614631, Thomas Parker, The Thomas Parker Realty Group. Hive MLS
- $160,0003 bd2 ba1k sqft154 Rosebud St, Spring Lake, NC 28390For SaleMLS ID #10141602, Thomas Ladane Shoupe. Doorify MLS
- $160,0003 bd2 ba952 sqft6568 Sandy Creek Road, Stedman, NC 28391For SaleMLS ID #100571770, Mayra Perry, RE/MAX Choice. Hive MLS
- $125,0003 bd1 ba1k sqft1662 Beasley Rd, Benson, NC 27504AuctionMLS ID #10202565, Alice Harris. Doorify MLS
- $140,0004 bd2 ba1.5k sqft2316 Edgar St, Fayetteville, NC 28301For SaleMLS ID #10191190, Ashley Hum. Doorify MLS
- $99,0003 bd2 ba1k sqft125 Dark Wood Dr, Spring Lake, NC 28390For SaleMLS ID #10184182, Amelia Byrd. Doorify MLS
- $154,9003 bd1 ba1.2k sqft201 W Granville St, Dunn, NC 28334For SaleMLS ID #10194302, Allen Faircloth. Doorify MLS
- $165,0003 bd2 ba1.1k sqft112 2nd St, Coats, NC 28339For SaleMLS ID #10189396, Allen Faircloth. Doorify MLS
- $179,0003 bd2 ba1.4k sqft1004 Vesper Ln, Fayetteville, NC 28311For SaleMLS ID #10144618, Thomas Ladane Shoupe. Doorify MLS
- $125,0002 bd1 ba1.2k sqft409 S 15th St, Erwin, NC 28339For SaleMLS ID #10201628, Gail Adams. Doorify MLS
- $129,0003 bd2 ba1.1k sqft6213 Sabine Drive, Fayetteville, NC 28303For SaleMLS ID #100608216, Andrew Kelly, Nest Realty. Hive MLS
