
Discover the charm of country living at 6568 Sandy Creek Rd in Stedman, NC, where space, privacy, and comfort come together in a peaceful rural setting. This inviting home offers a functional layout with bright, open living areas that create a welcoming atmosphere for everyday living and entertaining alike. The kitchen provides quartz counter tops, plenty of cabinet and counter space, making it both practical and efficient, while the adjoining dining area is perfect for family meals or hosting guests. The primary suite features a spacious walk-in closet and an en-suite bathroom complete with dual vanities, a soaking tub, and a separate walk-in shower. Bedrooms are generously sized which offers relaxing retreats with ample storage, and the bathrooms are well-maintained for convenience. Outside, the property features a spacious fenced in yard with endless possibilities--ideal for gardening, outdoor gatherings, or simply enjoying the quiet surroundings. Enjoy peaceful country living while remaining conveniently located approximately 14 miles from Fort Bragg, 12 miles from major shopping and dining along Skibo Road, and 10 miles from downtown Fayetteville. Whether you're searching for your first home, a place to spread out, or a peaceful escape, this property is full of potential.
For sale
Price cut: $9.5K (7/19)
$160,000
6568 Sandy Creek Road, Stedman, NC 28391
3beds
952sqft
Manufactured Home
Built in 1995
0.58 Acres Lot
$159,100 Zestimate®
$168/sqft
$-- HOA
What's special
Separate walk-in showerQuiet surroundingsSoaking tub
- 119 days
- 629
- 73
Zillow last checked:
Listing updated:
Listed by:
Mayra Perry 860-308-3711,
RE/MAX Choice
Source: Hive MLS,MLS#: 100571770 Originating MLS: Mid Carolina Regional MLS
Originating MLS: Mid Carolina Regional MLSFacts & features
Interior
Bedrooms & bathrooms
- Bedrooms: 3
- Bathrooms: 2
- Full bathrooms: 2
Rooms
- Room types: Living Room, Master Bedroom, Bedroom 1, Bedroom 2
Primary bedroom
- Level: Main
- Dimensions: 12.2 x 11.3
Bedroom 1
- Level: Main
- Dimensions: 9.4 x 11.3
Bedroom 2
- Level: Main
- Dimensions: 7.5 x 11.3
Kitchen
- Level: Main
- Dimensions: 20.8 x 11.3
Living room
- Level: Main
- Dimensions: 13.1 x 11.7
Heating
- Other, Electric
Cooling
- Central Air
Appliances
- Included: Refrigerator, Range
- Laundry: Dryer Hookup, Washer Hookup
Features
- Kitchen Island, Ceiling Fan(s)
- Flooring: Vinyl
- Basement: None
- Attic: None
- Has fireplace: No
Interior area
- Total structure area: 952
- Total interior livable area: 952 sqft
Video & virtual tour
Property
Parking
- Total spaces: 2
- Parking features: Detached
- Carport spaces: 2
Features
- Levels: One
- Patio & porch: Covered, Patio
- Fencing: Chain Link,Fenced
- Has view: Yes
- View description: None
- Frontage type: See Remarks
Lot
- Size: 0.58 Acres
- Dimensions: 130 x 200 x 130 x 300
Details
- Additional structures: Storage
- Parcel number: 0497486317000
- Zoning: Rural Residential
- Special conditions: Standard
Construction
Type & style
- Home type: MobileManufactured
- Property subtype: Manufactured Home
Materials
- Vinyl Siding
- Foundation: Crawl Space
- Roof: Shingle
Condition
- New construction: No
- Year built: 1995
Utilities & green energy
- Sewer: Septic Tank
- Water: Well
- Utilities for property: Underground Utilities, Water Available
Community & HOA
Community
- Subdivision: Other
HOA
- Has HOA: No
Location
- Region: Stedman
Financial & listing details
- Price per square foot: $168/sqft
- Tax assessed value: $141,200
- Annual tax amount: $986
- Date on market: 7/19/2026
- Cumulative days on market: 119 days
- Listing agreement: Exclusive Right To Sell
- Listing terms: Cash,Conventional,FHA,VA Loan
Estimated market value
$159,100
$151,000 - $167,000
Not available
Price history
| Date | Event | Price |
|---|---|---|
| 7/19/2026 | Price change | $160,000-5.6%$168/sqft |
Source:  LPRMLS #760312 Report a problem LPRMLS #760312 Report a problem | ||
| 6/27/2026 | Pending sale | $169,500$178/sqft |
Source: LPRMLS #760312 Report a problem | ||
| 6/6/2026 | Price change | $169,500-3.1%$178/sqft |
Source: LPRMLS #760312 Report a problem | ||
| 5/5/2026 | Listed for sale | $175,000+11.5%$184/sqft |
Source: LPRMLS #760312 Report a problem | ||
| 8/30/2024 | Sold | $157,000-7.6%$165/sqft |
Source: LPRMLS #729446 Report a problem | ||
| 7/29/2024 | Pending sale | $170,000$179/sqft |
Source: LPRMLS #729446 Report a problem | ||
| 7/24/2024 | Listed for sale | $170,000+116.6%$179/sqft |
Source: LPRMLS #729446 Report a problem | ||
| 5/13/2024 | Sold | $78,500$82/sqft |
Source: Public Record Report a problem | ||
Public tax history
| Year | Property taxes | Tax assessment |
|---|---|---|
| 2025 | $1,117 +72.8% | $141,200 +173.1% |
| 2024 | $646 +6.1% | $51,700 |
| 2023 | $609 +10.7% | $51,700 +4.4% |
| 2022 | $551 | $49,500 |
| 2021 | $551 | $49,500 +9.2% |
| 2020 | -- | $45,309 -8.5% |
| 2019 | $551 +3.5% | $49,500 |
| 2018 | $532 | $49,500 |
| 2017 | $532 -0.1% | $49,500 -7.8% |
| 2016 | $533 | $53,700 |
| 2015 | $533 | $53,700 |
| 2014 | $533 | $53,700 |
| 2013 | $533 | $53,700 |
| 2012 | $533 | $53,700 |
| 2011 | $533 | $53,700 |
| 2010 | -- | $53,700 |
| 2009 | -- | $53,700 +1.9% |
| 2008 | -- | $52,700 |
| 2007 | -- | $52,700 |
| 2006 | -- | $52,700 |
| 2005 | -- | -- |
| 2004 | -- | $52,700 |
| 2003 | -- | $52,700 +7.6% |
| 2002 | -- | $49,000 |
| 2001 | -- | $49,000 |
Find assessor info on the county website
Monthly payment
Climate risks
Neighborhood: 28391
Nearby schools
Schools provided by the listing agent
- Elementary: Stedman
- Middle: Mac Williams
- High: Cape Fear High School
Source: Hive MLS. This data may not be complete. We recommend contacting the local school district to confirm school assignments for this home.
Similar homes
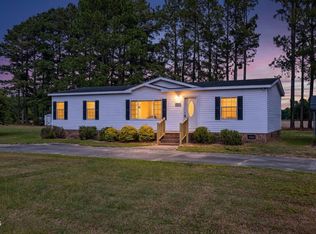
- $192,9003 bd2 ba1.4k sqft8540 Godwin Falcon Rd, Godwin, NC 28344For Sale
 MLS ID #10182919, Ann Milton. Doorify MLS
 - $160,0003 bd1 ba1.1k sqft529 Cecil St, Fayetteville, NC 28312For Sale
 MLS ID #10187657, Meisha Spang. Doorify MLS
 - $--3 bd2 ba1.3k sqft1408 Seabrook School Rd, Fayetteville, NC 28312Auction
 Auction.com 2
 - $144,9003 bd2 ba1.4k sqft7737 Lucinda Ln, Linden, NC 28356For Sale
 MLS ID #10175516, George White. Doorify MLS
 - $189,9003 bd2 ba1.3k sqft318 S McPherson Church Rd, Fayetteville, NC 28303For SaleMLS ID #10192202, Thawng Mung. Doorify MLS
- $140,9003 bd2 ba1k sqft60 White Woods Road, Roseboro, NC 28382For Sale
 MLS ID #100593902, Janette Hernandez, Southern Heritage Realty LLC. Hive MLS
 - $145,0003 bd1 ba1.1k sqft308 Pennsylvania Ave, Fayetteville, NC 28301For SaleMLS ID #10191009, Andrea Andrado Ochoa. Doorify MLS
- $130,0003 bd1 ba1k sqft4803 Tabor Church Rd, Fayetteville, NC 28312For SaleMLS ID #10185805, Leo Murphy. Doorify MLS
- $160,0003 bd2 ba1k sqft720 Carnegie Dr, Fayetteville, NC 28311For SaleMLS ID #10183876, Shaylan Good. Doorify MLS
- $160,0002 bd1 ba624 sqft3308 King Charles Road, Fayetteville, NC 28306For SaleMLS ID #100602998, Angela Thompson Group, Keller Williams Pinehurst. Hive MLS
- $137,0003 bd1 ba1k sqft1546 Eloise St, Fayetteville, NC 28311For SaleMLS ID #10181810, Ashley Hum. Doorify MLS
- $169,0003 bd1 ba895 sqft4050 Doc Bennett Road, Fayetteville, NC 28306For SaleMLS ID #100542479, Karla N Findeisen, EXP Realty LLC - C. Hive MLS
- $150,0003 bd2 ba1.1k sqft6510 Portsmouth Dr, Fayetteville, NC 28314For SaleMLS ID #10167622, April Stephens. Doorify MLS
- $183,0003 bd2 ba1.1k sqft5314 Westminster Dr, Fayetteville, NC 28311For SaleMLS ID #10181197, Thomas Ladane Shoupe. Doorify MLS
- $165,0004 bd1 ba1.1k sqft2827 Coronada Pkwy, Fayetteville, NC 28306For SaleMLS ID #10189006, Tamara White. Doorify MLS
- $169,9003 bd2 ba1k sqft5543 Livingston Dr, Fayetteville, NC 28311For SaleMLS ID #10178515, Genie Breault. Doorify MLS
