Move-in ready brick ranch with fenced backyard, carport, and practical one-level living in Fayetteville. This 3 bedroom, 2 bathroom home offers a functional layout that works well for an owner-occupant or long-term rental portfolio. The home features an eat-in kitchen, kitchen/dining combination, main-level laundry, covered carport, front porch, storage area, and a fenced backyard with space for everyday outdoor use. Brick construction and a manageable 0.26-acre lot add to the overall appeal. Conveniently located near shopping, schools, commuter routes, Fort Liberty, and everyday Fayetteville amenities, this property is a solid opportunity for buyers looking for a move-in ready home or investors seeking a practical rental option. Property is being sold as-is.
For sale
Price cut: $15K (7/31)
$150,000
6510 Portsmouth Dr, Fayetteville, NC 28314
3beds
1,114sqft
Single Family Residence, Residential
Built in 1972
0.26 Acres Lot
$148,800 Zestimate®
$135/sqft
$-- HOA
What's special
Brick constructionMove-in ready brick ranchPractical one-level livingFront porchEat-in kitchenFenced backyardStorage area
- 109 days
- 825
- 71
Zillow last checked:
Listing updated:
Listed by:
April Stephens 919-651-4663,
eXp Realty, LLC - C,
Jason Barbee Hall 919-948-3114,
eXp Realty, LLC - C
Source: Doorify MLS,MLS#: 10167622
Facts & features
Interior
Bedrooms & bathrooms
- Bedrooms: 3
- Bathrooms: 2
- Full bathrooms: 2
Heating
- Electric, Forced Air, Heat Pump
Cooling
- Central Air, Electric
Appliances
- Included: Free-Standing Electric Range, Range Hood
- Laundry: Electric Dryer Hookup, Laundry Room, Main Level, Washer Hookup
Features
- Eat-in Kitchen, Kitchen/Dining Room Combination, Master Downstairs
- Flooring: Tile, Wood
- Has fireplace: No
Interior area
- Total structure area: 1,114
- Total interior livable area: 1,114 sqft
- Finished area above ground: 1,114
- Finished area below ground: 0
Property
Parking
- Total spaces: 3
- Parking features: Attached Carport, Driveway, Off Street, Open
- Carport spaces: 1
- Uncovered spaces: 2
Features
- Levels: One
- Stories: 1
- Patio & porch: Front Porch
- Exterior features: Fenced Yard, Storage
- Pool features: None
- Spa features: None
- Fencing: Back Yard, Chain Link
- Has view: Yes
- View description: Neighborhood
Lot
- Size: 0.26 Acres
- Features: Back Yard, City Lot, Front Yard, Rectangular Lot
Details
- Additional structures: None
- Parcel number: 0407033284000
- Zoning: SF10
- Special conditions: Standard
Construction
Type & style
- Home type: SingleFamily
- Architectural style: Ranch
- Property subtype: Single Family Residence, Residential
Materials
- Brick Veneer
- Foundation: Brick/Mortar, Raised
- Roof: Shingle
Condition
- New construction: No
- Year built: 1972
Utilities & green energy
- Sewer: Public Sewer
- Water: Public
- Utilities for property: Electricity Connected, Sewer Connected, Water Connected
Community & HOA
Community
- Subdivision: Glenbrook
HOA
- Has HOA: No
- Amenities included: None
Location
- Region: Fayetteville
Financial & listing details
- Price per square foot: $135/sqft
- Tax assessed value: $174,100
- Annual tax amount: $2,140
- Date on market: 5/15/2026
- Road surface type: Asphalt, Paved
Estimated market value
$148,800
$141,000 - $156,000
$1,384/mo
Price history
| Date | Event | Price |
|---|---|---|
| 7/31/2026 | Price change | $150,000-9.1%$135/sqft |
Source:  Doorify MLS #10167622 Report a problem Doorify MLS #10167622 Report a problem | ||
| 6/1/2026 | Price change | $165,000-5.7%$148/sqft |
Source: Doorify MLS #10167622 Report a problem | ||
| 5/15/2026 | Listed for sale | $175,000+45.8%$157/sqft |
Source: eXp Realty #10167622 Report a problem | ||
| 4/21/2021 | Sold | $120,000+0.1%$108/sqft |
Source:  LPRMLS #650067 Report a problem LPRMLS #650067 Report a problem | ||
| 3/20/2021 | Pending sale | $119,900$108/sqft |
Source: LPRMLS #650067 Report a problem | ||
| 3/13/2021 | Listed for sale | $119,900$108/sqft |
Source: LPRMLS #650067 Report a problem | ||
| 2/15/2021 | Pending sale | $119,900$108/sqft |
Source: LPRMLS #650067 Report a problem | ||
| 2/13/2021 | Listed for sale | $119,900+233.1%$108/sqft |
Source: LPRMLS #650067 Report a problem | ||
| 9/4/2018 | Sold | $36,000-9.8%$32/sqft |
Source: LPRMLS #546793 Report a problem | ||
| 8/21/2018 | Pending sale | $39,900$36/sqft |
Source: Coldwell Banker Advantage #546793 Report a problem | ||
| 8/14/2018 | Price change | $39,900-13.1%$36/sqft |
Source: Coldwell Banker Advantage #546793 Report a problem | ||
| 7/31/2018 | Listed for sale | $45,900-21.3%$41/sqft |
Source: COLDWELL BANKER ADVANTAGE - FAYETTEVILLE #546793 Report a problem | ||
| 6/15/2018 | Sold | $58,300+35.6%$52/sqft |
Source: Public Record Report a problem | ||
| 12/5/2013 | Listing removed | $700$1/sqft |
Source: BOXWELL, INC. #403894 Report a problem | ||
| 10/30/2013 | Price change | $700-6.7%$1/sqft |
Source: BOXWELL, INC. #403894 Report a problem | ||
| 5/9/2013 | Listed for rent | $750$1/sqft |
Source: Boxwell Inc #403894 Report a problem | ||
| 6/27/2006 | Sold | $43,000$39/sqft |
Source: Public Record Report a problem | ||
Public tax history
| Year | Property taxes | Tax assessment |
|---|---|---|
| 2025 | $2,140 +67.9% | $174,100 +205.4% |
| 2024 | $1,275 +6.9% | $57,000 |
| 2023 | $1,193 +16.8% | $57,000 +10.7% |
| 2022 | $1,022 | $51,500 |
| 2021 | $1,022 | $51,500 -27.6% |
| 2020 | -- | $71,171 +38.2% |
| 2019 | $987 | $51,500 |
| 2018 | $987 | $51,500 |
| 2017 | $987 +5.4% | $51,500 -20.2% |
| 2016 | $936 +0.9% | $64,500 |
| 2015 | $928 +0.8% | $64,500 |
| 2014 | $921 +3.1% | $64,500 |
| 2013 | $893 | $64,500 |
| 2012 | $893 | $64,500 |
| 2011 | $893 | $64,500 |
| 2010 | -- | $64,500 |
| 2009 | -- | $64,500 +9.5% |
| 2008 | -- | $58,900 |
| 2007 | -- | $58,900 |
| 2006 | -- | $58,900 |
| 2005 | -- | -- |
| 2004 | -- | $58,900 |
| 2003 | -- | $58,900 +10% |
| 2002 | -- | $53,542 |
| 2001 | -- | $53,542 |
Find assessor info on the county website
Monthly payment
Est. payment
Payment breakdown
Explore the cost of this home by adjusting the details. Changes won't be saved.Climate risks
Neighborhood: Glenbrook
Nearby schools
Schools provided by the listing agent
- Elementary: Cumberland - Brentwood Elementary
- Middle: Cumberland - Lewis Chapel Middle
- High: Cumberland - Seventy First High
Source: Doorify MLS. This data may not be complete. We recommend contacting the local school district to confirm school assignments for this home.
- $118,0003 bd1 ba1.1k sqft6514 Portsmouth Dr, Fayetteville, NC 28314Off Market
- $166,6003 bd1 ba1.8k sqft6506 Portsmouth Dr, Fayetteville, NC 28314Off Market
- $163,3003 bd2 ba1.5k sqft6505 Saint Louis St, Fayetteville, NC 28314Off Market
- $170,0003 bd2 ba1.1k sqft6518 Portsmouth Dr, Fayetteville, NC 28314Sold

Similar homes
- $159,0003 bd2 ba977 sqft6434 Rannock Dr, Fayetteville, NC 28304For Sale
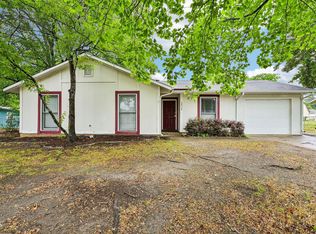
 MLS ID #10166160, Perla Cristal Flores Diaz. Doorify MLS
 - $176,0003 bd2 ba1k sqft1375 Worstead Drive, Fayetteville, NC 28314For Sale
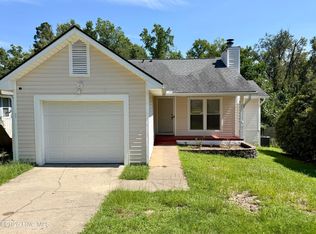
 MLS ID #100599199, Erica Sasser, RE/MAX Complete. Hive MLS
 - $150,0003 bd2 ba1.3k sqft1930 Saint Paul Ave, Fayetteville, NC 28304For Sale
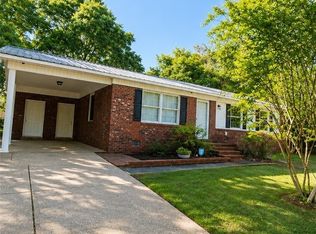 MLS ID #768286, WANDA WALKER, TOWNSEND REAL ESTATE. LPRMLS
 - $193,0003 bd2 ba1k sqft529 Clifford Ave, Fayetteville, NC 28314For Sale
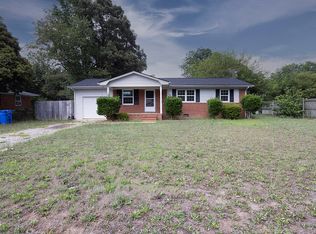 MLS ID #10174262, Karla N Findeisen. Doorify MLS
 - $135,0002 bd2 ba1.1k sqft663 Bartons Landing Place #14, Fayetteville, NC 28314For SaleMLS ID #100568771, Ashley Elaine Schaus, Keller Williams Pinehurst. Hive MLS
- $190,0003 bd2 ba1.2k sqft1843 Berriedale Dr, Fayetteville, NC 28304For SaleMLS ID #10172489, Thomas Ladane Shoupe. Doorify MLS
- $189,9003 bd2 ba1.1k sqft778 Yorkshire Dr, Fayetteville, NC 28314For SaleMLS ID #10183597, Rebecca Colwell. Doorify MLS
- $170,0004 bd1 ba1.1k sqft2827 Coronada Pkwy, Fayetteville, NC 28306For SaleMLS ID #10189006, Tamara White. Doorify MLS
- $135,0003 bd1 ba950 sqft2000 Spruce St, Fayetteville, NC 28303For SaleMLS ID #10188195, Ken Smith. Doorify MLS
- $210,5004 bd2 ba1.3k sqft7123 Evanston St, Fayetteville, NC 28314For Sale
 MLS ID #1226287, Frankie Densmore. Triad MLS
 - $180,0003 bd1 ba1k sqft5119 Ponderosa Dr, Fayetteville, NC 28304For SaleMLS ID #10164946, Belal Hamad. Doorify MLS
- $139,0003 bd1 ba1k sqft1546 Eloise St, Fayetteville, NC 28311For SaleMLS ID #10181810, Ashley Hum. Doorify MLS
