RENOVATED & MOVE-IN READY, This charming 3-BDR., 1.5 Bath. home where timeless character meets modern style. Thoughtfully renovated in 2025, this home features a updated kitchen with new cabinetry, granite countertops, stainless steel range, dishwasher, microwave, and refrigerator. Enjoy durable LVP flooring throughout the main living area, carpet in the bedrooms. Bathrooms updates include new vanities, toilets, and fixtures. Water heater (2025). Vinyl windows. This home is minutes from Fort Liberty (Fort Braggs), shopping, dining, schools, and major highways. Excellent investment opportunity with strong rental potential, or the perfect place to call home. NOTE: Some photos have been virtually staged to illustrate the property's potential.
For sale
Price cut: $5.1K (7/28)
$169,900
5543 Livingston Dr, Fayetteville, NC 28311
3beds
1,025sqft
Single Family Residence, Residential
Built in 1971
10,454 Square Feet Lot
$167,000 Zestimate®
$166/sqft
$-- HOA
What's special
Granite countertopsCarpet in the bedroomsVinyl windowsStainless steel rangeNew cabinetryUpdated kitchen
- 50 days |
- 358 |
- 47 |
Zillow last checked:
Listing updated:
Listed by:
Genie Breault 919-909-4164,
Southern Comfort Realty, LLC
Source: Doorify MLS,MLS#: 10178515
Facts & features
Interior
Bedrooms & bathrooms
- Bedrooms: 3
- Bathrooms: 2
- Full bathrooms: 1
- 1/2 bathrooms: 1
Heating
- None
Cooling
- Ceiling Fan(s), Central Air, Electric
Appliances
- Included: Dishwasher, Free-Standing Electric Oven, Microwave, Refrigerator
Features
- Flooring: Carpet, Vinyl
Interior area
- Total structure area: 1,025
- Total interior livable area: 1,025 sqft
- Finished area above ground: 1,025
- Finished area below ground: 0
Property
Parking
- Total spaces: 2
- Parking features: Carport, On Street
- Carport spaces: 1
- Uncovered spaces: 1
Features
- Levels: One
- Stories: 1
- Exterior features: Fenced Yard
- Has view: Yes
Lot
- Size: 10,454 Square Feet
- Features: Back Yard, Front Yard
Details
- Parcel number: 0429271167000
- Zoning: SF6
- Special conditions: Standard
Construction
Type & style
- Home type: SingleFamily
- Architectural style: Ranch, Traditional
- Property subtype: Single Family Residence, Residential
Materials
- Brick Veneer
- Foundation: Stone
- Roof: Composition
Condition
- New construction: No
- Year built: 1971
Utilities & green energy
- Sewer: Public Sewer
- Water: Public
Community & HOA
Community
- Subdivision: University
HOA
- Has HOA: No
Location
- Region: Fayetteville
Financial & listing details
- Price per square foot: $166/sqft
- Tax assessed value: $137,900
- Annual tax amount: $1,708
- Date on market: 7/7/2026
- Road surface type: Paved
Estimated market value
$167,000
$159,000 - $175,000
$1,386/mo
Price history
| Date | Event | Price |
|---|---|---|
| 7/28/2026 | Price change | $169,900-2.9%$166/sqft |
Source:  Doorify MLS #10178515 Report a problem Doorify MLS #10178515 Report a problem | ||
| 7/13/2026 | Price change | $175,000-5.4%$171/sqft |
Source: Doorify MLS #10178515 Report a problem | ||
| 7/7/2026 | Listed for sale | $184,900+117.5%$180/sqft |
Source: Doorify MLS #10178515 Report a problem | ||
| 8/18/2025 | Listing removed | $1,450$1/sqft |
Source: Zillow Rentals Report a problem | ||
| 8/13/2025 | Listed for rent | $1,450$1/sqft |
Source: Zillow Rentals Report a problem | ||
| 5/16/2025 | Sold | $85,000$83/sqft |
Source: Public Record Report a problem | ||
Public tax history
| Year | Property taxes | Tax assessment |
|---|---|---|
| 2025 | $1,797 +62.6% | $137,900 +208.5% |
| 2024 | $1,105 +7.5% | $44,700 |
| 2023 | $1,028 +10.2% | $44,700 |
| 2022 | $933 | $44,700 |
| 2021 | $933 | $44,700 -15.5% |
| 2020 | -- | $52,907 +18.4% |
| 2019 | $898 | $44,700 |
| 2018 | $898 | $44,700 |
| 2017 | $898 +23% | $44,700 -6.7% |
| 2016 | $731 +0.9% | $47,900 |
| 2015 | $724 +1% | $47,900 |
| 2014 | $717 +3.2% | $47,900 |
| 2013 | $695 | $47,900 |
| 2012 | $695 | $47,900 |
| 2011 | $695 | $47,900 |
| 2010 | -- | $47,900 |
| 2009 | -- | $47,900 +0.6% |
| 2008 | -- | $47,600 |
| 2007 | -- | $47,600 |
| 2006 | -- | $47,600 |
| 2005 | -- | -- |
| 2004 | -- | $47,600 |
| 2003 | -- | $47,600 +13.6% |
| 2002 | -- | $41,885 |
| 2001 | -- | $41,885 |
Find assessor info on the county website
Monthly payment
Est. payment
Payment breakdown
Explore the cost of this home by adjusting the details. Changes won't be saved.Climate risks
Neighborhood: University Estates
Nearby schools
GreatSchools rating
- 4/10Warrenwood ElementaryGrades: PK-5Distance: 1 mi
- 4/10Pine Forest MiddleGrades: 6-8Distance: 5.9 mi
- 7/10Pine Forest HighGrades: 9-12Distance: 3.5 mi
Schools provided by the listing agent
- Elementary: Cumberland - Warrenwood Elementary
- Middle: Cumberland - Pine Forest Middle
- High: Cumberland - Pine Forest High
Source: Doorify MLS. This data may not be complete. We recommend contacting the local school district to confirm school assignments for this home.
- $92,7003 bd1 ba1k sqft5541 Livingston Dr, Fayetteville, NC 28311Off Market
- $93,4003 bd1 ba1k sqft5545 Livingston Dr, Fayetteville, NC 28311Off Market
- $136,1003 bd1 ba1.2k sqft2014 Shaw Rd, Fayetteville, NC 28311Off Market
- $101,3003 bd1 ba1.3k sqft2012 Shaw Rd, Fayetteville, NC 28311Off Market
- $91,9003 bd1 ba1k sqft5539 Livingston Dr, Fayetteville, NC 28311Off Market
- $87,5003 bd1 ba950 sqft5547 Livingston Dr, Fayetteville, NC 28311Off Market
- $90,4003 bd1 ba975 sqft2016 Shaw Rd, Fayetteville, NC 28311Off Market
- $95,9003 bd1 ba1.1k sqft5542 Livingston Dr, Fayetteville, NC 28311Off Market
A local agent can set up tours, give advice and negotiate with sellers.
Similar homes
- $171,0003 bd2 ba1k sqft720 Carnegie Dr, Fayetteville, NC 28311For Sale

 MLS ID #10183876, Shaylan Good. Doorify MLS
 - $195,0003 bd2 ba1.1k sqft5314 Westminster Dr, Fayetteville, NC 28311For Sale
 MLS ID #10181197, Thomas Ladane Shoupe. Doorify MLS
 - $189,9753 bd2 ba1k sqft6832 Winthrop Drive, Fayetteville, NC 28311For Sale
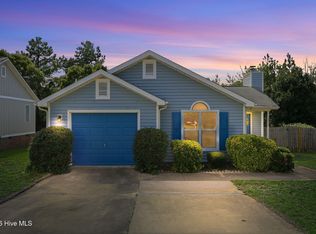
 MLS ID #100596256, Lisa Pursley, Pursley Properties Group LLC. Hive MLS
 - $140,0003 bd1 ba1k sqft1546 Eloise St, Fayetteville, NC 28311For Sale
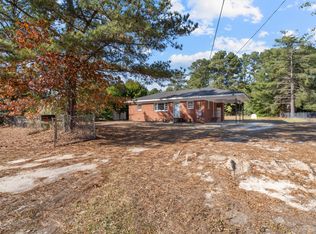 MLS ID #10181810, Ashley Hum. Doorify MLS
 - $208,9003 bd2 ba1.1k sqft524 Crooked Creek Ct, Fayetteville, NC 28301For SaleMLS ID #10188434, Jermell Irvin. Doorify MLS
- $135,0003 bd1 ba950 sqft2000 Spruce St, Fayetteville, NC 28303For SaleMLS ID #10188195, Ken Smith. Doorify MLS
- $175,0003 bd1 ba1k sqft4438 Wellington Dr, Fayetteville, NC 28314For SaleMLS ID #764888, ALEXANDRA HARRIS, RE/MAX REAL ESTATE SERVICE. LPRMLS
- $199,8003 bd2 ba1k sqft112 Preston Ave, Fayetteville, NC 28301For SaleMLS ID #10177844, Pablo Sanchez Castaneda. Doorify MLS
- $169,9003 bd1 ba1.1k sqft3812 & 3814 Hanna St, Fayetteville, NC 28304For SaleMLS ID #765831, LISA MACKEY, KELLER WILLIAMS REALTY (FAYETTEVILLE). LPRMLS
- $189,9003 bd2 ba1.1k sqft778 Yorkshire Dr, Fayetteville, NC 28314For SaleMLS ID #10183597, Rebecca Colwell. Doorify MLS
- $177,0003 bd2 ba1.4k sqft408 Rutherford St, Spring Lake, NC 28390For SaleMLS ID #10182551, Emili Tasler. Doorify MLS
- $180,0004 bd2 ba1.2k sqft405 & 407 Andy St, Fayetteville, NC 28303For SaleMLS ID #762563, KIMBERLY DANIELS, EXP REALTY LLC. LPRMLS
- $238,5003 bd2 ba1.3k sqft1113 Vesper Ln, Fayetteville, NC 28311For SaleMLS ID #763418, LYDIA POLLOCK, NORTHERN LILAC REALTY GROUP, LLC.. LPRMLS
- $159,0003 bd2 ba977 sqft6434 Rannock Dr, Fayetteville, NC 28304For SaleMLS ID #10166160, Perla Cristal Flores Diaz. Doorify MLS
- $193,0003 bd2 ba1k sqft529 Clifford Ave, Fayetteville, NC 28314For SaleMLS ID #10174262, Karla N Findeisen. Doorify MLS
- $232,9003 bd3 ba1.5k sqft3408 Littlestone Court, Fayetteville, NC 28311For SaleMLS ID #100591325, Lisa Pursley, Pursley Properties Group LLC. Hive MLS
- $228,0003 bd2 ba1.4k sqft705 Rockwood Drive, Fayetteville, NC 28311For SaleMLS ID #100572496, Stacey Caldwell, Berkshire Hathaway HS Pinehurst Realty Group/PH. Hive MLS
- $179,9003 bd2 ba1.1k sqft1511 Pierce St, Fayetteville, NC 28305For SaleMLS ID #767813, KIMBERLY BULLARD, KASTLE PROPERTIES LLC. LPRMLS
- $195,0003 bd2 ba1.2k sqft1921 Manteo St, Fayetteville, NC 28303For SaleMLS ID #761911, PATRICK WHITE, LPT REALTY LLC. LPRMLS
- $199,5003 bd2 ba1.2k sqft7619 Decatur Drive, Fayetteville, NC 28303For SaleMLS ID #100560172, Christina Stewart Snead, A Place in the Pines Realty LLC. Hive MLS
