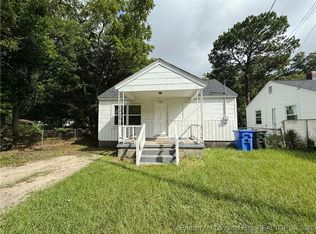
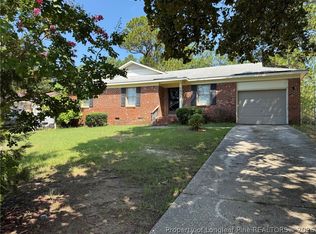
Turnkey investment opportunity featuring TWO detached single-family homes on one parcel with stable tenants already in place and immediate cash flow from day one! Currently generating $1,850/month in rental income with lease coverage extending into 2027, this property is ideal for investors looking to expand their portfolio with a low-maintenance, income-producing asset.
Professionally managed, the property has been consistently maintained and features extensive updates already completed between both homes, including newer roofs, heat pumps, windows, plumbing, electrical updates, remodeled bathrooms, LVP flooring, appliances, and more — significantly reducing near-term capital expenditure concerns.
405 Andy features major 2023 system upgrades including roof, HVAC, water heater, plumbing, electrical, and windows, along with a fully remodeled bathroom and LVP flooring completed in 2025. 407 Andy has also undergone substantial improvements including roof, HVAC, windows, front door replacement, remodeled bathroom, kitchen repairs, and new LVP flooring installed in 2026.
Properties like this are hard to find in this price range — two detached homes, updated major systems, tenant occupancy already in place, and immediate income potential all in one package. Conveniently located in Fayetteville near Fort Liberty, shopping, dining, and major commuter routes.
Photos are from just prior to current tenant occupancy in 2026.
For sale
Price cut: $9.4K (6/19)
$180,000
405 & 407 Andy St, Fayetteville, NC 28303
4beds
1,276sqft
:
Get pre-qualified$1,139/mo
Single Family Residence
Built in 1952
9,147 Square Feet Lot
$178,800 Zestimate®
$141/sqft
$-- HOA
What's special
Electrical updatesFully remodeled bathroomKitchen repairsLvp flooringNewer roofsRemodeled bathroomsHeat pumps
- 80 days |
- 127 |
- 14 |
Zillow last checked:
Listing updated:
Listed by:
KIMBERLY DANIELS,
EXP REALTY LLC
Source: LPRMLS,MLS#: 762563 Originating MLS: Longleaf Pine Realtors
Originating MLS: Longleaf Pine RealtorsFacts & features
Interior
Bedrooms & bathrooms
- Bedrooms: 4
- Bathrooms: 2
- Full bathrooms: 2
Heating
- Window Unit
Cooling
- Window Unit(s)
Features
- Flooring: Other
- Basement: Crawl Space
- Has fireplace: No
- Fireplace features: None
Interior area
- Total interior livable area: 1,276 sqft
Property
Features
- Levels: One
- Stories: 1
- Patio & porch: Covered, Porch
- Exterior features: Fence
- Fencing: Yard Fenced
Lot
- Size: 9,147 Square Feet
- Features: < 1/4 Acre
Details
- Parcel number: 0419409262
- Zoning description: SF6 - Single Family Res 6
- Special conditions: Standard
Construction
Type & style
- Home type: SingleFamily
- Architectural style: One Story
- Property subtype: Single Family Residence
Materials
- Masonite, Other
Condition
- New construction: No
- Year built: 1952
Utilities & green energy
- Sewer: Other
- Water: Other
Community & HOA
Community
- Subdivision: Bonnie Doone
HOA
- Has HOA: No
Location
- Region: Fayetteville
Financial & listing details
- Price per square foot: $141/sqft
- Date on market: 5/15/2026
- Cumulative days on market: 83 days
- Listing terms: Cash,New Loan
- Inclusions: Refrigerator
- Exclusions: None
- Ownership: More than a year
- Road surface type: Paved
Estimated market value
$178,800
$170,000 - $188,000
$1,525/mo
Price history
| Date | Event | Price |
|---|---|---|
| 6/19/2026 | Price change | $180,000-5%$141/sqft |
Source:  LPRMLS #762563 Report a problem LPRMLS #762563 Report a problem | ||
| 6/8/2026 | Price change | $189,400-0.3%$148/sqft |
Source: LPRMLS #762563 Report a problem | ||
| 5/15/2026 | Listed for sale | $189,900+149.9%$149/sqft |
Source: LPRMLS #762563 Report a problem | ||
| 12/28/2022 | Sold | $76,000$60/sqft |
Source: LPRMLS #694036 Report a problem | ||
| 12/12/2022 | Pending sale | $76,000$60/sqft |
Source: LPRMLS #694036 Report a problem | ||
| 12/6/2022 | Listed for sale | $76,000$60/sqft |
Source: LPRMLS #694036 Report a problem | ||
| 11/23/2022 | Pending sale | $76,000$60/sqft |
Source: LPRMLS #694036 Report a problem | ||
| 11/21/2022 | Listed for sale | $76,000$60/sqft |
Source: LPRMLS #694036 Report a problem | ||
Public tax history
Tax history is unavailable.
Monthly payment
Est. payment
Payment breakdown
Explore the cost of this home by adjusting the details. Changes won't be saved.Climate risks
Neighborhood: Bonnie Doone
Nearby schools
GreatSchools rating
- 6/10William T Brown ElementaryGrades: PK-5Distance: 4.4 mi
- 7/10R Max Abbott MiddleGrades: 6-8Distance: 3.5 mi
- 5/10Terry Sanford HighGrades: 9-12Distance: 3 mi
Schools provided by the listing agent
- Middle: Max Abbott Middle School
- High: Terry Sanford Senior High
Source: LPRMLS. This data may not be complete. We recommend contacting the local school district to confirm school assignments for this home.
- $87,2002 bd1 ba754 sqft405 Andy St, Fayetteville, NC 28303Off Market
- $90,1002 bd1 ba-- sqft407 Andy St, Fayetteville, NC 28303Off Market

- $11,5003 bd1 ba1k sqft411 Andy St, Fayetteville, NC 28303Off Market
- $12,141-- bd-- ba-- sqft401 Andy St, Fayetteville, NC 28303Off Market
- $8,250-- bd-- ba-- sqft402 Gemini Dr, Fayetteville, NC 28303Off Market
- $145,0003 bd1 ba1k sqft404 Andy St, Fayetteville, NC 28303Pending
- $53,5002 bd1 ba896 sqft413 Andy St, Fayetteville, NC 28303Sold
- $173,000-- bd-- ba1.3k sqft5016 Higgins St, Fayetteville, NC 28303Off Market
A local agent can set up tours, give advice and negotiate with sellers.
A local lender can help you make sure your offer is ready when you are.
Similar homes
- $175,0002 bd1 ba895 sqft211 Willborough Ave, Fayetteville, NC 28303For Sale
 MLS ID #767020, CARLA COUNCIL, TOWNSEND REAL ESTATE. LPRMLS
 - $195,0003 bd2 ba1.2k sqft1921 Manteo St, Fayetteville, NC 28303For Sale
 MLS ID #761911, PATRICK WHITE, LPT REALTY LLC. LPRMLS
 - $210,0004 bd2 ba1.4k sqft6415 Deland Ave, Fayetteville, NC 28303For Sale
 MLS ID #766893, IRONWOOD REALTY GROUP POWERED LPT REALTY LLC, LPT REALTY LLC. LPRMLS
 - $179,9003 bd2 ba1.2k sqft1572 Graystone Rd, Fayetteville, NC 28311For Sale
 MLS ID #766945, SHIRLEY MCLAUCHLIN, WEICHERT REALTORS-WAYNE YOUNTS. LPRMLS
 - $189,9004 bd2 ba1.4k sqft1046 Rulnick St, Fayetteville, NC 28304For SaleMLS ID #765801, PETRA WADDELL, HOMETOWN REAL ESTATE SERVICES LLC. LPRMLS
- $217,4003 bd2 ba1.4k sqft1813 Manteo St, Fayetteville, NC 28303For SaleMLS ID #762624, JAMES "ALEX" MCFADYEN, COLDWELL BANKER ADVANTAGE - FAYETTEVILLE. LPRMLS
- $189,0003 bd2 ba1.4k sqft835 Durwood Dr, Fayetteville, NC 28311For SaleMLS ID #763471, ONYX TEAM POWERED BY ONYX REALTY LLC, ONYX REALTY, LLC.. LPRMLS
- $194,0003 bd2 ba1.1k sqft5459 Plateau Rd, Fayetteville, NC 28303For SaleMLS ID #762836, ARLANA BARBRE, LUXOR REALTY. LPRMLS
- $204,5004 bd2 ba1.4k sqft710 Tupelo Cir, Fayetteville, NC 28304For SaleMLS ID #764499, PAUL BLAKE, REAL ESTATE MADE EASY, LLC.. LPRMLS
- $185,0002 bd1 ba1k sqft505 Pearl St, Fayetteville, NC 28303For SaleMLS ID #765394, KENNETH BAREFOOT, COLDWELL BANKER ADVANTAGE - FAYETTEVILLE. LPRMLS
- $194,9994 bd2 ba1.3k sqft941 Louise Cir, Fayetteville, NC 28314For SaleMLS ID #763694, DARK HORSE GROUP POWERED BY LPT REALTY, LPT REALTY LLC. LPRMLS
- $184,9993 bd2 ba1.3k sqft634 Pleasant Loop, Fayetteville, NC 28311For SaleMLS ID #759852, TORANIQUE ADAMS, VYLLA HOME. LPRMLS
- $190,0004 bd2 ba1.7k sqft2639 Crystal Springs Dr, Fayetteville, NC 28306For SaleMLS ID #765221, MEGAN JOHNSON, COLDWELL BANKER ADVANTAGE - FAYETTEVILLE. LPRMLS
- $170,0003 bd2 ba1.1k sqft7104 Ryan St, Fayetteville, NC 28314For SaleMLS ID #764128, STEPHANIE JACKSON, RE/MAX CHOICE. LPRMLS
- $210,0004 bd3 ba1.8k sqft1064 Austin Dr, Fayetteville, NC 28311For Sale By Owner
- $185,0003 bd2 ba1.1k sqft1132 Hoke Loop Rd, Fayetteville, NC 28314For SaleMLS ID #766924, LISA VANDYKE BAREFOOT, REAL BROKER LLC. LPRMLS
- $149,0003 bd2 ba1.5k sqft838 Montclair Rd, Fayetteville, NC 28314For SaleMLS ID #766619, MAGALIE ORMOND, ONNIT REALTY GROUP. LPRMLS
- $180,0004 bd2 ba1.2k sqft4413 Chesterbrook Dr, Fayetteville, NC 28314For SaleMLS ID #760419, TINA DAWSON, IN 2 NC REALTY. LPRMLS
- $160,0003 bd2 ba1.1k sqft1810 Wendover Dr, Fayetteville, NC 28304For SaleMLS ID #764648, NICHOLAS BEAUCHAMP, COMPLETE CONCEPT REALTY. LPRMLS
- $124,9903 bd2 ba1.3k sqft3385 Galleria Pl #20, Fayetteville, NC 28303For SaleMLS ID #757156, JOHNNIE FARMER, PARAMOUNT REALTY GROUP (PRG) INC.. LPRMLS
