This charming one-story home offers 4 bedrooms and 2 full bathrooms with thoughtful updates throughout. You'll love the new luxury vinyl plank (LVP) flooring that flows through most of the home, including the main living area, hallway, and bedrooms, along with fresh interior paint that gives the home a bright, move-in-ready feel. Step outside to enjoy the spacious fenced backyard, featuring a large deck that's perfect for grilling, entertaining, or simply relaxing. You'll also find a covered exterior hot tub, creating your own private outdoor retreat. The property offers exceptional versatility with a convenient carport, a large detached two-car garage with power, and an additional storage shed for all your storage and workshop needs. A standout feature of this home is the fully paid-off solar panel system, which conveys with the property, providing energy efficiency and long-term savings for the new owner. Conveniently located near shopping, dining, schools, and Fort Bragg, this well-maintained home offers the perfect blend of comfort, functionality, and outdoor living. Don't miss the opportunity to make 6415 Deland Avenue your next home!
Pending
$210,000
6415 Deland Ave, Fayetteville, NC 28303
4beds
1,450sqft
Single Family Residence
Built in 1960
-- sqft lot
$209,800 Zestimate®
$145/sqft
$-- HOA
What's special
Fresh interior paintBright move-in-ready feelSpacious fenced backyardConvenient carport
- 29 days
- 550
- 74
Zillow last checked:
Listing updated:
Listed by:
IRONWOOD REALTY GROUP POWERED LPT REALTY LLC,
LPT REALTY LLC
Source: LPRMLS,MLS#: 766893 Originating MLS: Longleaf Pine Realtors
Originating MLS: Longleaf Pine RealtorsFacts & features
Interior
Bedrooms & bathrooms
- Bedrooms: 4
- Bathrooms: 2
- Full bathrooms: 2
Heating
- Heat Pump
Features
- Flooring: Luxury Vinyl Plank, Tile
- Basement: Crawl Space
- Has fireplace: No
- Fireplace features: None
Interior area
- Total interior livable area: 1,450 sqft
Property
Parking
- Total spaces: 3
- Parking features: Attached Carport, Detached, Garage
- Garage spaces: 2
- Carport spaces: 1
- Covered spaces: 3
Features
- Levels: One
- Stories: 1
Lot
- Features: 1/4 to 1/2 Acre Lot
Details
- Parcel number: 0409139272.000
- Zoning description: SF10 - Single Family Res 10
- Special conditions: None
Construction
Type & style
- Home type: SingleFamily
- Architectural style: One Story
- Property subtype: Single Family Residence
Materials
- Brick
Condition
- Good Condition
- New construction: No
- Year built: 1960
Utilities & green energy
- Sewer: Public Sewer
- Water: Public
Community & HOA
Community
- Subdivision: Cottonade
HOA
- Has HOA: No
Location
- Region: Fayetteville
Financial & listing details
- Price per square foot: $145/sqft
- Tax assessed value: $213,800
- Annual tax amount: $2,517
- Date on market: 7/30/2026
- Cumulative days on market: 28 days
- Listing terms: New Loan
- Inclusions: solar panels, exterior hot tub
- Exclusions: n/a
- Ownership: More than a year
Estimated market value
$209,800
$199,000 - $220,000
$1,773/mo
Price history
| Date | Event | Price |
|---|---|---|
| 8/9/2026 | Pending sale | $210,000$145/sqft |
Source:  LPRMLS #766893 Report a problem LPRMLS #766893 Report a problem | ||
| 7/30/2026 | Listed for sale | $210,000+61.8%$145/sqft |
Source: LPRMLS #766893 Report a problem | ||
| 2/16/2019 | Listing removed | $129,800+0.6%$90/sqft |
Source: RE/MAX ONE #533414 Report a problem | ||
| 6/19/2018 | Sold | $129,000-0.6%$89/sqft |
Source: LPRMLS #533414 Report a problem | ||
| 5/15/2018 | Pending sale | $129,800$90/sqft |
Source: RE/MAX ONE #533414 Report a problem | ||
| 2/9/2018 | Price change | $129,800-4.1%$90/sqft |
Source: RE/MAX ONE #533414 Report a problem | ||
| 12/14/2017 | Listed for sale | $135,300+42.4%$93/sqft |
Source: RE/MAX ONE #533414 Report a problem | ||
| 5/1/2003 | Sold | $95,000$66/sqft |
Source: Public Record Report a problem | ||
Public tax history
| Year | Property taxes | Tax assessment |
|---|---|---|
| 2025 | $2,517 +14.3% | $213,800 +72% |
| 2024 | $2,202 +5.2% | $124,300 |
| 2023 | $2,094 +6.4% | $124,300 |
| 2022 | $1,967 | $124,300 |
| 2021 | $1,967 | $124,300 +3.5% |
| 2020 | -- | $120,095 -3.4% |
| 2019 | $1,932 | $124,300 |
| 2018 | $1,932 | $124,300 |
| 2017 | $1,932 +14.3% | $124,300 -0.8% |
| 2016 | $1,690 +1% | $125,300 |
| 2015 | $1,673 +0.4% | $125,300 |
| 2014 | $1,666 +2.8% | $125,300 |
| 2013 | $1,621 | $125,300 |
| 2012 | $1,621 | $125,300 |
| 2011 | $1,621 | $125,300 |
| 2010 | -- | $125,300 |
| 2009 | -- | $125,300 +49.3% |
| 2008 | -- | $83,900 |
| 2007 | -- | $83,900 |
| 2006 | -- | $83,900 |
| 2005 | -- | -- |
| 2004 | -- | $83,900 |
| 2003 | -- | $83,900 +8.3% |
| 2002 | -- | $77,501 |
| 2001 | -- | $77,501 |
Find assessor info on the county website
Monthly payment
Est. payment
Payment breakdown
Explore the cost of this home by adjusting the details. Changes won't be saved.Climate risks
Neighborhood: Cottonade
Nearby schools
Schools provided by the listing agent
- Middle: Westover Middle School
- High: Westover Senior High
Source: LPRMLS. This data may not be complete. We recommend contacting the local school district to confirm school assignments for this home.


Similar homes
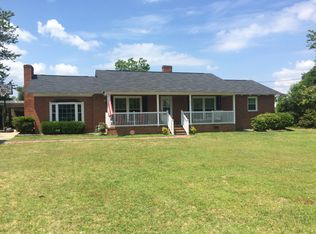
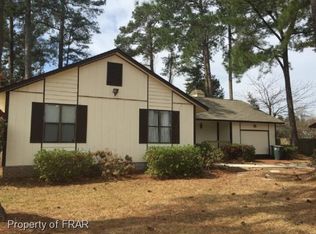
- $220,0003 bd2 ba1.6k sqft908 Ruton Ct, Fayetteville, NC 28303For Sale
 MLS ID #759478, MEGAN SHOFF, KELLER WILLIAMS REALTY (FAYETTEVILLE). LPRMLS
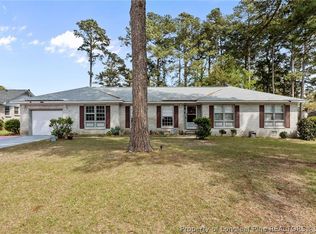
 - $225,0003 bd2 ba1.9k sqft7124 Fillyaw Rd, Fayetteville, NC 28303For Sale
 MLS ID #765722, GREGORY RAY, EXIT REALTY PREFERRED. LPRMLS
 - $210,0004 bd3 ba1.8k sqft1064 Austin Dr, Fayetteville, NC 28311For Sale By Owner

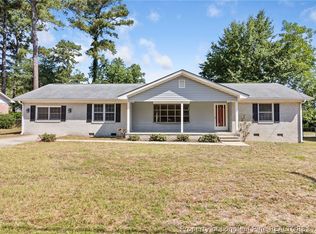
- $215,0003 bd2 ba1.4k sqft1812 Swann St, Fayetteville, NC 28303For Sale
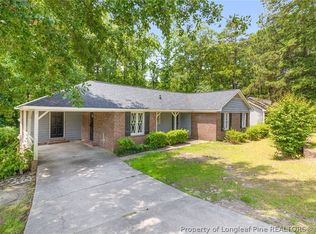 MLS ID #764130, BECKI BOLTON TEAM POWERED BY COLDWELL BANKER ADVANTAGE, COLDWELL BANKER ADVANTAGE - FAYETTEVILLE. LPRMLS
 - $219,9003 bd2 ba1.3k sqft818 Rock Spring Road, Fayetteville, NC 28314For Sale
 MLS ID #100597110, Naomi Brown-Rasmussen, Housewell.com Realty of North Carolina LLC. Hive MLS
