Welcome to this inviting 3-bedroom, 2-bath home offering approximately 1,611 square feet of thoughtfully designed living space on a 0.26-acre fenced lot. From the moment you step inside, you’ll appreciate the functional layout that lives larger than its size, providing distinct living spaces while maintaining an open, comfortable flow.
The welcoming foyer leads into a spacious living room and formal dining room, creating an ideal setting for everyday living and entertaining. The kitchen overlooks a bright breakfast nook with a beautiful bay window and flows seamlessly into the cozy family room featuring a fireplace perfect for gathering with family and friends. Just beyond the family room, a private hallway leads to a full guest bath, two bedrooms, and a comfortable primary suite complete with its own private bath.
Step outside to enjoy the covered front porch or the expansive rear deck overlooking the huge, fully fenced backyard. The generous lot offers an excellent opportunity to create your own private backyard oasis, with plenty of room for gardening, a play area, outdoor dining, a fire pit, entertaining, or additional landscaping. The spacious outdoor setting is ideal for families, pets, gatherings, and enjoying peaceful evenings at home.
Location adds even more appeal. Conveniently situated just off Ramsey Street and with easy access to I-295, I-95, and I-40, this home makes commuting and traveling throughout the area convenient. You’ll also be close to grocery stores, shopping, restaurants, schools, Methodist University, Cape Fear walking and recreational trails, hospitals, and Fort Bragg, providing easy access to the everyday amenities and destinations that matter most.
Combining a smart and versatile floor plan, multiple living spaces, a fireplace, a rear deck, and an exceptionally spacious fenced backyard, this property offers the perfect opportunity for a family looking for both comfort and room to enjoy life. Whether you envision a backyard oasis, a space for children and pets to play, or the perfect setting for outdoor entertaining, this home has the lot size and potential to make your vision a reality.
This home will be sold AS-IS
Come see the space, possibilities, and convenient location for yourself this home is ready for its next owner to make it their own.
For sale
Price cut: $20K (8/27)
$215,000
405 Southland Dr, Fayetteville, NC 28311
3beds
1,611sqft
Single Family Residence
Built in 1993
0.26 Acres Lot
$214,100 Zestimate®
$133/sqft
$-- HOA
What's special
Covered front porchExpansive rear deckMultiple living spacesHuge fully fenced backyardWelcoming foyerFormal dining room
- 17 days
- 1,038
- 123
Zillow last checked:
Listing updated:
Listed by:
TERRY GAVIN,
THE SIGNATURE REALTY GROUP, LLC.
Source: LPRMLS,MLS#: 767094 Originating MLS: Longleaf Pine Realtors
Originating MLS: Longleaf Pine RealtorsFacts & features
Interior
Bedrooms & bathrooms
- Bedrooms: 3
- Bathrooms: 2
- Full bathrooms: 2
Heating
- Gas
Cooling
- Central Air
Appliances
- Included: Dishwasher, Refrigerator, Range Hood
- Laundry: Washer Hookup, Dryer Hookup
Features
- Dining Area, Separate/Formal Dining Room, Entrance Foyer, Eat-in Kitchen, Separate/Formal Living Room, Kitchen/Dining Combo, Shower Only, Separate Shower, Tub Shower, Water Closet(s), Walk-In Closet(s)
- Flooring: Luxury Vinyl, Luxury VinylPlank, Luxury VinylTile
- Basement: None
- Number of fireplaces: 1
- Fireplace features: Living Room
Interior area
- Total interior livable area: 1,611 sqft
Property
Parking
- Total spaces: 1
- Parking features: Attached, Garage
- Attached garage spaces: 1
Features
- Levels: One
- Stories: 1
- Patio & porch: Covered, Deck, Porch
- Exterior features: Corner Lot, Deck, Fence
Lot
- Size: 0.26 Acres
- Dimensions: 11325.6
- Features: 1/4 to 1/2 Acre Lot, Cleared
- Topography: Cleared
Details
- Parcel number: 0530322329.000
- Zoning description: SF10 - Single Family Res 10
- Special conditions: None
Construction
Type & style
- Home type: SingleFamily
- Architectural style: One Story
- Property subtype: Single Family Residence
Materials
- Brick Veneer, Composite Siding
Condition
- Good Condition
- New construction: No
- Year built: 1993
Utilities & green energy
- Sewer: Public Sewer
- Water: Public
Community & HOA
Community
- Features: Gutter(s)
- Security: Security System
- Subdivision: Southland Pines
HOA
- Has HOA: No
Location
- Region: Fayetteville
Financial & listing details
- Price per square foot: $133/sqft
- Tax assessed value: $251,900
- Annual tax amount: $2,451
- Date on market: 8/14/2026
- Cumulative days on market: 17 days
- Listing terms: New Loan
- Inclusions: Refrigerator and Shed
- Exclusions: none
- Ownership: More than a year
Estimated market value
$214,100
$203,000 - $225,000
$1,802/mo
Price history
| Date | Event | Price |
|---|---|---|
| 8/27/2026 | Price change | $215,000-8.5%$133/sqft |
Source:  LPRMLS #767094 Report a problem LPRMLS #767094 Report a problem | ||
| 8/14/2026 | Listed for sale | $235,000+92.6%$146/sqft |
Source: LPRMLS #767094 Report a problem | ||
| 4/28/2017 | Sold | $122,000-6.1%$76/sqft |
Source: LPRMLS #509664 Report a problem | ||
| 3/23/2017 | Pending sale | $129,900$81/sqft |
Source: FATHOM REALTY NC, LLC. #509664 Report a problem | ||
| 3/4/2017 | Price change | $129,900-3.7%$81/sqft |
Source: FATHOM REALTY NC, LLC. #509664 Report a problem | ||
| 1/24/2017 | Price change | $134,900-2.2%$84/sqft |
Source: FATHOM REALTY NC, LLC. #509664 Report a problem | ||
| 12/23/2016 | Price change | $137,900-1.4%$86/sqft |
Source: FATHOM REALTY NC, LLC. #509664 Report a problem | ||
| 11/3/2016 | Price change | $139,900-3.5%$87/sqft |
Source: FATHOM REALTY NC, LLC. #509664 Report a problem | ||
| 11/2/2016 | Listing removed | $1,075+4.9%$1/sqft |
Source: Kalli Ziegler Properties Report a problem | ||
| 7/27/2016 | Listed for sale | $145,000+13.3%$90/sqft |
Source: KALLI ZIEGLER PROPERTIES #471623 Report a problem | ||
| 6/8/2012 | Listing removed | $1,025$1/sqft |
Source: Kathleen E Ziegler #381579 Report a problem | ||
| 6/5/2012 | Price change | $1,025-2.4%$1/sqft |
Source: Kathleen E Ziegler #381579 Report a problem | ||
| 3/22/2012 | Listed for rent | $1,050$1/sqft |
Source: Kathleen E Ziegler #381579 Report a problem | ||
| 12/30/2005 | Sold | $128,000+12.3%$79/sqft |
Source: Public Record Report a problem | ||
| 3/11/2003 | Sold | $114,000$71/sqft |
Source: Public Record Report a problem | ||
Public tax history
| Year | Property taxes | Tax assessment |
|---|---|---|
| 2025 | $2,451 +37.6% | $251,900 +81.5% |
| 2024 | $1,782 +5.7% | $138,800 |
| 2023 | $1,686 +7.3% | $138,800 |
| 2022 | $1,571 | $138,800 |
| 2021 | $1,571 | $138,800 +4.6% |
| 2020 | -- | $132,642 -4.4% |
| 2019 | $1,536 -27.6% | $138,800 |
| 2018 | $2,120 | $138,800 |
| 2017 | $2,120 +8.2% | $138,800 -5.6% |
| 2016 | $1,960 +1% | $147,100 |
| 2015 | $1,940 +0.4% | $147,100 |
| 2014 | $1,933 +2.8% | $147,100 |
| 2013 | $1,881 | $147,100 |
| 2012 | $1,881 | $147,100 |
| 2011 | $1,881 | $147,100 |
| 2010 | -- | $147,100 |
| 2009 | -- | $147,100 +29.5% |
| 2008 | -- | $113,600 |
| 2007 | -- | $113,600 |
| 2006 | -- | $113,600 |
| 2005 | -- | -- |
| 2004 | -- | $113,600 |
| 2003 | -- | $113,600 +5% |
| 2002 | -- | $108,160 |
| 2001 | -- | $108,160 |
Find assessor info on the county website
Monthly payment
Est. payment
Payment breakdown
Explore the cost of this home by adjusting the details. Changes won't be saved.Climate risks
Neighborhood: 28311
Nearby schools
Schools provided by the listing agent
- Middle: Spring Lake Middle School
- High: Pine Forest Senior High
Source: LPRMLS. This data may not be complete. We recommend contacting the local school district to confirm school assignments for this home.

Similar homes
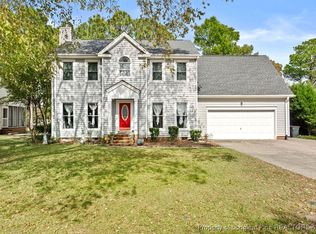
- $215,0003 bd2 ba1.5k sqft5532 Deep Hollow Ct, Fayetteville, NC 28311For Sale
 MLS ID #766079, ANTHONY DEMINO, PEERY`S PROPERTY MANAGEMENT. LPRMLS
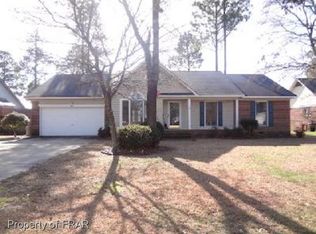
 - $224,9003 bd2 ba1.3k sqft216 Fair Oaks Dr, Fayetteville, NC 28311For Sale
 MLS ID #767458, HECK FURMAGE, COLDWELL BANKER ADVANTAGE - FAYETTEVILLE. LPRMLS
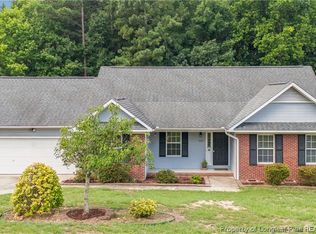
 - $255,0003 bd2 ba1.6k sqft5579 Linkwood Dr, Fayetteville, NC 28311For Sale
 MLS ID #766294, JESSICA GOODE, ONNIT REALTY GROUP. LPRMLS
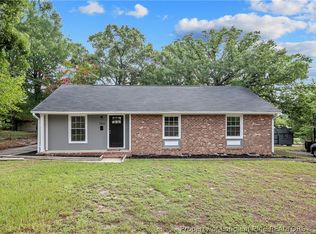
 - $219,7503 bd2 ba1.3k sqft5404 Sandstone Dr, Fayetteville, NC 28311For Sale
 MLS ID #766536, PROPERTY CLOSERS, COLDWELL BANKER ADVANTAGE - FAYETTEVILLE. LPRMLS
