Location, space, and opportunity come together in this inviting four bedroom brick home with two full bathrooms. Conveniently situated near shopping, dining, and everyday essentials. Inside, the primary suite stands out with crown molding, a private bathroom featuring a separate tub and shower, and direct access to the back deck. Three additional bedrooms and a second full bathroom provide flexibility for everyday living, guests, or a home office. With a layout that gives you room to settle in now and make it your own over time, this home is a great option for a first-time buyer or an investor looking for their next opportunity. An existing home warranty is transferable to the buyer for added peace of mind. Some photos have been virtually staged to help showcase the functionality and potential of the space.
For sale
$185,000
1046 Rulnick St, Fayetteville, NC 28304
4beds
1,535sqft
Single Family Residence
Built in 1966
10,018 Square Feet Lot
$183,400 Zestimate®
$121/sqft
$-- HOA
What's special
Three additional bedrooms
- 2 days
- 438
- 78
Zillow last checked:
Listing updated:
Listed by:
DIVIKIA NEWKIRK,
KENDRA CONYERS & ASSOCIATES, LLC,
KENDRA CONYERS,
KENDRA CONYERS & ASSOCIATES, LLC
Source: LPRMLS,MLS#: 769668 Originating MLS: Longleaf Pine Realtors
Originating MLS: Longleaf Pine RealtorsFacts & features
Interior
Bedrooms & bathrooms
- Bedrooms: 4
- Bathrooms: 2
- Full bathrooms: 2
Heating
- Baseboard, Heat Pump
Appliances
- Included: Cooktop, Dishwasher, Electric Oven, Oven, Refrigerator
- Laundry: Washer Hookup, Dryer Hookup, In Unit
Features
- Breakfast Area, Bathtub, Ceiling Fan(s), Eat-in Kitchen, Kitchen/Dining Combo, Separate Shower, Walk-In Closet(s), Walk-In Shower, Window Treatments
- Flooring: Vinyl, Carpet
- Windows: Blinds
- Basement: None
- Has fireplace: No
Interior area
- Total interior livable area: 1,535 sqft
Property
Parking
- Parking features: No Garage
Features
- Patio & porch: Covered, Front Porch, Porch
- Exterior features: Fence, Porch
- Fencing: Yard Fenced
Lot
- Size: 10,018 Square Feet
- Features: < 1/4 Acre, Cleared
- Topography: Cleared
Details
- Parcel number: 0407504132.000
- Zoning description: SF10 - Single Family Res 10
- Special conditions: Standard
Construction
Type & style
- Home type: SingleFamily
- Architectural style: Ranch
- Property subtype: Single Family Residence
Materials
- Brick
Condition
- Average Condition
- New construction: No
- Year built: 1966
Details
- Warranty included: Yes
Utilities & green energy
- Sewer: Public Sewer
- Water: Public
Community & HOA
Community
- Subdivision: Brentwood
HOA
- Has HOA: No
Location
- Region: Fayetteville
Financial & listing details
- Price per square foot: $121/sqft
- Tax assessed value: $206,900
- Annual tax amount: $2,451
- Date on market: 9/25/2026
- Cumulative days on market: 61 days
- Listing terms: Cash,New Loan
- Inclusions: Refrigerator
- Exclusions: None
- Ownership: More than a year
Estimated market value
$183,400
$174,000 - $193,000
$1,373/mo
Price history
| Date | Event | Price |
|---|---|---|
| 9/25/2026 | Listed for sale | $185,000-2.6%$121/sqft |
Source:  LPRMLS #769668 Report a problem LPRMLS #769668 Report a problem | ||
| 9/9/2026 | Listing removed | $189,900$124/sqft |
Source: LPRMLS #765801 Report a problem | ||
| 7/13/2026 | Listed for sale | $189,900+123.4%$124/sqft |
Source: LPRMLS #765801 Report a problem | ||
| 4/12/2024 | Listing removed | -- |
Source: Zillow Rentals Report a problem | ||
| 3/26/2024 | Listed for rent | $1,595+45%$1/sqft |
Source: Zillow Rentals Report a problem | ||
| 2/28/2020 | Listing removed | $1,100$1/sqft |
Source: HOMETOWN REAL ESTATE SERVICES LLC #627120 Report a problem | ||
| 2/13/2020 | Listed for rent | $1,100$1/sqft |
Source: HOMETOWN REAL ESTATE SERVICES LLC #627120 Report a problem | ||
| 1/21/2020 | Sold | $85,000+0.1%$55/sqft |
Source: LPRMLS #619163 Report a problem | ||
| 12/7/2019 | Pending sale | $84,900$55/sqft |
Source: KASTLE PROPERTIES LLC #619163 Report a problem | ||
| 12/5/2019 | Listed for sale | $84,900$55/sqft |
Source: KASTLE PROPERTIES LLC #619163 Report a problem | ||
| 11/20/2019 | Pending sale | $84,900$55/sqft |
Source: KASTLE PROPERTIES LLC #619163 Report a problem | ||
| 11/20/2019 | Listed for sale | $84,900$55/sqft |
Source: KASTLE PROPERTIES LLC #619163 Report a problem | ||
| 11/19/2019 | Pending sale | $84,900$55/sqft |
Source: KASTLE PROPERTIES LLC #619163 Report a problem | ||
| 11/13/2019 | Listed for sale | $84,900$55/sqft |
Source: KASTLE PROPERTIES LLC #619163 Report a problem | ||
| 11/2/2019 | Pending sale | $84,900$55/sqft |
Source: KASTLE PROPERTIES LLC #619163 Report a problem | ||
| 10/28/2019 | Listed for sale | $84,900$55/sqft |
Source: KASTLE PROPERTIES LLC #619163 Report a problem | ||
| 10/25/2019 | Pending sale | $84,900$55/sqft |
Source: KASTLE PROPERTIES LLC #619163 Report a problem | ||
| 10/24/2019 | Price change | $84,900+6.3%$55/sqft |
Source: KASTLE PROPERTIES LLC #619163 Report a problem | ||
| 10/23/2019 | Listed for sale | $79,900$52/sqft |
Source: KASTLE PROPERTIES LLC #619163 Report a problem | ||
Public tax history
| Year | Property taxes | Tax assessment |
|---|---|---|
| 2025 | $2,451 +54% | $206,900 +158.6% |
| 2024 | $1,592 +6.1% | $80,000 |
| 2023 | $1,501 +7.8% | $80,000 |
| 2022 | $1,392 | $80,000 |
| 2021 | $1,392 | $80,000 +4% |
| 2020 | -- | $76,934 +21.3% |
| 2019 | $1,141 | $63,400 |
| 2018 | $1,141 | $63,400 |
| 2017 | $1,141 +16% | $63,400 -7.2% |
| 2016 | $984 +0.9% | $68,300 |
| 2015 | $974 +0.7% | $68,300 |
| 2014 | $967 +3% | $68,300 |
| 2013 | $939 | $68,300 |
| 2012 | $939 | $68,300 |
| 2011 | $939 | $68,300 |
| 2010 | -- | $68,300 |
| 2009 | -- | $68,300 +17.8% |
| 2008 | -- | $58,000 |
| 2007 | -- | $58,000 |
| 2006 | -- | $58,000 |
| 2005 | -- | -- |
| 2004 | -- | $58,000 |
| 2003 | -- | $58,000 -1.3% |
| 2002 | -- | $58,738 |
| 2001 | -- | $58,738 |
Find assessor info on the county website
Monthly payment
Est. payment
Payment breakdown
Explore the cost of this home by adjusting the details. Changes won't be saved.Climate risks
Neighborhood: 28304
Nearby schools
Schools provided by the listing agent
- Middle: Lewis Chapel Middle School
- High: Seventy-First Senior High
Source: LPRMLS. This data may not be complete. We recommend contacting the local school district to confirm school assignments for this home.
Similar homes
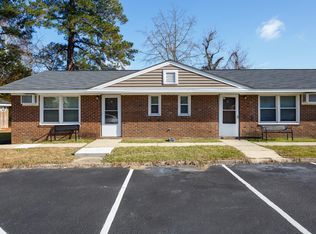
- $204,5004 bd2 ba1.4k sqft710 Tupelo Cir, Fayetteville, NC 28304For Sale
 MLS ID #764499, PAUL BLAKE, REAL ESTATE MADE EASY, LLC.. LPRMLS
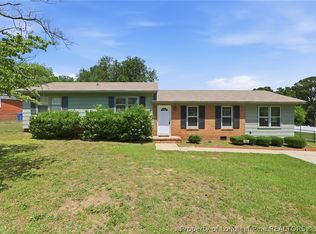
 - $198,0003 bd2 ba1k sqft6449 Rutherglen Dr, Fayetteville, NC 28304For Sale
 MLS ID #764198, TYLER A. GOODE, ONNIT REALTY GROUP. LPRMLS
 - $207,9004 bd2 ba1.6k sqft4806 Hurley Dr, Fayetteville, NC 28304For Sale
 MLS ID #762705, QUINNEICE PEURIFOY, EXP REALTY LLC. LPRMLS
 - $180,0003 bd2 ba1.2k sqft707 Veda Street, Fayetteville, NC 28306For Sale

 MLS ID #100604277, Daniel Salazar, Lime Rock Realty. Hive MLS
