
BEAUTIFULLY UPDATED 3BED/2.5 BATH HOME IN CENTRAL FAYETTEVILLE! PRICE IMPROVEMENT! ONLY $200,000 GREAT SQFT FOR THE MONEY! OVER 1600 SQFT! CONVENIENTLY LOCATED JUST MINUTES FROM FORT BRAGG! FEATURING A NICE LIVING ROOM AND FAMILY ROOM! LARGE PRIMARY BEDROOM! EAT IN KITCHEN! GREAT BACKYARD SPACE FOR ENTERTAINING WITH A FENCE, GARAGE AND COVERED PATIO! THIS PROPERTY OFFERS SEVERAL FINANCING OPTIONS, OWNER FINANCING, CONVENTIONAL OR EVEN A VA LOAN! SCHEDULE TO SEE THIS ONE TODAY!
For sale
Price cut: $15K (9/21)
$200,000
563 Alleghany Rd, Fayetteville, NC 28304
3beds
1,665sqft
Single Family Residence
Built in 1971
-- sqft lot
$199,500 Zestimate®
$120/sqft
$-- HOA
What's special
Beautifully updatedFamily roomCovered patioLarge primary bedroom
- 180 days
- 660
- 66
Zillow last checked:
Listing updated:
Listed by:
KIMBERLY BULLARD,
KASTLE PROPERTIES LLC
Source: LPRMLS,MLS#: 759809 Originating MLS: Longleaf Pine Realtors
Originating MLS: Longleaf Pine RealtorsFacts & features
Interior
Bedrooms & bathrooms
- Bedrooms: 3
- Bathrooms: 3
- Full bathrooms: 2
- 1/2 bathrooms: 1
Cooling
- Central Air
Appliances
- Laundry: Washer Hookup, Dryer Hookup
Features
- Flooring: Carpet, Tile, Wood
- Basement: Other
- Has fireplace: No
- Fireplace features: None
Interior area
- Total interior livable area: 1,665 sqft
Property
Parking
- Total spaces: 1
- Parking features: Attached, Garage
- Attached garage spaces: 1
Features
- Levels: Two
- Stories: 2
Lot
- Features: < 1/4 Acre
Details
- Parcel number: 0416482943
- Special conditions: Standard
Construction
Type & style
- Home type: SingleFamily
- Architectural style: Two Story
- Property subtype: Single Family Residence
Materials
- Brick Veneer
Condition
- Average Condition
- New construction: No
- Year built: 1971
Utilities & green energy
- Sewer: Public Sewer
- Water: Public
Community & HOA
Community
- Subdivision: Oakdale
HOA
- Has HOA: No
Location
- Region: Fayetteville
Financial & listing details
- Price per square foot: $120/sqft
- Tax assessed value: $209,100
- Annual tax amount: $2,472
- Date on market: 3/31/2026
- Cumulative days on market: 181 days
- Listing terms: Conventional,FHA,New Loan,Owner May Carry,VA Loan
- Inclusions: NONE
- Exclusions: NONE
- Ownership: More than a year
Estimated market value
$199,500
$190,000 - $209,000
$1,754/mo
Price history
| Date | Event | Price |
|---|---|---|
| 9/21/2026 | Price change | $200,000-7%$120/sqft |
Source:  LPRMLS #759809 Report a problem LPRMLS #759809 Report a problem | ||
| 8/19/2026 | Price change | $1,655+3.8%$1/sqft |
Source: Zillow Rentals Report a problem | ||
| 8/14/2026 | Price change | $215,000-2.3%$129/sqft |
Source: LPRMLS #759809 Report a problem | ||
| 6/12/2026 | Price change | $1,595-5.9%$1/sqft |
Source: Zillow Rentals Report a problem | ||
| 5/26/2026 | Price change | $220,000-4.3%$132/sqft |
Source: LPRMLS #759809 Report a problem | ||
| 3/31/2026 | Listed for sale | $230,000+142.1%$138/sqft |
Source: LPRMLS #759809 Report a problem | ||
| 2/24/2026 | Price change | $1,695-5.6%$1/sqft |
Source: Zillow Rentals Report a problem | ||
| 1/23/2026 | Listed for rent | $1,795+20.1%$1/sqft |
Source: Zillow Rentals Report a problem | ||
| 1/23/2026 | Listing removed | $1,495$1/sqft |
Source: LPRMLS #721860 Report a problem | ||
| 4/6/2024 | Listed for rent | $1,495$1/sqft |
Source: LPRMLS #721860 Report a problem | ||
| 4/6/2024 | Listing removed | -- |
Source: Zillow Rentals Report a problem | ||
| 3/26/2024 | Listed for rent | $1,495+53.3%$1/sqft |
Source: Zillow Rentals Report a problem | ||
| 9/20/2017 | Listing removed | $95,000$57/sqft |
Source: HOMEWOOD REALTY #527867 Report a problem | ||
| 9/16/2017 | Price change | $95,000-5%$57/sqft |
Source: HOMEWOOD REALTY #527867 Report a problem | ||
| 9/6/2017 | Listing removed | $975$1/sqft |
Source: HOMEWOOD REALTY #527729 Report a problem | ||
| 9/6/2017 | Listed for sale | $100,000+138.1%$60/sqft |
Source: HOMEWOOD REALTY #527867 Report a problem | ||
| 8/3/2017 | Listed for rent | $975$1/sqft |
Source: Mohler Rental Management Report a problem | ||
| 7/12/2017 | Sold | $42,000+35.5%$25/sqft |
Source: Public Record Report a problem | ||
| 5/12/2017 | Sold | $31,000$19/sqft |
Source: Public Record Report a problem | ||
Public tax history
| Year | Property taxes | Tax assessment |
|---|---|---|
| 2025 | $2,472 +30.9% | $209,100 +106% |
| 2024 | $1,888 +5.6% | $101,500 |
| 2023 | $1,789 +7% | $101,500 |
| 2022 | $1,671 | $101,500 |
| 2021 | $1,671 | $101,500 +10.8% |
| 2020 | -- | $91,638 -9.7% |
| 2019 | $1,636 | $101,500 |
| 2018 | $1,636 | $101,500 |
| 2017 | $1,636 +7.5% | $101,500 -9.1% |
| 2016 | $1,522 +1% | $111,700 |
| 2015 | $1,506 +0.5% | $111,700 |
| 2014 | $1,499 +2.8% | $111,700 |
| 2013 | $1,458 | $111,700 |
| 2012 | $1,458 | $111,700 |
| 2011 | $1,458 | $111,700 |
| 2010 | -- | $111,700 |
| 2009 | -- | $111,700 +28.8% |
| 2008 | -- | $86,700 |
| 2007 | -- | $86,700 |
| 2006 | -- | $86,700 |
| 2005 | -- | -- |
| 2004 | -- | $86,700 |
| 2003 | -- | $86,700 -1.1% |
| 2002 | -- | $87,648 |
| 2001 | -- | $87,648 |
Find assessor info on the county website
Monthly payment
Est. payment
Payment breakdown
Explore the cost of this home by adjusting the details. Changes won't be saved.Climate risks
Neighborhood: Oakdale
Nearby schools
Schools provided by the listing agent
- Middle: Douglas Byrd Middle School
- High: Douglas Byrd Senior High
Source: LPRMLS. This data may not be complete. We recommend contacting the local school district to confirm school assignments for this home.
Similar homes
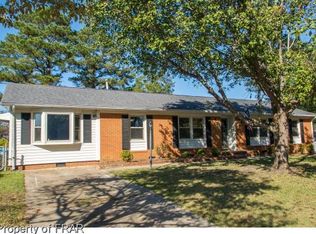
- $207,9004 bd2 ba1.6k sqft4806 Hurley Dr, Fayetteville, NC 28304For Sale
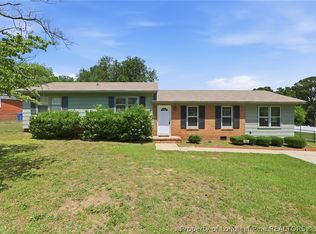 MLS ID #762705, QUINNEICE PEURIFOY, EXP REALTY LLC. LPRMLS
 - $235,0003 bd2 ba1.7k sqft807 Faison Ave, Fayetteville, NC 28304For Sale
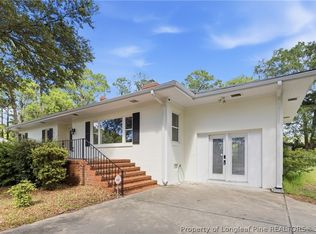 MLS ID #767390, KRISTEN EMMONS, EMMONS REALTY. LPRMLS
 - $212,0003 bd2 ba1k sqft4937 Ellsworth Dr, Fayetteville, NC 28304For Sale
 MLS ID #768829, KYAIRA WOODY, RE/MAX CHOICE. LPRMLS
 - $198,0003 bd2 ba1k sqft6449 Rutherglen Dr, Fayetteville, NC 28304For Sale
 MLS ID #764198, TYLER A. GOODE, ONNIT REALTY GROUP. LPRMLS
