Motivated Seller has just reduced the price by $5,000! Make your showing appointment today to see this tastefully updated three-bedroom, one-bathroom, one-story home in Spring Lake. Situated on a generous .24-acre lot, the property offers plenty of outdoor space for landscaping, gardening, recreation, or simply enjoying the yard. The kitchen has been remodeled with new cabinets, butcher block countertops, tile backsplash, and appliances. The bathroom has also been updated with a new tub and shower with ceramic tile, along with a new vanity, sink, lighting, and hardware. Additional improvements include new windows and blinds, replacement of all interior and exterior doors, fresh interior paint, and new flooring in the kitchen and laundry area. Insulation has been added in the attic and crawl space, along with a new vapor barrier. With these updates already completed, this home is ready for its next owner.
For sale
Price cut: $5K (11/2)
$169,900
307 Elaine St, Spring Lake, NC 28390
3beds
1,026sqft
Single Family Residence
Built in 1962
10,454 Square Feet Lot
$173,800 Zestimate®
$166/sqft
$-- HOA
What's special
Fresh interior paintNew windows and blindsThree-bedroom one-bathroom one-story home
- 40 days
- 321
- 57
Zillow last checked:
Listing updated:
Listed by:
Pam Kitto 919-413-1529,
Coldwell Banker HPW
Source: Doorify MLS,MLS#: 10194432
Facts & features
Interior
Bedrooms & bathrooms
- Bedrooms: 3
- Bathrooms: 1
- Full bathrooms: 1
- Main level bedrooms: 3
Primary bedroom
- Level: Main
- Area: 129 Square Feet
- Dimensions: 12.9 x 10.0
Bedroom 2
- Level: Main
- Area: 120.36 Square Feet
- Dimensions: 12.9 x 9.33
Bedroom 3
- Level: Main
- Area: 115.04 Square Feet
- Dimensions: 12.33 x 9.33
Primary bathroom
- Level: Main
- Area: 34.5 Square Feet
- Dimensions: 6.9 x 5.0
Kitchen
- Level: Main
- Area: 119.5 Square Feet
- Dimensions: 11.75 x 10.17
Laundry
- Level: Main
- Area: 40.23 Square Feet
- Dimensions: 6.9 x 5.83
Living room
- Level: Main
- Area: 271.04 Square Feet
- Dimensions: 20.58 x 13.17
Other
- Description: Storage Shed
- Area: 64 Square Feet
- Dimensions: 8.0 x 8.0
Other
- Description: Storage Shed
- Area: 96 Square Feet
- Dimensions: 12.0 x 8.0
Heating
- Central, Heat Pump
Cooling
- Central Air, Electric, Heat Pump
Appliances
- Included: Electric Range, Free-Standing Electric Range, Free-Standing Refrigerator, Free-Standing Range, Microwave, Range, Refrigerator
- Laundry: Electric Dryer Hookup, Washer Hookup
Features
- Bookcases, Eat-in Kitchen, Recessed Lighting, Bathtub/Shower Combination, Smooth Ceilings
- Flooring: Luxury Vinyl
- Windows: Blinds, Double Pane Windows
- Basement: Crawl Space
- Common walls with other units/homes: No Common Walls
Interior area
- Total structure area: 1,026
- Total interior livable area: 1,026 sqft
- Finished area above ground: 1,026
- Finished area below ground: 0
Property
Parking
- Parking features: Driveway, Gravel, Parking Pad
- Has uncovered spaces: Yes
Features
- Levels: One
- Stories: 1
- Exterior features: Rain Gutters, Storage
- Fencing: Back Yard,Partial
- Has view: Yes
- View description: Neighborhood
Lot
- Size: 10,454 Square Feet
- Features: Back Yard, Few Trees, Front Yard, Level
Details
- Additional structures: Shed(s), Storage
- Parcel number: 0511196347000
- Special conditions: Standard
Construction
Type & style
- Home type: SingleFamily
- Architectural style: Bungalow,Ranch
- Property subtype: Single Family Residence
Materials
- Brick
- Foundation: Brick/Mortar, Crawlspace
- Roof: Shingle,Architectural Shingle
Condition
- Updated/Remodeled
- New construction: No
- Year built: 1962
Utilities & green energy
- Sewer: Public Sewer
- Water: Public
- Utilities for property: Cable Available, Electricity Connected, Sewer Connected, Water Connected
Community & HOA
Community
- Subdivision: Lakeview Gardens
HOA
- Has HOA: No
Location
- Region: Spring Lake
Financial & listing details
- Price per square foot: $166/sqft
- Tax assessed value: $128,000
- Annual tax amount: $2,107
- Date on market: 9/25/2026
- Listing agreement: Exclusive Right To Sell
- Listing terms: Cash,Conventional,FHA,VA Loan
- Road surface type: Asphalt
Estimated market value
$173,800
$165,000 - $182,000
$1,260/mo
Price history
| Date | Event | Price |
|---|---|---|
| 11/2/2026 | Price change | $169,900-2.9%$166/sqft |
Source:  Doorify MLS #10194432 Report a problem | ||
| 10/10/2026 | Price change | $174,900-2.8%$170/sqft |
Source: Doorify MLS #10194432 Report a problem | ||
| 9/25/2026 | Listed for sale | $179,900+66.6%$175/sqft |
Source: Doorify MLS #10194432 Report a problem | ||
| 6/16/2026 | Sold | $108,000-7.7%$105/sqft |
Source:  LPRMLS #751064 Report a problem | ||
| 4/17/2026 | Pending sale | $117,000$114/sqft |
Source: LPRMLS #751064 Report a problem | ||
| 4/9/2026 | Price change | $117,000-5.6%$114/sqft |
Source: LPRMLS #751064 Report a problem | ||
| 2/18/2026 | Price change | $124,000-3.9%$121/sqft |
Source: LPRMLS #751064 Report a problem | ||
| 10/28/2025 | Price change | $129,000-7.2%$126/sqft |
Source: LPRMLS #751064 Report a problem | ||
| 10/9/2025 | Listed for sale | $139,000$135/sqft |
Source: LPRMLS #751064 Report a problem | ||
Public tax history
| Year | Property taxes | Tax assessment |
|---|---|---|
| 2025 | $2,107 +82% | $128,000 +185.1% |
| 2024 | $1,158 +14.3% | $44,900 |
| 2023 | $1,013 | $44,900 |
| 2022 | $1,013 | $44,900 |
| 2021 | $1,013 | $44,900 -24.1% |
| 2020 | -- | $59,123 +31.7% |
| 2019 | $984 | $44,900 |
| 2018 | $984 | $44,900 |
| 2017 | $984 -10.9% | $44,900 -18.5% |
| 2016 | $1,104 | $55,100 |
| 2015 | $1,104 | $55,100 |
| 2014 | $1,104 +2% | $55,100 |
| 2013 | $1,082 | $55,100 |
| 2012 | $1,082 | $55,100 |
| 2011 | $1,082 | $55,100 |
| 2010 | -- | $55,100 |
| 2009 | -- | $55,100 +25.5% |
| 2008 | -- | $43,900 |
| 2007 | -- | $43,900 |
| 2006 | -- | $43,900 |
| 2005 | -- | -- |
| 2004 | -- | $43,900 |
| 2003 | -- | $43,900 -2.2% |
| 2002 | -- | $44,875 |
| 2001 | -- | $44,875 |
Find assessor info on the county website
Monthly payment
Est. payment
Payment breakdown
Explore the cost of this home by adjusting the details. Changes won't be saved.Climate risks
Neighborhood: 28390
Nearby schools
Schools provided by the listing agent
- Elementary: Cumberland - William T Brown Elementary
- Middle: Cumberland - Spring Lake Middle
- High: Cumberland - Pine Forest High
Source: Doorify MLS. This data may not be complete. We recommend contacting the local school district to confirm school assignments for this home.

Similar homes
- $194,0002 bd2 ba1k sqft220 Cecil Ave, Spring Lake, NC 28390For Sale
 MLS ID #761478, ANDREW GRIEGO, NORTHGROUP REAL ESTATE. LPRMLS
- $180,0003 bd2 ba1k sqft304 Bighorn Dr, Fayetteville, NC 28303For Sale
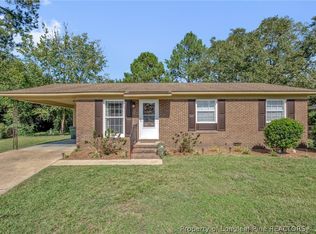 MLS ID #771094, REBECCA EWING, RE/MAX CHOICE. LPRMLS
- $180,0003 bd2 ba1.2k sqft1112 Strathdon Ave, Fayetteville, NC 28304For Sale
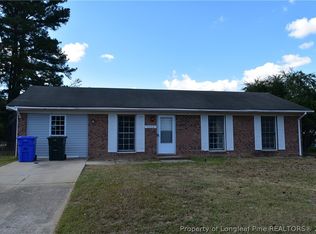 MLS ID #771715, DAVID SATTELMEYER, CENTURY 21 The Realty Group. LPRMLS
- $169,0004 bd2 ba1.2k sqft405 & 407 Andy St, Fayetteville, NC 28303For Sale
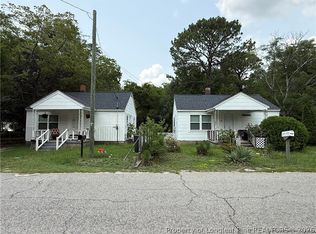 MLS ID #762563, KIMBERLY DANIELS, EXP REALTY LLC. LPRMLS
- $178,9003 bd2 ba1.2k sqft414 York Rd, Fayetteville, NC 28303For Sale
 MLS ID #10177402, Mary Wells Hatcher. Doorify MLS
- $164,9003 bd2 ba1.1k sqft6158 Lonestar Rd, Fayetteville, NC 28303For SaleMLS ID #10191053, Ann Milton. Doorify MLS
- $140,0003 bd2 ba1.3k sqft69 Ashley Ct, Spring Lake, NC 28390For SaleMLS ID #10170904, Megan Gregory Sorrell. Doorify MLS
- $178,0003 bd2 ba1.1k sqft5314 Westminster Dr, Fayetteville, NC 28311For SaleMLS ID #10181197, Thomas Ladane Shoupe. Doorify MLS
- $165,0003 bd2 ba1.3k sqft4917 Ashton Rd, Fayetteville, NC 28304For SaleMLS ID #10194887, Aliyah Krehlik. Doorify MLS
- $179,0003 bd1 ba1k sqft4106 Knollwood Drive, Fayetteville, NC 28304For Sale
 MLS ID #100609627, Linnette Reyes, Pineland Property Group LLC. Hive MLS
- $187,5003 bd1 ba1.3k sqft6129 Louise Street, Fayetteville, NC 28314For SaleMLS ID #100610694, Maria Daems, Keller Williams Pinehurst. Hive MLS
- $175,0003 bd2 ba1.3k sqft2806 E Cramer Dr, Fayetteville, NC 28306For SaleMLS ID #10192673, Thomas Ladane Shoupe. Doorify MLS
- $178,0003 bd1 ba1k sqft5119 Ponderosa Dr, Fayetteville, NC 28304For SaleMLS ID #10164946, Belal Hamad. Doorify MLS
- $187,0003 bd2 ba1.4k sqft3224 Sandhill Dr, Fayetteville, NC 28306For SaleMLS ID #10196233, Thomas Ladane Shoupe. Doorify MLS
- $165,0004 bd2 ba1.1k sqft6616 Amanda Cir, Fayetteville, NC 28304For SaleMLS ID #10182885, Thomas Ladane Shoupe. Doorify MLS
