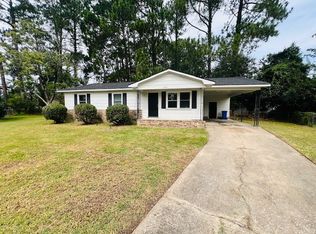
Welcome to 304 Bighorn Drive! Located on a fenced lot in a cul-de-sac, this home offers 3 bedrooms, 1.5 bathrooms, a comfortable living room, eat-in kitchen, separate laundry area, and a single carport with outside storage. Great investment opportunity or perfect for a buyer using a renovation loan! This home requires only minimal repairs, with the primary improvement being replacement of the HVAC unit. Inside, you'll find several upgrades already completed, including vinyl windows, updated fixtures, ceiling fans, attractive LVP flooring, stylish countertops, upgraded vanities, and a kitchen with stainless steel appliances and an abundance of soft-close cabinets providing plenty of storage space. With many improvements already in place, this property presents an excellent opportunity to add value and make it your own. Don't miss out on the possibilities this home has to offer! Sold AS-IS!
Pending
$141,000
304 Bighorn Dr, Fayetteville, NC 28303
3beds
1,014sqft
Single Family Residence
Built in 1970
9,583 Square Feet Lot
$136,500 Zestimate®
$139/sqft
$-- HOA
What's special
Fenced lotStylish countertopsCeiling fansUpdated fixturesEat-in kitchenAttractive lvp flooringSeparate laundry area
- 100 days
- 18
- 0
Zillow last checked:
Listing updated:
Listed by:
WILLIAM MCNEILL,
COLDWELL BANKER ADVANTAGE - YADKIN ROAD
Source: LPRMLS,MLS#: 763179 Originating MLS: Longleaf Pine Realtors
Originating MLS: Longleaf Pine RealtorsFacts & features
Interior
Bedrooms & bathrooms
- Bedrooms: 3
- Bathrooms: 2
- Full bathrooms: 1
- 1/2 bathrooms: 1
Cooling
- Central Air, Electric
Appliances
- Included: Dishwasher, Gas Water Heater, Microwave, Range, Refrigerator
- Laundry: Washer Hookup, Dryer Hookup, Main Level, In Unit
Features
- Ceiling Fan(s), Eat-in Kitchen, Primary Downstairs, Tub Shower
- Flooring: Luxury Vinyl Plank
- Basement: Crawl Space
- Has fireplace: No
- Fireplace features: None
Interior area
- Total interior livable area: 1,014 sqft
Video & virtual tour
Property
Parking
- Total spaces: 1
- Parking features: Attached Carport
- Carport spaces: 1
Features
- Exterior features: Fully Fenced, Fence, Storage
- Fencing: Back Yard,Full
Lot
- Size: 9,583 Square Feet
- Dimensions: 28 x 43 x 123 x 96 x 108
- Features: < 1/4 Acre, Cul-De-Sac, Interior Lot, Level
- Topography: Level
Details
- Parcel number: 0408445806
- Special conditions: None
Construction
Type & style
- Home type: SingleFamily
- Architectural style: Ranch
- Property subtype: Single Family Residence
Materials
- Brick Veneer, Frame
Condition
- New construction: No
- Year built: 1970
Utilities & green energy
- Sewer: Public Sewer
- Water: Public
Community & HOA
Community
- Subdivision: Ponderosa
HOA
- Has HOA: No
Location
- Region: Fayetteville
Financial & listing details
- Price per square foot: $139/sqft
- Tax assessed value: $150,400
- Annual tax amount: $1,916
- Date on market: 5/25/2026
- Cumulative days on market: 95 days
- Inclusions: None
- Exclusions: None
- Ownership: Less than a year
Estimated market value
$136,500
$130,000 - $143,000
$1,351/mo
Price history
| Date | Event | Price |
|---|---|---|
| 7/7/2026 | Listed for sale | $141,000$139/sqft |
Source:  Coldwell Banker Advantage #763179 Report a problem Coldwell Banker Advantage #763179 Report a problem | ||
| 5/28/2026 | Pending sale | $141,000$139/sqft |
Source:  LPRMLS #763179 Report a problem LPRMLS #763179 Report a problem | ||
| 5/25/2026 | Listed for sale | $141,000$139/sqft |
Source: LPRMLS #763179 Report a problem | ||
| 9/25/2023 | Listing removed | -- |
Source: Zillow Rentals Report a problem | ||
| 9/19/2023 | Price change | $1,200+9.1%$1/sqft |
Source: Zillow Rentals Report a problem | ||
| 9/8/2023 | Listed for rent | $1,100$1/sqft |
Source: Zillow Rentals Report a problem | ||
Public tax history
| Year | Property taxes | Tax assessment |
|---|---|---|
| 2025 | $1,916 +45.1% | $150,400 +149.4% |
| 2024 | $1,320 +6.7% | $60,300 |
| 2023 | $1,237 +8.9% | $60,300 |
| 2022 | $1,136 | $60,300 |
| 2021 | $1,136 | $60,300 -3.8% |
| 2020 | -- | $62,689 +4% |
| 2019 | $1,101 | $60,300 |
| 2018 | $1,101 | $60,300 |
| 2017 | $1,101 +14.7% | $60,300 -9.2% |
| 2016 | $960 +0.9% | $66,400 |
| 2015 | $951 +0.7% | $66,400 |
| 2014 | $944 +3% | $66,400 |
| 2013 | $916 | $66,400 |
| 2012 | $916 | $66,400 |
| 2011 | $916 | $66,400 |
| 2010 | -- | $66,400 |
| 2009 | -- | $66,400 +16.7% |
| 2008 | -- | $56,900 |
| 2007 | -- | $56,900 |
| 2006 | -- | $56,900 |
| 2005 | -- | -- |
| 2004 | -- | $56,900 |
| 2003 | -- | $56,900 +1.2% |
| 2002 | -- | $56,233 |
| 2001 | -- | $56,233 |
Find assessor info on the county website
Monthly payment
Est. payment
Payment breakdown
Explore the cost of this home by adjusting the details. Changes won't be saved.Climate risks
Neighborhood: Ponderosa
Nearby schools
Schools provided by the listing agent
- Middle: Westover Middle School
- High: Westover Senior High
Source: LPRMLS. This data may not be complete. We recommend contacting the local school district to confirm school assignments for this home.


Similar homes
- $109,0003 bd2 ba1.2k sqft808 Bronco Ln, Fayetteville, NC 28303For Sale
 Coldwell Banker Advantage
 - $183,0003 bd2 ba1.3k sqft5301 Flagstone Ct, Fayetteville, NC 28303For Sale
 MLS ID #764459, DAMESHA WATSON, THE DREAM HOME CREW, LLC. LPRMLS
 - $149,9002 bd1 ba764 sqft949 Chester Cir, Fayetteville, NC 28303For Sale
 MLS ID #765767, MIA HISHAM HASSANI, NOVUS REALTY GROUP, INC.. LPRMLS
 - $170,0003 bd2 ba1.1k sqft7104 Ryan St, Fayetteville, NC 28314For Sale
 MLS ID #764128, STEPHANIE JACKSON, RE/MAX CHOICE. LPRMLS
