** NOW OFFERING $5,000 IN SELLER CONCESSIONS **
This is an even greater value for buyers looking to reduce their upfront costs. Use the funds toward closing costs, prepaid expenses, or an interest rate buy-down, making owning this home even more affordable.
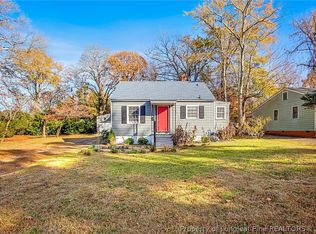
Welcome to **949 Chester Circle**, quaint, cottage style with classic charm! This move-in-ready 2-bedroom, 1-bath home has been thoughtfully refreshed and is perfect for first-time homebuyers, downsizers, or investors looking for a turnkey property.
Inside, you'll find a beautifully updated kitchen featuring modern cabinetry, countertops, and appliances, along with fresh interior paint and luxury vinyl plank flooring that create a bright, inviting living space. The functional floor plan offers comfortable everyday living with plenty of natural light throughout. For added convenience, the home also includes a washer and dryer combination unit, making it truly move-in ready.
Situated on a generous 0.28-acre lot, the property provides ample outdoor space for gardening, entertaining, pets, or future expansion. Enjoy relaxing on the covered front porch.
Conveniently located just minutes from Mazarick Park, shopping, dining, schools, medical facilities, and Fort Bragg, this home offers both comfort and convenience in an established neighborhood. Schedule your private showing today!
For sale
$149,900
949 Chester Cir, Fayetteville, NC 28303
2beds
764sqft
Single Family Residence
Built in 1949
0.28 Acres Lot
$143,600 Zestimate®
$196/sqft
$-- HOA
What's special
Modern cabinetryCovered front porchBeautifully updated kitchenFresh interior paintBright inviting living spaceLuxury vinyl plank flooringFunctional floor plan
- 101 days
- 79
- 3
Zillow last checked:
Listing updated:
Listed by:
MIA HISHAM HASSANI,
NOVUS REALTY GROUP, INC.,
STEEL MAGNOLIAS REALTY TEAM,
NOVUS REALTY GROUP, INC.
Source: LPRMLS,MLS#: 765767 Originating MLS: Longleaf Pine Realtors
Originating MLS: Longleaf Pine RealtorsFacts & features
Interior
Bedrooms & bathrooms
- Bedrooms: 2
- Bathrooms: 1
- Full bathrooms: 1
Heating
- Gas
Cooling
- Central Air, Electric
Appliances
- Included: Washer/Dryer Stacked, Microwave, Range, Refrigerator, Stainless Steel Appliance(s), Water Heater
- Laundry: Washer Hookup, Dryer Hookup, In Unit
Features
- Eat-in Kitchen, Laminate Counters, Tub Shower
- Flooring: Luxury Vinyl Plank
- Basement: Crawl Space
- Has fireplace: No
Interior area
- Total interior livable area: 764 sqft
Property
Parking
- Parking features: No Garage
Features
- Levels: One
- Stories: 1
- Patio & porch: Front Porch, Porch
- Exterior features: Porch
Lot
- Size: 0.28 Acres
- Features: 1/4 to 1/2 Acre Lot, Level, Partially Cleared
- Topography: Level
Details
- Parcel number: 0428610699.000
- Zoning description: SF6 - Single Family Res 6
- Special conditions: Standard
Construction
Type & style
- Home type: SingleFamily
- Architectural style: One Story
- Property subtype: Single Family Residence
Materials
- Composite Siding, Frame
Condition
- Good Condition
- New construction: No
- Year built: 1949
Utilities & green energy
- Sewer: Public Sewer
- Water: Public
Community & HOA
Community
- Subdivision: Cumberland Heig
HOA
- Has HOA: No
Location
- Region: Fayetteville
Financial & listing details
- Price per square foot: $196/sqft
- Tax assessed value: $169,600
- Annual tax amount: $2,098
- Date on market: 7/10/2026
- Cumulative days on market: 101 days
- Listing terms: Cash,Conventional,FHA,VA Loan
- Inclusions: REFRIGERATOR, RANGE, ABOVE RANGE MICROWAVE, WASHER/DRYER COMBO
- Exclusions: SELLERS PERSONAL PROPERTY
- Ownership: More than a year
Estimated market value
$143,600
$136,000 - $151,000
$1,169/mo
Price history
| Date | Event | Price |
|---|---|---|
| 7/10/2026 | Listed for sale | $149,900-9.2%$196/sqft |
Source:  LPRMLS #765767 Report a problem LPRMLS #765767 Report a problem | ||
| 4/27/2026 | Listing removed | $165,000$216/sqft |
Source: LPRMLS #760525 Report a problem | ||
| 4/10/2026 | Listed for sale | $165,000$216/sqft |
Source: LPRMLS #760525 Report a problem | ||
| 4/9/2026 | Listing removed | $165,000$216/sqft |
Source: LPRMLS #758823 Report a problem | ||
| 3/14/2026 | Listed for sale | $165,000+37.5%$216/sqft |
Source: LPRMLS #758823 Report a problem | ||
| 7/3/2024 | Sold | $120,000-7.7%$157/sqft |
Source:  Hive MLS #100432044 Report a problem Hive MLS #100432044 Report a problem | ||
| 5/8/2024 | Pending sale | $130,000$170/sqft |
Source: Hive MLS #100432044 Report a problem | ||
| 4/16/2024 | Price change | $130,000-9%$170/sqft |
Source: Hive MLS #100432044 Report a problem | ||
| 4/7/2024 | Price change | $142,900-4.7%$187/sqft |
Source: LPRMLS #720485 Report a problem | ||
| 3/10/2024 | Listed for sale | $149,900+30.3%$196/sqft |
Source: Hive MLS #100432044 Report a problem | ||
| 3/1/2022 | Sold | $115,000+0.1%$151/sqft |
Source: Public Record Report a problem | ||
| 1/21/2022 | Pending sale | $114,900$150/sqft |
Source: LPRMLS #667567 Report a problem | ||
| 11/16/2021 | Price change | $114,900-4.2%$150/sqft |
Source: LPRMLS #667567 Report a problem | ||
| 9/23/2021 | Listed for sale | $119,900+77.6%$157/sqft |
Source: LPRMLS #667567 Report a problem | ||
| 6/18/2021 | Sold | $67,500+3.8%$88/sqft |
Source: Public Record Report a problem | ||
| 5/20/2021 | Pending sale | $65,000$85/sqft |
Source: LPRMLS #656880 Report a problem | ||
| 5/17/2021 | Listed for sale | $65,000+38.3%$85/sqft |
Source: LPRMLS #656880 Report a problem | ||
| 12/19/2005 | Sold | $47,000$62/sqft |
Source: Public Record Report a problem | ||
Public tax history
| Year | Property taxes | Tax assessment |
|---|---|---|
| 2025 | $2,098 +48.6% | $169,600 +153.5% |
| 2024 | $1,411 +6.5% | $66,900 |
| 2023 | $1,325 +23.9% | $66,900 +21.2% |
| 2022 | $1,070 | $55,200 |
| 2021 | $1,070 | $55,200 +7.2% |
| 2020 | -- | $51,500 -6.7% |
| 2019 | $1,035 | $55,200 |
| 2018 | $1,035 | $55,200 |
| 2017 | $1,035 +26.8% | $55,200 +0.7% |
| 2016 | $816 +0.9% | $54,800 |
| 2015 | $809 +0.9% | $54,800 |
| 2014 | $802 +3.1% | $54,800 |
| 2013 | $777 | $54,800 |
| 2012 | $777 | $54,800 |
| 2011 | $777 | $54,800 |
| 2010 | -- | $54,800 |
| 2009 | -- | $54,800 +27.7% |
| 2008 | -- | $42,900 |
| 2007 | -- | $42,900 |
| 2006 | -- | $42,900 |
| 2005 | -- | -- |
| 2004 | -- | $42,900 |
| 2003 | -- | $42,900 +15.9% |
| 2002 | -- | $37,000 |
| 2001 | -- | $37,000 |
Find assessor info on the county website
Monthly payment
Est. payment
Payment breakdown
Explore the cost of this home by adjusting the details. Changes won't be saved.Climate risks
Neighborhood: Cumberland Heights
Nearby schools
Schools provided by the listing agent
- Middle: Nick Jeralds Middle School
- High: Terry Sanford Senior High
Source: LPRMLS. This data may not be complete. We recommend contacting the local school district to confirm school assignments for this home.
Similar homes
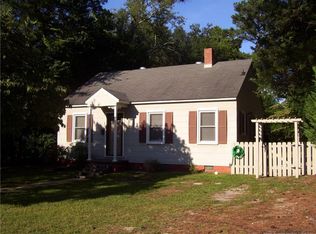
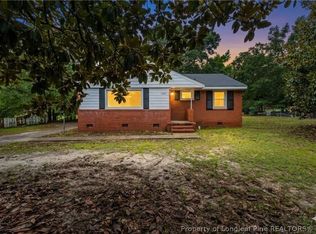
- $165,0002 bd1 ba1k sqft1413 Stansfield Dr, Fayetteville, NC 28303For Sale
 MLS ID #766571, JUSTIN HAMILTON, ON POINT REALTY. LPRMLS
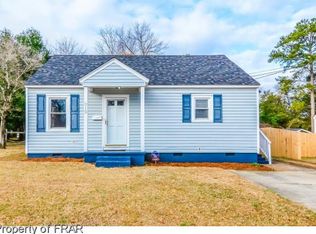
 - $169,0002 bd1 ba733 sqft1007 Anarine Rd, Fayetteville, NC 28303For Sale
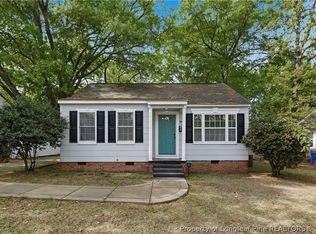 MLS ID #760267, DIETCHI THOMAS, MILITARY FAMILY REALTY LLC. LPRMLS
 - $150,0003 bd2 ba997 sqft156 Kensington Cir, Fayetteville, NC 28301For Sale
 MLS ID #767871, MAYRA PERRY, RE/MAX CHOICE. LPRMLS
 - $180,0003 bd2 ba1k sqft304 Bighorn Dr, Fayetteville, NC 28303For Sale
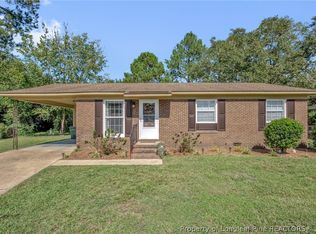 MLS ID #771094, REBECCA EWING, RE/MAX CHOICE. LPRMLS
 - $179,0003 bd1 ba1k sqft4106 Knollwood Drive, Fayetteville, NC 28304For Sale
 MLS ID #100609627, Linnette Reyes, Pineland Property Group LLC. Hive MLS
