Discover effortless single-level living in the sought-after Gregory Village community with The Carter A floor plan. This thoughtfully designed ranch-style home combines modern aesthetics with everyday functionality. Your experience begins on the welcoming front porch, leading into a light-filled interior where open-concept design makes entertaining seamless. The heart of the home is the chef-inspired kitchen, featuring premium quartz countertops, ample cabinetry, and an oversized island that overlooks the expansive living room. High-durability EVP flooring runs throughout the main living areas, providing both style and easy maintenance. The primary suite serves as a private retreat, highlighted by a luxury spa shower designed for ultimate relaxation. Two additional well-appointed bedrooms offer versatility for a home office or guest space. Step outside to enjoy a partially fenced-in backyard, perfect for outdoor gatherings or quiet mornings. Nestled in a prime location, this home offers an easy commute to Fort Bragg and Campbell University, with local shopping and dining just minutes away. This home is currently under construction with an estimated completion of August 2026.
Pending
Price cut: $6K (5/28)
$259,000
306 Gregory Village Dr, Lillington, NC 27546
3beds
1,409sqft
:
Get pre-qualified$1,620/mo
Single Family Residence, Residential
Built in 2026
4,791 Square Feet Lot
$258,500 Zestimate®
$184/sqft
$71/mo HOA
What's special
Premium quartz countertopsWelcoming front porchLight-filled interiorChef-inspired kitchenLuxury spa showerOversized islandPartially fenced-in backyard
- 95 days |
- 11 |
- 1 |
Zillow last checked:
Listing updated:
Listed by:
Anna Ballan 561-706-2598,
Davidson Homes Realty, LLC,
Brian Raimundo 919-724-8151,
Davidson Homes Realty, LLC
Source: Doorify MLS,MLS#: 10164574
Facts & features
Interior
Bedrooms & bathrooms
- Bedrooms: 3
- Bathrooms: 2
- Full bathrooms: 2
Heating
- Central, Heat Pump, Natural Gas
Cooling
- Central Air, Electric
Appliances
- Included: Convection Oven, Dishwasher, Disposal, Electric Water Heater, Gas Range, Microwave, Plumbed For Ice Maker, Self Cleaning Oven, Stainless Steel Appliance(s), Vented Exhaust Fan
- Laundry: Electric Dryer Hookup, Laundry Room, Main Level, Washer Hookup
Features
- Bathtub/Shower Combination, Double Vanity, Entrance Foyer, High Ceilings, Kitchen Island, Open Floorplan, Pantry, Master Downstairs, Quartz Counters, Smart Thermostat, Smooth Ceilings, Walk-In Closet(s), Walk-In Shower, Wired for Data
- Flooring: Carpet, Vinyl, Tile
- Windows: Insulated Windows, Screens
- Has fireplace: No
- Common walls with other units/homes: No Common Walls
Interior area
- Total structure area: 1,409
- Total interior livable area: 1,409 sqft
- Finished area above ground: 1,409
- Finished area below ground: 0
Video & virtual tour
Property
Parking
- Total spaces: 2
- Parking features: Attached, Direct Access, Driveway, Garage, Garage Door Opener, Garage Faces Front
- Attached garage spaces: 2
Features
- Levels: One
- Stories: 1
- Patio & porch: Front Porch, Patio
- Exterior features: Rain Gutters
- Pool features: None
- Spa features: None
- Fencing: None
- Has view: Yes
- View description: Neighborhood
Lot
- Size: 4,791 Square Feet
- Features: Back Yard, Front Yard, Landscaped, Level, Rectangular Lot
Details
- Additional structures: None
- Parcel number: Gregory Village Homesite 20
- Zoning: CD-RMX
- Special conditions: Standard
Construction
Type & style
- Home type: SingleFamily
- Architectural style: Ranch
- Property subtype: Single Family Residence, Residential
Materials
- Board & Batten Siding, Shake Siding, Stone Veneer, Vinyl Siding
- Foundation: Slab
- Roof: Shingle
Condition
- New construction: Yes
- Year built: 2026
- Major remodel year: 2026
Details
- Builder name: Davidson Homes
Utilities & green energy
- Sewer: Public Sewer
- Water: Public
- Utilities for property: Electricity Connected, Natural Gas Connected, Sewer Connected, Water Connected
Community & HOA
Community
- Features: Curbs, Sidewalks, Street Lights
- Subdivision: Gregory Village
HOA
- Has HOA: Yes
- Amenities included: Picnic Area
- Services included: Storm Water Maintenance
- HOA fee: $425 semi-annually
Location
- Region: Lillington
Financial & listing details
- Price per square foot: $184/sqft
- Annual tax amount: $284
- Date on market: 5/3/2026
- Road surface type: Asphalt
Estimated market value
$258,500
$246,000 - $271,000
$1,843/mo
Price history
| Date | Event | Price |
|---|---|---|
| 6/20/2026 | Pending sale | $259,000$184/sqft |
Source:  Doorify MLS #10164574 Report a problem Doorify MLS #10164574 Report a problem | ||
| 5/28/2026 | Price change | $259,000-2.3%$184/sqft |
Source: Doorify MLS #10164574 Report a problem | ||
| 5/3/2026 | Price change | $265,000-20.2%$188/sqft |
Source: Doorify MLS #10164574 Report a problem | ||
| 10/2/2025 | Price change | $331,900-8.3%$236/sqft |
Source:  Davidson Homes, Inc. Report a problem Davidson Homes, Inc. Report a problem | ||
| 6/4/2025 | Price change | $361,900+11.7%$257/sqft |
Source: Davidson Homes, Inc. Report a problem | ||
| 5/23/2025 | Price change | $323,9000%$230/sqft |
Source: Davidson Homes, Inc. Report a problem | ||
| 5/8/2025 | Price change | $324,000-6.1%$230/sqft |
Source: Davidson Homes, Inc. Report a problem | ||
| 4/19/2025 | Price change | $344,900+0.3%$245/sqft |
Source: Davidson Homes, Inc. Report a problem | ||
| 4/18/2025 | Price change | $344,000-1.7%$244/sqft |
Source: Davidson Homes, Inc. Report a problem | ||
| 4/3/2025 | Price change | $349,900-1.1%$248/sqft |
Source: Davidson Homes, Inc. Report a problem | ||
| 3/22/2025 | Price change | $353,9000%$251/sqft |
Source: Davidson Homes, Inc. Report a problem | ||
| 3/14/2025 | Price change | $354,000-2.2%$251/sqft |
Source: Davidson Homes, Inc. Report a problem | ||
| 3/4/2025 | Listed for sale | $361,900$257/sqft |
Source: Davidson Homes, Inc. Report a problem | ||
Public tax history
Tax history is unavailable.
Monthly payment
Est. payment
Payment breakdown
Explore the cost of this home by adjusting the details. Changes won't be saved.Climate risks
Neighborhood: 27546
Nearby schools
GreatSchools rating
- 3/10Lillington-Shawtown ElementaryGrades: PK-5Distance: 3.5 mi
- 3/10Harnett Central MiddleGrades: 6-8Distance: 2.1 mi
- 4/10Harnett Central HighGrades: 9-12Distance: 2.3 mi
Schools provided by the listing agent
- Elementary: Harnett - Shawtown Lillington
- Middle: Harnett - Harnett Central Middle
- High: Harnett - Harnett Central High
Source: Doorify MLS. This data may not be complete. We recommend contacting the local school district to confirm school assignments for this home.
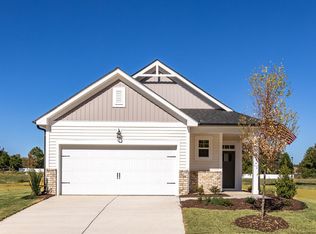
- $271,5003 bd2 ba1.4k sqft314 Gregory Village Dr, Lillington, NC 27546Pending
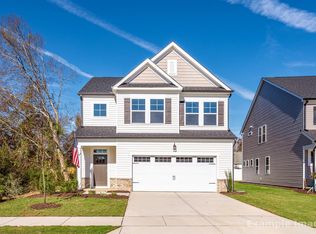
- $309,0003 bd3 ba2k sqft322 Gregory Village Dr, Lillington, NC 27546New Construction
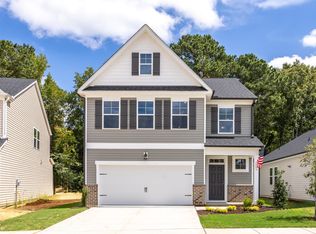
- $325,0003 bd3 ba2.2k sqft298 Gregory Village Dr, Lillington, NC 27546New Construction
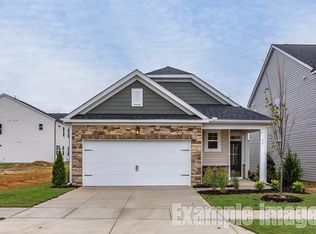
- $277,0003 bd2 ba1.4k sqft330 Gregory Village Dr, Lillington, NC 27546Pending
- $290,1803 bd2 ba1.4k sqft10 Baldwin St, Lillington, NC 27546Sold
- $333,3004 bd3 ba2.5k sqft290 Gregory Village Dr, Lillington, NC 27546Off Market
- $310,0003 bd3 ba2.2k sqft293 Gregory Village Dr, Lillington, NC 27546Sold
- $279,0003,049 sqft101 Fairwinds Dr, Lillington, NC 27546Sold
A local agent can set up tours, give advice and negotiate with sellers.
Similar homes
- $272,0003 bd2 ba1.4k sqftCarter A, Lillington, NC 27546New Construction
 Doorify MLS
 - $274,0003 bd2 ba1.4k sqftCarter B, Lillington, NC 27546New ConstructionDoorify MLS
- from $254,9002 bd2 ba1.4k sqftThe Carter A Plan, Gregory Village, Lillington, NC 27546New Construction
 Davidson Homes, Inc.
 - $249,0003 bd3 ba1.7k sqft46 Village Edge Dr, Lillington, NC 27546New Construction
 MLS ID #10181180, Jason S Hakooz. Doorify MLS
 - $284,9004 bd3 ba1.6k sqft160 Day Song Ct, Lillington, NC 27546For SaleMLS ID #10182789, April Billings Comstock. Doorify MLS
- $309,0003 bd3 ba2k sqftGrace A, Lillington, NC 27546New ConstructionDoorify MLS
- from $296,9003 bd3 ba2k sqftThe Grace A Plan, Gregory Village, Lillington, NC 27546New ConstructionDavidson Homes, Inc.
- $269,9903 bd2 ba1.5k sqft40 Chardonnay Dr, Lillington, NC 27546New ConstructionDoorify MLS
- from $265,9003 bd3 ba1.7k sqftThe Warren Plan, Gregory Village Townhomes, Lillington, NC 27546New ConstructionDavidson Homes, Inc.
- from $271,9003 bd3 ba1.7k sqftThe Graham Plan, Gregory Village Townhomes, Lillington, NC 27546New ConstructionDavidson Homes, Inc.
- from $307,9904 bd3 ba2k sqftCameron Plan, The Farm at Neill's Creek, Lillington, NC 27546New ConstructionDRB Homes
- from $315,9004 bd3 ba2k sqftShepherd Plan, Nathans Ridge, Lillington, NC 27546New ConstructionTrue Homes
- $291,9903 bd2 ba1.8k sqft59 Chardonnay Dr, Lillington, NC 27546New ConstructionDoorify MLS
- $304,9903 bd2 ba1.8k sqft86 Chardonnay Dr, Lillington, NC 27546New ConstructionDoorify MLS
- $325,0003 bd2 ba1.6k sqft112 Fellow Dr, Lillington, NC 27546New ConstructionDoorify MLS
- $309,9904 bd3 ba2k sqft71 Chardonnay Dr, Lillington, NC 27546New ConstructionDoorify MLS
- from $297,9903 bd2 ba1.7k sqftCooper 3 Plan, The Farm at Neill's Creek, Lillington, NC 27546New ConstructionDRB Homes
- from $279,0003 bd2 ba1.6k sqftThe Franklin C Plan, Wellers Knoll, Lillington, NC 27546New ConstructionDavidson Homes, Inc.
- $379,7004 bd3 ba1.9k sqft120 Knotts Loop, Lillington, NC 27546New ConstructionMLS ID #10184130, Ramey K Swanson. Doorify MLS
- from $304,9003 bd2 ba1.6k sqftThe Franklin C Plan, Retreat at North Main, Lillington, NC 27546New ConstructionDavidson Homes, Inc.
