Skip main navigation
Sold for $259,000
  • $259,000

    24 Baldwin St, Lillington, NC 27546

    3beds
    1,409sqft
    Single Family Residence
    Built in ----
    -- sqft lot
    $295,700 Zestimate®
    $184/sqft
    $1,836 Estimated rent

    Home value

    $295,700

    $281,000 - $310,000

    $1,836/mo

    Zestimate® history
    Loading
    Loading...

    Owner options

    List your home for rent

    $1,836/mo

    Rent Zestimate®

    Find your next renter with Zillow Rental Manager. Plus, with online applications, you can quickly screen prospective tenants – for free.

    Learn more

    $1,836/mo

    Rent Zestimate®

    Refinance and save

    $1,637/mo

    Est. payment

    Refinancing to a lower rate could help reduce your monthly payments and save thousands over the life of the loan.

    See today's rates

    $1,637/mo

    Est. payment

    Explore your selling options

    Work with a Zillow partner agent

    Leverage their expertise and Zillow's premium Showcase listings to get your home seen by more buyers.

    Get started

    List with your own agent

    Get your home in front of millions of buyers by listing it on Zillow.

    Learn how to do it

    Sell it yourself

    Take full control of how buyers see your home on Zillow by listing For Sale by Owner (FSBO).

    List your home

    What's special

    Modern finishes throughoutCovered front porchCenter islandWasher and dryer includedTile backsplashSpacious walk-in closetDouble vanity
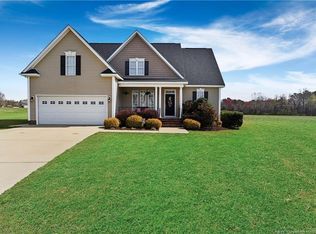
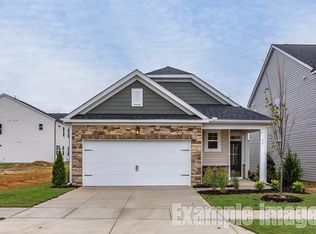
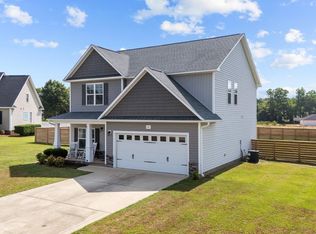
    Brand-new 2026 construction be the first to call it home! This single-story 3-bedroom, 2-bath ranch in Davidson Homes' Gregory Village community (Lillington, NC) offers 1,409 sq ft of bright, open-concept living, an attached 2-car garage, a covered front porch, and a covered rear patio perfect for relaxing outdoors. Inside, the open kitchen living dining layout is finished with brand-new stainless-steel appliances, white cabinetry, a center island, and a tile backsplash. Washer and dryer included. Durable luxury vinyl plank flooring runs through the main living areas, with cozy carpet in all three bedrooms. The owner's suite features a private bath with a double vanity and a spacious walk-in closet. Energy-efficient central heating &cooling and modern finishes throughout never lived in. Ideally located for commuters: Cape Fear Valley's Central Harnett Hospital is right here in Lillington (~5 minutes), with a 24/7 ER. You're about 30 35 minutes to Fort Bragg, ~30 minutes to Sanford's booming pharma/biotech corridor (Pfizer, Astellas), and an easy drive to Fuquay-Varina and Raleigh via Hwy 401 perfect for military families and Triangle/Sanford-area professionals alike. Photos are representative of the Carter C model home; this home is brand-new construction completing. House is not yet completed, it will be finished around mid July. Good credit score is our main requirement. 12 months minimum duration. No smoking anywhere in the house or on the territory. Changing air filters every 30 days is a very important requirement. Pets are welcome, pet fee applies.

    Zillow last checked:

    Listing updated:

    Source: Zillow Rentals

    Facts & features

    Interior

    Bedrooms & bathrooms
    • Bedrooms: 3
    • Bathrooms: 2
    • Full bathrooms: 2
    Heating
    • Central, Forced Air
    Cooling
    • Air Conditioner, Central Air
    Appliances
    • Included: Dishwasher, Freezer, Microwave Oven, Oven, Refrigerator
    • Laundry: In Unit
    Features
    • Walk In Closet
    • Flooring: Carpet, Hardwood, Tile
    Interior area
    • Total interior livable area: 1,409 sqft

    Property

    Parking
    • Parking features: Attached, Covered, Garage
    • Has attached garage: Yes
    • Details: Contact manager
    Features
    • Patio & porch: Covered, Front Porch, Patio, Porch
    Details
    • Additional structures: Garage(s)
    • Parcel number: 110661009861

    Construction

    Type & style
    • Home type: SingleFamily
    • Property subtype: Single Family Residence

    Community & HOA

    Community
    • Deposit fee: $1,899
    • Administrative fee: $50
    Location
    • Region: Lillington

    Financial & listing details

    • Price per square foot: $184/sqft
    • Tax assessed value: $25,630
    • Annual tax amount: $285
    • Date on market: 6/14/2026
    • Date available: 07/15/2026
    • Lease term: 1 Year

    Price history

    DateEventPrice
    7/26/2026Listing removed$1,899$1/sqft
    Source: Zillow Rentals Report a problem
    7/24/2026Sold$259,000-12.8%$184/sqft
    Source: Public Record Report a problem
    6/14/2026Listed for rent$1,899$1/sqft
    Source: Zillow Rentals Report a problem
    12/19/2025Listed for sale$296,900$211/sqft
    Source: Davidson Homes, Inc. Report a problem

    Public tax history

    YearProperty taxesTax assessment
    2025$285 $25,630
    2024-- --
    Find assessor info on the county website

    Neighborhood: 27546

    Nearby schools

    GreatSchools rating
    Get a cash offer in 3 minutes
    Find out how much your home could sell for in as little as 3 minutes with a no-obligation cash offer.
    Estimated market value
    $295,700
    Get a cash offer in 3 minutes
    Find out how much your home could sell for in as little as 3 minutes with a no-obligation cash offer.
    Estimated market value
    $295,700