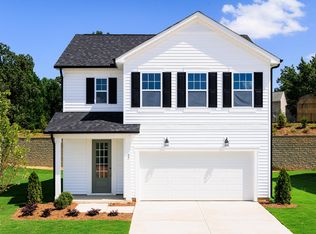
The Marion floorplan offers an open-concept Great Room filled with natural light thanks to its abundance of windows. The kitchen features a generous island with seating ideal for casual meals, along with a walk-in pantry that provides plenty of storage. Adjacent to the dining area, a patio extends your living space outdoorsâ€''perfect for entertaining. Upstairs, the spacious owner's suite is joined by two additional bedrooms and a conveniently located laundry room. Thoughtfully designed for both comfort and functionality, the Marion floorplan is an excellent choice for those seeking a balanced layout with space to entertain, unwind, and enjoy added privacy. The seller will pay up to $14,121 towards closing cost with the use of sellers preferred lender and attorney. If closes by 9/30/26 seller will include washer, dryer, refrigerator and blinds to help you settle in with ease. .Conveniently situated directly across from Shawtown Elementary School, this location is just minutes from Campbell University and Downtown Lillington, and less than four miles from Cape Fear Valley Central Harnett Hospital. City water and sewer.
New construction
Price increase: $7.3K (6/10)
$282,411
47 Cypress Moss Ct, Lillington, NC 27546
3beds
1,712sqft
:
Get pre-qualified$1,826/mo
Single Family Residence, Residential
Built in 2025
6,098 Square Feet Lot
$275,200 Zestimate®
$165/sqft
$62/mo HOA
What's special
Conveniently located laundry roomAbundance of windowsTwo additional bedrooms
- 266 days |
- 107 |
- 12 |
Zillow last checked:
Listing updated:
Listed by:
Teresa Brownell 919-623-8979,
Mattamy Homes LLC
Source: Doorify MLS,MLS#: 10133270
Facts & features
Interior
Bedrooms & bathrooms
- Bedrooms: 3
- Bathrooms: 3
- Full bathrooms: 2
- 1/2 bathrooms: 1
Heating
- Central, Electric, Zoned
Cooling
- Central Air, Zoned
Appliances
- Included: Dishwasher, Electric Range, Exhaust Fan, Microwave, Plumbed For Ice Maker, Vented Exhaust Fan
- Laundry: Laundry Room, Upper Level
Features
- Granite Counters, Kitchen Island, Kitchen/Dining Room Combination, Pantry, Quartz Counters, Smart Thermostat, Walk-In Closet(s), Walk-In Shower, Water Closet
- Flooring: Carpet, Laminate, Vinyl
- Windows: Insulated Windows, Screens
- Common walls with other units/homes: No Common Walls
Interior area
- Total structure area: 1,712
- Total interior livable area: 1,712 sqft
- Finished area above ground: 1,712
- Finished area below ground: 0
Property
Parking
- Total spaces: 2
- Parking features: Driveway, Garage, Garage Door Opener, Garage Faces Front
- Attached garage spaces: 2
Features
- Levels: Two
- Stories: 2
- Patio & porch: Patio
- Exterior features: Rain Gutters
- Fencing: None
- Has view: Yes
Lot
- Size: 6,098 Square Feet
- Features: Irregular Lot, Landscaped, Level
Details
- Parcel number: 100549 0324 71
- Zoning: [
- Special conditions: Seller Licensed Real Estate Professional
Construction
Type & style
- Home type: SingleFamily
- Architectural style: Traditional
- Property subtype: Single Family Residence, Residential
Materials
- Batts Insulation, Stone, Vinyl Siding
- Foundation: Slab
- Roof: Shingle
Condition
- New construction: Yes
- Year built: 2025
- Major remodel year: 2026
Utilities & green energy
- Sewer: Public Sewer
- Water: Public
- Utilities for property: None
Community & HOA
Community
- Features: Sidewalks, Street Lights
- Subdivision: Stonebarrow
HOA
- Has HOA: Yes
- Amenities included: None
- Services included: Storm Water Maintenance
- HOA fee: $62 monthly
Location
- Region: Lillington
Financial & listing details
- Price per square foot: $165/sqft
- Annual tax amount: $3,141
- Date on market: 11/14/2025
Estimated market value
$275,200
$261,000 - $289,000
$1,837/mo
Price history
| Date | Event | Price |
|---|---|---|
| 6/10/2026 | Price change | $282,411+2.7%$165/sqft |
Source:  Doorify MLS #10133270 Report a problem Doorify MLS #10133270 Report a problem | ||
| 2/28/2026 | Pending sale | $275,103$161/sqft |
Source: Doorify MLS #10133270 Report a problem | ||
| 2/22/2026 | Price change | $275,103+0.1%$161/sqft |
Source: Doorify MLS #10133270 Report a problem | ||
| 2/21/2026 | Price change | $274,938-2.8%$161/sqft |
Source: Doorify MLS #10133270 Report a problem | ||
| 11/14/2025 | Listed for sale | $282,938$165/sqft |
Source: Doorify MLS #10133270 Report a problem | ||
Public tax history
Tax history is unavailable.
Monthly payment
Est. payment
Payment breakdown
Explore the cost of this home by adjusting the details. Changes won't be saved.Climate risks
Neighborhood: 27546
Nearby schools
GreatSchools rating
- 3/10Lillington-Shawtown ElementaryGrades: PK-5Distance: 0.1 mi
- 3/10Harnett Central MiddleGrades: 6-8Distance: 5.5 mi
- 4/10Harnett Central HighGrades: 9-12Distance: 5.7 mi
Schools provided by the listing agent
- Elementary: Harnett - Shawtown Lillington
- Middle: Harnett - Harnett Central Middle
- High: Harnett - Harnett Central High
Source: Doorify MLS. This data may not be complete. We recommend contacting the local school district to confirm school assignments for this home.
- $316,0003 bd3 ba2.4k sqft27 Cypress Moss Ct, Lillington, NC 27546Sold
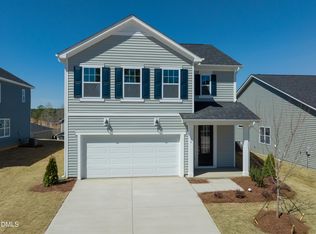
- $327,9673 bd3 ba2.1k sqft35 Cypress Moss Ct, Lillington, NC 27546Sold

- $304,9003 bd3 ba2.4k sqft56 Cypress Moss Ct, Lillington, NC 27546Pending
- $353,6005 bd3 ba2.4k sqft1608 Summerville Mamers Rd, Lillington, NC 27546Off Market
- $324,3573 bd3 ba1.8k sqft15 Cypress Moss Ct, Lillington, NC 27546Sold
- $306,4543 bd2 ba2k sqft46 Cypress Moss Ct, Lillington, NC 27546Sold
- $267,0003 bd2 ba1.4k sqft1604 Summerville Mamers Rd, Lillington, NC 27546Off Market
- $270,5843 bd3 ba1.7k sqft34 Cypress Moss Ct, Lillington, NC 27546Sold
A local agent can set up tours, give advice and negotiate with sellers.
Similar homes
- $313,1713 bd3 ba2.1k sqft99 Cypress Moss Ct, Lillington, NC 27546New Construction

 MLS ID #10156190, Teresa Brownell. Doorify MLS
 - $304,9003 bd3 ba2k sqft64 Widgeon Way, Lillington, NC 27546For Sale
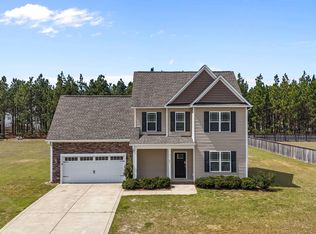 MLS ID #10156255, John Cole. Doorify MLS
 - $274,9903 bd3 ba1.7k sqft127 Oyster Tabby Dr, Lillington, NC 27546New Construction
 Doorify MLS
 - $284,9903 bd3 ba1.9k sqft158 Oyster Tabby Dr, Lillington, NC 27546New Construction
 Doorify MLS
 - $269,9903 bd3 ba1.7k sqft76 Oyster Tabby Dr, Lillington, NC 27546New ConstructionDoorify MLS
- $289,9003 bd3 ba1.7k sqft372 Hookbill Ln, Lillington, NC 27546New ConstructionCaviness & Cates
- from $319,9003 bd3 ba1.8k sqftOnslow - Embark Collection Plan, Ducks Landing, Lillington, NC 27546New ConstructionCaviness & Cates
- $313,9903 bd3 ba2.2k sqft49 Chardonnay Dr, Lillington, NC 27546New ConstructionDoorify MLS
- $309,7063 bd2 ba1.7k sqft493 Black Duck Ln Lot 105, Lillington, NC 27546New ConstructionMLS ID #10121561, April Stephens. Doorify MLS
- from $289,9003 bd3 ba1.7k sqftHinton Plan, Ducks Landing, Lillington, NC 27546New ConstructionCaviness & Cates
- from $309,9003 bd3 ba1.7k sqftCardinal - Embark Collection Plan, Ducks Landing, Lillington, NC 27546New ConstructionCaviness & Cates
- $331,9004 bd3 ba2.5k sqft37 Chardonnay Dr, Lillington, NC 27546New ConstructionDoorify MLS
- $325,0003 bd2 ba1.5k sqft229 Whetstone Dr, Angier, NC 27501For SaleMLS ID #10184732, Hope Tyler. Doorify MLS
- $381,9003 bd3 ba2.1k sqft64 Peach Grove Way, Lillington, NC 27546New ConstructionChesapeake Homes
- $379,9003 bd3 ba2.1k sqft36 Peach Grove Way, Lillington, NC 27546New ConstructionChesapeake Homes
- from $336,9903 bd3 ba2.3k sqftDevon Plan, The Farm at Neill's Creek, Lillington, NC 27546New ConstructionDRB Homes
- $359,9004 bd2 ba1.8k sqft292 Black Duck Ln, Lillington, NC 27546New ConstructionCaviness & Cates
- from $389,9004 bd3 ba2.3k sqftCamellia - Embark Collection Plan, Ducks Landing, Lillington, NC 27546New ConstructionCaviness & Cates
- $294,9953 bd2 ba1.7k sqftSunset A, Dunn, NC 28334New ConstructionMLS ID #10171980, Tammy Register. Doorify MLS
- $294,9953 bd2 ba1.7k sqft11 Baxley Drive, Dunn, NC 28334New Construction
 MLS ID #100581892, Tammy Register, EXP Realty LLC - C. Hive MLS
