The Marion floor plan offers a bright and inviting open-concept Great Room, featuring numerous windows that fill the space with natural light. The modern kitchen includes a spacious island with seating—perfect for casual dining—and a walk-in pantry that provides plenty of storage. Just off the dining area, a patio extends your living space outdoors, ideal for entertaining or relaxing. Upstairs, you'll find a generous owner's suite along with two additional bedrooms, a second full bathroom,and a convenient laundry room. Designed for comfort and versatility, the Marion floor plan is an excellent choice for families or anyone seeking a well-balanced home with areas for entertaining, privacy, and everyday living. This home also includes city water and sewer services for added convenience and is ideally situated just across the street from Shawtown Elementary School—a great location for families. Plus, it's only minutes from Campbell University and the charming downtown Lillington area. Don't miss this incredible opportunity to make the Marion your next home!
Sold for $270,584
$270,584
34 Cypress Moss Ct, Lillington, NC 27546
3beds
1,712sqft
Single Family Residence, Residential
Built in 2025
6,969 Square Feet Lot
$270,100 Zestimate®
$158/sqft
$1,841 Estimated rent
Home value
$270,100
$243,000 - $300,000
$1,841/mo
Zestimate® history
Owner options
List your home for rent
$1,841/mo
Rent Zestimate®
Find your next renter with Zillow Rental Manager. Plus, with online applications, you can quickly screen prospective tenants – for free.
$1,841/mo
Rent Zestimate®
Refinance and save
$1,700/mo
Est. payment
Refinancing to a lower rate could help reduce your monthly payments and save thousands over the life of the loan.
$1,700/mo
Est. payment
Explore your selling options
Work with a Zillow partner agent
Leverage their expertise and Zillow's premium Showcase listings to get your home seen by more buyers.
Get startedList with your own agent
Get your home in front of millions of buyers by listing it on Zillow.
Learn how to do itSell it yourself
Take full control of how buyers see your home on Zillow by listing For Sale by Owner (FSBO).
List your homeWhat's special
Natural lightSpacious island with seatingConvenient laundry roomNumerous windowsWalk-in pantryModern kitchen
Zillow last checked:
Listing updated:
Listed by:
Teresa Brownell 919-623-8979,
Mattamy Homes LLC
Bought with:
JESSYBEL ESPINOZA, 315418
ADCOCK REAL ESTATE SERVICES
Source: Doorify MLS,MLS#: 10131019
Facts & features
Interior
Bedrooms & bathrooms
- Bedrooms: 3
- Bathrooms: 3
- Full bathrooms: 2
- 1/2 bathrooms: 1
Heating
- Central, Electric, Zoned
Cooling
- Central Air, Zoned
Appliances
- Included: Dishwasher, Electric Range, Electric Water Heater, Exhaust Fan, Microwave, Plumbed For Ice Maker
- Laundry: Laundry Room, Upper Level
Features
- Kitchen Island, Kitchen/Dining Room Combination, Open Floorplan, Pantry, Smart Thermostat, Smooth Ceilings, Walk-In Closet(s), Water Closet
- Flooring: Carpet, Vinyl
- Windows: Insulated Windows, Screens
- Has fireplace: No
- Common walls with other units/homes: No Common Walls
Interior area
- Total structure area: 1,712
- Total interior livable area: 1,712 sqft
- Finished area above ground: 1,712
- Finished area below ground: 0
Property
Parking
- Total spaces: 24
- Parking features: Driveway, Garage Door Opener, Garage Faces Front, Kitchen Level
- Attached garage spaces: 2
- Uncovered spaces: 22
Features
- Levels: Two
- Stories: 2
- Patio & porch: Patio
- Exterior features: Rain Gutters
- Pool features: None
- Spa features: None
- Fencing: None
- Has view: Yes
- View description: None
Lot
- Size: 6,969 Square Feet
- Features: Landscaped, Sloped
Details
- Additional structures: None
- Parcel number: 100549 0324 74
- Special conditions: Seller Licensed Real Estate Professional
Construction
Type & style
- Home type: SingleFamily
- Architectural style: Traditional
- Property subtype: Single Family Residence, Residential
Materials
- Vinyl Siding
- Foundation: Slab
- Roof: Shingle
Condition
- New construction: Yes
- Year built: 2025
- Major remodel year: 2025
Details
- Builder name: Mattamy Homes
Utilities & green energy
- Sewer: Public Sewer
- Water: Public
- Utilities for property: Cable Available, Electricity Connected, Water Available
Community & HOA
Community
- Features: None
- Subdivision: Stonebarrow
HOA
- Has HOA: Yes
- Amenities included: Pond Year Round
- Services included: Insurance, Storm Water Maintenance
- HOA fee: $62 monthly
Location
- Region: Lillington
Financial & listing details
- Price per square foot: $158/sqft
- Annual tax amount: $3,130
- Date on market: 1/4/2026
- Road surface type: Asphalt
Price history
| Date | Event | Price |
|---|---|---|
| 4/29/2026 | Sold | $270,584-0.7%$158/sqft |
Source:  Doorify MLS #10131019 Report a problem Doorify MLS #10131019 Report a problem | ||
| 3/20/2026 | Pending sale | $272,584$159/sqft |
Source: Doorify MLS #10131019 Report a problem | ||
| 2/21/2026 | Price change | $272,584-3.4%$159/sqft |
Source: Doorify MLS #10131019 Report a problem | ||
| 2/14/2026 | Price change | $282,069+0.2%$165/sqft |
Source: Doorify MLS #10131019 Report a problem | ||
| 11/2/2025 | Listed for sale | $281,584$164/sqft |
Source: Doorify MLS #10131019 Report a problem | ||
Public tax history
Tax history is unavailable.
Neighborhood: 27546
Nearby homes
- $299,9003 bd3 ba2.3k sqft24 Cypress Moss Ct, Lillington, NC 27546Pending

- $306,4543 bd2 ba2k sqft46 Cypress Moss Ct, Lillington, NC 27546Sold
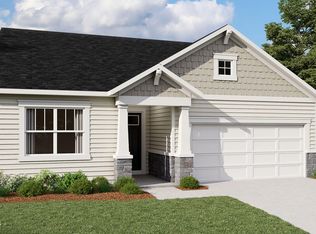
- $324,3573 bd3 ba1.8k sqft15 Cypress Moss Ct, Lillington, NC 27546Sold

- $334,8013 bd2 ba2k sqft124 Little Creek Dr, Lillington, NC 27546Sold

- $304,9003 bd3 ba2.4k sqft56 Cypress Moss Ct, Lillington, NC 27546Pending
- $282,4113 bd3 ba1.7k sqft47 Cypress Moss Ct, Lillington, NC 27546New Construction
- $320,6163 bd3 ba2.1k sqft106 Little Creek Dr, Lillington, NC 27546Sold
- $320,0003 bd3 ba2.1k sqft183 Little Creek Dr, Lillington, NC 27546Sold
Nearby schools
GreatSchools rating
- 3/10Lillington-Shawtown ElementaryGrades: PK-5Distance: 0.2 mi
- 3/10Harnett Central MiddleGrades: 6-8Distance: 5.5 mi
- 4/10Harnett Central HighGrades: 9-12Distance: 5.7 mi
Schools provided by the listing agent
- Elementary: Harnett - Shawtown Lillington
- Middle: Harnett - Harnett Central
- High: Harnett - Harnett Central
Source: Doorify MLS. This data may not be complete. We recommend contacting the local school district to confirm school assignments for this home.
Get a cash offer in 3 minutes
Find out how much your home could sell for in as little as 3 minutes with a no-obligation cash offer.
Estimated market value
$270,100
Get a cash offer in 3 minutes
Find out how much your home could sell for in as little as 3 minutes with a no-obligation cash offer.
Estimated market value
$270,100
- North Carolina
- Harnett County
- Lillington
- 27546
- 34 Cypress Moss Ct
Nearby cities
Nearby zip codes
Other Lillington Topics
