This beautifully designed two-story home offers the perfect blend of modern comfort, functionality, and spacious living. From the moment you enter, you are welcomed by an inviting layout that seamlessly combines style and practicality, making it ideal for both everyday living and entertaining. The main level features an open-concept design that effortlessly connects the kitchen, dining area, and gathering room. This expansive space is filled with natural light, creating a warm and welcoming atmosphere throughout. The kitchen serves as the heart of the home, offering ample counter space, modern appliances, and a layout that makes both cooking and hosting a delight. Whether you are preparing a quiet meal or entertaining guests, this open flow ensures you are always part of the conversation. The dining area is perfectly positioned for both casual meals and formal gatherings, while the gathering room provides a comfortable space to relax and unwind. Also located on the main level is a private office, thoughtfully placed to offer a quiet retreat for work, study, or hobbies. This dedicated space is ideal for today's flexible lifestyles, allowing for productivity without sacrificing comfort. A conveniently located powder room adds to the functionality of the main floor, ensuring ease for both residents and guests. Upstairs, the home continues to impress with a well-designed layout that maximizes space and comfort. A large loft area serves as a versatile second living space, perfect for a media room, playroom, or additional lounge area. This flexible space can easily adapt to your needs, offering endless possibilities for use. The upper level includes two generously sized secondary bedrooms, each featuring its own walk-in closet. These rooms provide ample space for family members or guests, ensuring comfort and privacy for everyone. A well-appointed secondary bathroom is conveniently located to serve these bedrooms, offering both style and functionality. The primary suite is a true retreat, designed with relaxation and luxury in mind. This spacious bedroom provides plenty of room for a sitting area, creating a peaceful sanctuary to unwind at the end of the day. The en-suite primary bathroom features a walk-in shower, dual vanities, and a double linen closet, offering both elegance and practicality. The expansive primary walk-in closet is a standout feature, providing abundant storage and organization space. Completing the upper level is a conveniently located laundry room, making household tasks more efficient and accessible. Its thoughtful placement near the bedrooms adds to the home's overall convenience and livability. Every detail of this home has been carefully considered to provide a balance of open living spaces and private retreats. With its modern design, functional layout, and generous room sizes, this home is perfectly suited for a variety of lifestyles. Whether you are entertaining guests, working from home, or simply enjoying a quiet evening, this property offers the space and features to meet your needs. This exceptional two-story home is a perfect combination of style, comfort, and versatility, making it a must-see for anyone seeking a thoughtfully designed living space. This home is equipped with city water and sewer. Conveniently located right across the street from Shawtown Elementary School and minutes away from Campbell University.
Pending
Price cut: $3.9K (6/12)
$304,900
56 Cypress Moss Ct, Lillington, NC 27546
3beds
2,412sqft
:
Get pre-qualified$1,886/mo
Single Family Residence, Residential
Built in 2026
6,969 Square Feet Lot
$304,500 Zestimate®
$126/sqft
$62/mo HOA
What's special
Modern appliancesConveniently located powder roomExpansive primary walk-in closetWell-appointed secondary bathroomOpen-concept designInviting layout
- 128 days |
- 44 |
- 0 |
Zillow last checked:
Listing updated:
Listed by:
Teresa Brownell 919-623-8979,
Mattamy Homes LLC
Source: Doorify MLS,MLS#: 10156129
Facts & features
Interior
Bedrooms & bathrooms
- Bedrooms: 3
- Bathrooms: 3
- Full bathrooms: 2
- 1/2 bathrooms: 1
Heating
- Central, Zoned
Cooling
- Electric, Zoned
Appliances
- Included: Dishwasher, Electric Range, Exhaust Fan, Microwave, Plumbed For Ice Maker, Vented Exhaust Fan, Water Heater
- Laundry: Laundry Room, Upper Level
Features
- Double Vanity, Granite Counters, Kitchen Island, Kitchen/Dining Room Combination, Pantry, Smooth Ceilings, Walk-In Shower, Water Closet
- Flooring: Carpet, Vinyl
- Windows: Screens
- Common walls with other units/homes: No Common Walls
Interior area
- Total structure area: 2,412
- Total interior livable area: 2,412 sqft
- Finished area above ground: 2,412
- Finished area below ground: 0
Property
Parking
- Total spaces: 4
- Parking features: Garage, Garage Door Opener, Garage Faces Front
- Attached garage spaces: 2
Features
- Levels: Two
- Stories: 2
- Patio & porch: Patio
- Exterior features: Rain Gutters
- Fencing: None
- Has view: Yes
- View description: None
Lot
- Size: 6,969 Square Feet
- Features: Interior Lot, Irregular Lot, Landscaped
Details
- Additional structures: None
- Parcel number: 100549 0324 76
- Zoning: RS10
- Special conditions: Seller Licensed Real Estate Professional
Construction
Type & style
- Home type: SingleFamily
- Architectural style: Colonial
- Property subtype: Single Family Residence, Residential
Materials
- Vinyl Siding
- Foundation: Slab
- Roof: Shingle
Condition
- New construction: Yes
- Year built: 2026
- Major remodel year: 2026
Details
- Builder name: Mattamy Homes
Utilities & green energy
- Sewer: Public Sewer
- Water: Public
- Utilities for property: None
Community & HOA
Community
- Features: Sidewalks, Street Lights
- Subdivision: Stonebarrow
HOA
- Has HOA: Yes
- Amenities included: None
- Services included: Storm Water Maintenance
- HOA fee: $62 monthly
Location
- Region: Lillington
Financial & listing details
- Price per square foot: $126/sqft
- Annual tax amount: $3,485
- Date on market: 3/28/2026
- Road surface type: Asphalt
Estimated market value
$304,500
$289,000 - $320,000
$2,141/mo
Price history
| Date | Event | Price |
|---|---|---|
| 7/22/2026 | Pending sale | $304,900$126/sqft |
Source:  Doorify MLS #10156129 Report a problem Doorify MLS #10156129 Report a problem | ||
| 6/12/2026 | Price change | $304,900-1.3%$126/sqft |
Source: Doorify MLS #10156129 Report a problem | ||
| 5/20/2026 | Price change | $308,807-2.2%$128/sqft |
Source: Doorify MLS #10156129 Report a problem | ||
| 5/14/2026 | Price change | $315,907+0.7%$131/sqft |
Source: Doorify MLS #10156129 Report a problem | ||
| 3/28/2026 | Listed for sale | $313,807$130/sqft |
Source: Doorify MLS #10156129 Report a problem | ||
| 3/11/2026 | Listing removed | $313,807$130/sqft |
Source: Doorify MLS #10132153 Report a problem | ||
| 2/21/2026 | Price change | $313,807-2.9%$130/sqft |
Source: Doorify MLS #10132153 Report a problem | ||
| 2/14/2026 | Price change | $323,307+0.2%$134/sqft |
Source: Doorify MLS #10132153 Report a problem | ||
| 11/8/2025 | Listed for sale | $322,822$134/sqft |
Source: Doorify MLS #10132153 Report a problem | ||
Public tax history
Tax history is unavailable.
Monthly payment
Est. payment
Payment breakdown
Explore the cost of this home by adjusting the details. Changes won't be saved.Climate risks
Neighborhood: 27546
Nearby schools
GreatSchools rating
- 3/10Lillington-Shawtown ElementaryGrades: PK-5Distance: 0.1 mi
- 3/10Harnett Central MiddleGrades: 6-8Distance: 5.5 mi
- 4/10Harnett Central HighGrades: 9-12Distance: 5.7 mi
Schools provided by the listing agent
- Elementary: Harnett - Shawtown Lillington
- Middle: Harnett - Harnett Central Middle
- High: Harnett - Harnett Central High
Source: Doorify MLS. This data may not be complete. We recommend contacting the local school district to confirm school assignments for this home.
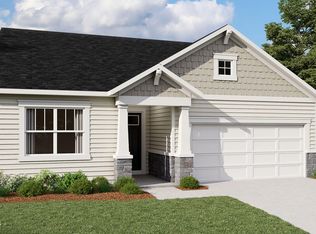
- $306,4543 bd2 ba2k sqft46 Cypress Moss Ct, Lillington, NC 27546Sold
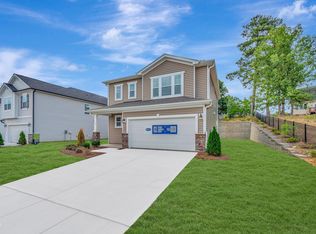
- $327,9673 bd3 ba2.1k sqft35 Cypress Moss Ct, Lillington, NC 27546Sold

- $282,4113 bd3 ba1.7k sqft47 Cypress Moss Ct, Lillington, NC 27546New Construction
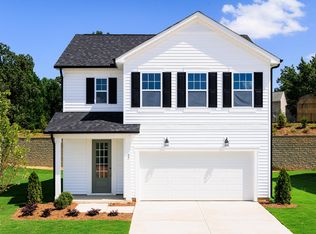
- $316,0003 bd3 ba2.4k sqft27 Cypress Moss Ct, Lillington, NC 27546Sold
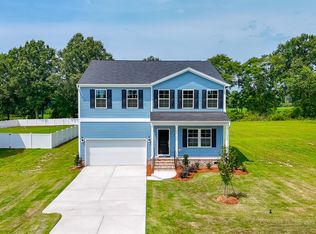
- $292,0263 bd3 ba1.8k sqft76 Cypress Moss Ct, Lillington, NC 27546Sold
- $299,9003 bd3 ba1.7k sqft281 Little Creek Dr, Lillington, NC 27546Sold
- $381,6893 bd3 ba2.6k sqft193 Little Creek Dr, Lillington, NC 27546Sold
- $270,5843 bd3 ba1.7k sqft34 Cypress Moss Ct, Lillington, NC 27546Sold
A local agent can set up tours, give advice and negotiate with sellers.
Similar homes
- $282,4113 bd3 ba1.7k sqft47 Cypress Moss Ct, Lillington, NC 27546New Construction
 MLS ID #10133270, Teresa Brownell. Doorify MLS
 - $284,9903 bd3 ba1.9k sqft158 Oyster Tabby Dr, Lillington, NC 27546New Construction
 Doorify MLS
 - $274,9903 bd3 ba1.7k sqft127 Oyster Tabby Dr, Lillington, NC 27546New Construction
 Doorify MLS
 - $369,0004 bd3 ba2.7k sqftTelfair B, Lillington, NC 27546New Construction
 MLS ID #10159156, Deborah Darmetta. Doorify MLS
 - $313,9902 bd3 ba2.2k sqft49 Chardonnay Dr, Lillington, NC 27546New ConstructionDoorify MLS
- $292,9903 bd2 ba1.6k sqft255 Smith Farms Dr, Lillington, NC 27546New ConstructionDoorify MLS
- $331,9004 bd3 ba2.5k sqft37 Chardonnay Dr, Lillington, NC 27546New ConstructionDoorify MLS
- $309,7063 bd2 ba1.7k sqft493 Black Duck Ln Lot 105, Lillington, NC 27546New ConstructionMLS ID #10121561, April Stephens. Doorify MLS
- $269,9903 bd3 ba1.7k sqft76 Oyster Tabby Dr, Lillington, NC 27546New ConstructionDoorify MLS
- $369,0004 bd3 ba2.7k sqft122 Harriette Ct Lot 68, Lillington, NC 27546New ConstructionMLS ID #10115147, Deborah Darmetta. Doorify MLS
- $369,0004 bd3 ba2.7k sqft138 Harriette Ct Lot 67, Lillington, NC 27546New ConstructionMLS ID #10115137, Deborah Darmetta. Doorify MLS
- $349,9004 bd3 ba2.7k sqft68 Mossy Bridge Ct, Lillington, NC 27546New ConstructionDoorify MLS
- $349,9004 bd3 ba2.7k sqft138 Jones Creek Ln, Lillington, NC 27546New ConstructionDoorify MLS
- $381,9003 bd3 ba2.1k sqft64 Peach Grove Way, Lillington, NC 27546New ConstructionChesapeake Homes
- from $394,9003 bd3 ba2.4k sqftJordan Plan, Griffon Pointe, Lillington, NC 27546New ConstructionDream Finders Homes
- from $319,9003 bd3 ba1.8k sqftOnslow - Embark Collection Plan, Ducks Landing, Lillington, NC 27546New ConstructionCaviness & Cates
- from $289,9003 bd3 ba1.7k sqftHinton Plan, Ducks Landing, Lillington, NC 27546New ConstructionCaviness & Cates
- $410,0003 bd3 ba2.2k sqft191 Hazelwood Rd, Lillington, NC 27546For SaleMLS ID #10137668, Walter Ciucevich. Doorify MLS
- $369,0004 bd3 ba2.7k sqft94 Harriette Ct, Lillington, NC 27546New ConstructionMungo Homes, Inc
- $433,8004 bd3 ba2.3k sqft122 Galway Rd, Lillington, NC 27546New ConstructionMLS ID #10148592, Gretchen Sobha. Doorify MLS
