🏠 Beautiful 3-Bedroom Home with Loft Near Campbell University & Downtown Lillington Welcome to this inviting open floorplan residence featuring 3 spacious bedrooms, a versatile loft, and 2.5 bathrooms—perfectly designed for comfortable living and entertaining. The seamless flow between the living, dining, and kitchen areas offers an airy, light-filled space ideal for hosting gatherings with family and friends. The kitchen showcases modern electric appliances, ample counter space, and a center island that serves as a hub for connecting with friends and family. The upstairs loft provides additional space for a home office, playroom, or relaxing retreat. The primary suite includes a large walk-in closet and an en-suite bath with double vanities and a walk in shower. Step outside to enjoy the backyard, ready for grilling, lounging, or creating your dream outdoor oasis. 📍Prime Location Located just minutes from Campbell University and right across the street from Shawtown Elementary School and the charming downtown Lillington, you'll enjoy easy access to local shops, dining, and parks—all with a welcoming small-town vibe. Seller will pay up to $19,678 towards closing cost and /or rate buy down using Mattamy Home Funding and the Sellers Preferred attorney. You can also receive $5,000 towards a move in package. So please come see what your dream home could be! An easy tour is available.
Sold for $327,967
$327,967
35 Cypress Moss Ct, Lillington, NC 27546
3beds
2,181sqft
Single Family Residence, Residential
Built in 2025
6,534 Square Feet Lot
$323,400 Zestimate®
$150/sqft
$2,088 Estimated rent
Home value
$323,400
$291,000 - $359,000
$2,088/mo
Zestimate® history
Owner options
List your home for rent
$2,088/mo
Rent Zestimate®
Find your next renter with Zillow Rental Manager. Plus, with online applications, you can quickly screen prospective tenants – for free.
$2,088/mo
Rent Zestimate®
Refinance and save
$2,027/mo
Est. payment
Refinancing to a lower rate could help reduce your monthly payments and save thousands over the life of the loan.
$2,027/mo
Est. payment
Explore your selling options
Work with a Zillow partner agent
Leverage their expertise and Zillow's premium Showcase listings to get your home seen by more buyers.
Get startedList with your own agent
Get your home in front of millions of buyers by listing it on Zillow.
Learn how to do itSell it yourself
Take full control of how buyers see your home on Zillow by listing For Sale by Owner (FSBO).
List your homeWhat's special
Versatile loftAiry light-filled spaceSpacious bedroomsAmple counter spaceOpen floorplanCenter islandLarge walk-in closet
Zillow last checked:
Listing updated:
Listed by:
Teresa Brownell 919-623-8979,
Mattamy Homes LLC
Bought with:
Melissa McHarney, 229165
Coldwell Banker Advantage-Sout
Source: Doorify MLS,MLS#: 10112854
Facts & features
Interior
Bedrooms & bathrooms
- Bedrooms: 3
- Bathrooms: 3
- Full bathrooms: 2
- 1/2 bathrooms: 1
Heating
- Central, Zoned
Cooling
- Central Air, Zoned
Appliances
- Included: Dishwasher, Electric Range, Microwave, Plumbed For Ice Maker
- Laundry: Upper Level
Features
- Bathtub/Shower Combination, Double Vanity, Entrance Foyer, Kitchen Island, Kitchen/Dining Room Combination, Open Floorplan, Pantry, Quartz Counters, Shower Only, Smart Thermostat, Smooth Ceilings, Walk-In Closet(s), Walk-In Shower, Water Closet
- Flooring: Carpet, Vinyl
- Windows: Screens, Shutters
- Common walls with other units/homes: No Common Walls
Interior area
- Total structure area: 2,181
- Total interior livable area: 2,181 sqft
- Finished area above ground: 2,181
- Finished area below ground: 0
Property
Parking
- Total spaces: 2
- Parking features: Attached, Garage, Garage Door Opener, Garage Faces Front
- Attached garage spaces: 2
Features
- Levels: Two
- Stories: 2
- Patio & porch: Covered, Patio
- Exterior features: Rain Gutters
- Pool features: None
- Spa features: None
- Fencing: None
- Has view: Yes
Lot
- Size: 6,534 Square Feet
- Features: Landscaped, Level
Details
- Parcel number: 100549 0324 70
- Special conditions: Seller Licensed Real Estate Professional
Construction
Type & style
- Home type: SingleFamily
- Architectural style: Craftsman
- Property subtype: Single Family Residence, Residential
Materials
- Shake Siding, Stone Veneer, Other
- Foundation: Slab
- Roof: Shingle
Condition
- New construction: Yes
- Year built: 2025
- Major remodel year: 2025
Details
- Builder name: Mattamy Homes
Utilities & green energy
- Sewer: Public Sewer
- Water: Public
Community & HOA
Community
- Subdivision: Stonebarrow
HOA
- Has HOA: Yes
- Amenities included: Pond Year Round
- Services included: Storm Water Maintenance
- HOA fee: $62 monthly
Location
- Region: Lillington
Financial & listing details
- Price per square foot: $150/sqft
- Annual tax amount: $3,753
- Date on market: 7/31/2025
- Road surface type: Asphalt
Price history
| Date | Event | Price |
|---|---|---|
| 10/10/2025 | Sold | $327,967$150/sqft |
Source:  Doorify MLS #10112854 Report a problem Doorify MLS #10112854 Report a problem | ||
| 9/11/2025 | Pending sale | $327,967$150/sqft |
Source: Doorify MLS #10112854 Report a problem | ||
| 9/5/2025 | Price change | $327,967-3%$150/sqft |
Source: Doorify MLS #10112854 Report a problem | ||
| 7/31/2025 | Listed for sale | $338,110$155/sqft |
Source: Doorify MLS #10112854 Report a problem | ||
Public tax history
Tax history is unavailable.
Neighborhood: 27546
Nearby homes
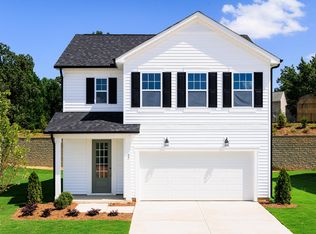
- $316,0003 bd3 ba2.4k sqft27 Cypress Moss Ct, Lillington, NC 27546Sold
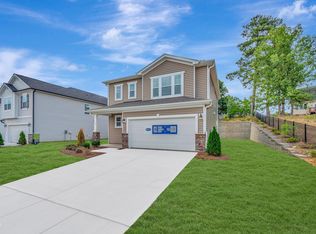
- $282,4113 bd3 ba1.7k sqft47 Cypress Moss Ct, Lillington, NC 27546New Construction
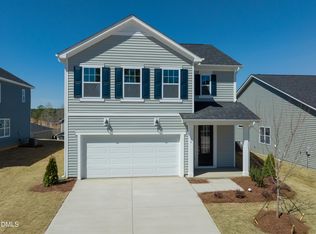
- $304,9003 bd3 ba2.4k sqft56 Cypress Moss Ct, Lillington, NC 27546Pending
- $353,6005 bd3 ba2.4k sqft1608 Summerville Mamers Rd, Lillington, NC 27546Off Market
- $292,0263 bd3 ba1.8k sqft76 Cypress Moss Ct, Lillington, NC 27546Sold
- $353,6743 bd3 ba2k sqft97 Cypress Moss Ct, Lillington, NC 27546Sold
- $313,1713 bd3 ba2.1k sqft99 Cypress Moss Ct, Lillington, NC 27546New Construction
- $306,4543 bd2 ba2k sqft46 Cypress Moss Ct, Lillington, NC 27546Sold
Nearby schools
GreatSchools rating
- 3/10Lillington-Shawtown ElementaryGrades: PK-5Distance: 0.1 mi
- 3/10Harnett Central MiddleGrades: 6-8Distance: 5.5 mi
- 4/10Harnett Central HighGrades: 9-12Distance: 5.8 mi
Schools provided by the listing agent
- Elementary: Harnett - Shawtown Lillington
- Middle: Harnett - Harnett Central
- High: Harnett - Harnett Central
Source: Doorify MLS. This data may not be complete. We recommend contacting the local school district to confirm school assignments for this home.
Get a cash offer in 3 minutes
Find out how much your home could sell for in as little as 3 minutes with a no-obligation cash offer.
Estimated market value
$323,400
Get a cash offer in 3 minutes
Find out how much your home could sell for in as little as 3 minutes with a no-obligation cash offer.
Estimated market value
$323,400
- North Carolina
- Harnett County
- Lillington
- 27546
- 35 Cypress Moss Ct
Nearby cities
Nearby zip codes
Other Lillington Topics
