Discover effortless single-story living in this beautifully designed KB Home featuring 1,582 square feet of thoughtfully crafted living space. This ENERGY STAR® certified home offers an open-concept floor plan that seamlessly blends style, comfort, and efficiency. The spacious kitchen is the heart of the home, showcasing quartz countertops, warm wood cabinetry, a walk-in pantry, Whirlpool® appliances, Moen® WaterSense® fixtures, and an oversized island that overlooks the bright and inviting great room—perfect for entertaining or everyday living. Throughout the main living areas, luxury vinyl plank flooring, 9-foot ceilings, LED recessed lighting, and a smart thermostat provide modern convenience and timeless appeal. The split-bedroom layout offers added privacy, with a relaxing primary suite tucked away from the secondary bedrooms. Step outside to the screened 10' x 10' patio, an ideal space for enjoying your morning coffee or unwinding in the evening. Located in an amenity-rich community, residents enjoy a swimming pool, playground, picnic areas, sidewalks, and green spaces designed for an active lifestyle. Combining quality craftsmanship, energy efficiency, and exceptional community amenities, this move-in-ready home is one you won't want to miss.
New construction
$316,226
613 Chestnut Oak Ln, Lillington, NC 27546
3beds
1,582sqft
:
Get pre-qualified$2,032/mo
Single Family Residence
Built in 2026
-- sqft lot
$316,000 Zestimate®
$200/sqft
$57/mo HOA
What's special
Smart thermostatLed recessed lightingSpacious kitchenOversized islandSplit-bedroom layoutLuxury vinyl plank flooringWalk-in pantry
- 10 days |
- 96 |
- 0 |
Zillow last checked:
Listing updated:
Listed by:
L. CALVIN RAMSEY JR.,
RAMSEY REALTORS TEAM INC
Source: LPRMLS,MLS#: 766116 Originating MLS: Longleaf Pine Realtors
Originating MLS: Longleaf Pine RealtorsFacts & features
Interior
Bedrooms & bathrooms
- Bedrooms: 3
- Bathrooms: 2
- Full bathrooms: 2
Heating
- Central, Zoned
Appliances
- Included: Dishwasher, ENERGY STAR Qualified Appliances, Free-Standing Electric Range, Disposal, Stainless Steel Appliance(s)
- Laundry: Main Level
Features
- Attic, Kitchen Island, Living/Dining Room, Open Floorplan, Pantry, Quartz Counters, Shower Only, Separate Shower, Smart Thermostat, Tub Shower, Walk-In Closet(s), WaterSense Fixture(s)
- Flooring: Luxury Vinyl Plank, Carpet
- Basement: None
- Has fireplace: No
- Fireplace features: None
Interior area
- Total interior livable area: 1,582 sqft
Property
Parking
- Total spaces: 2
- Parking features: Attached, Garage
- Attached garage spaces: 2
Lot
- Features: < 1/4 Acre
Details
- Parcel number: 0651897119.000
- Special conditions: None
Construction
Type & style
- Home type: SingleFamily
- Architectural style: Ranch
- Property subtype: Single Family Residence
Materials
- Fiber Cement
Condition
- New construction: Yes
- Year built: 2026
Utilities & green energy
- Sewer: County Sewer
- Water: Public
Green energy
- Energy efficient items: Appliances
Community & HOA
Community
- Security: Smoke Detector(s)
- Subdivision: Matthews Ridge
HOA
- Has HOA: Yes
- HOA fee: $170 quarterly
- HOA name: Ppm, Inc.
Location
- Region: Lillington
Financial & listing details
- Price per square foot: $200/sqft
- Date on market: 7/16/2026
- Cumulative days on market: 11 days
- Listing terms: Cash,Conventional,FHA,USDA Loan,VA Loan
- Inclusions: none
- Exclusions: none
- Ownership: More than a year
Estimated market value
$316,000
$300,000 - $332,000
$1,857/mo
Price history
| Date | Event | Price |
|---|---|---|
| 7/16/2026 | Listed for sale | $316,226$200/sqft |
Source:  Doorify MLS #10180544 Report a problem Doorify MLS #10180544 Report a problem | ||
Public tax history
Tax history is unavailable.
Monthly payment
Est. payment
Payment breakdown
Explore the cost of this home by adjusting the details. Changes won't be saved.Climate risks
Neighborhood: 27546
Nearby schools
GreatSchools rating
- 3/10Lillington-Shawtown ElementaryGrades: PK-5Distance: 4.5 mi
- 3/10Harnett Central MiddleGrades: 6-8Distance: 1.2 mi
- 4/10Harnett Central HighGrades: 9-12Distance: 1.6 mi
Schools provided by the listing agent
- Middle: Harnett - Harnett Central
- High: Harnett - Harnett Central
Source: LPRMLS. This data may not be complete. We recommend contacting the local school district to confirm school assignments for this home.
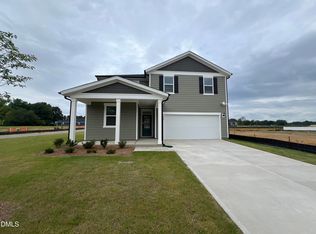
- $399,9705 bd3 ba2.7k sqft358 Norman Ave, Lillington, NC 27546New Construction
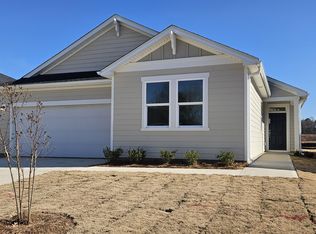
- $320,0004 bd2 ba1.8k sqft256 Norman Ave, Lillington, NC 27546Sold
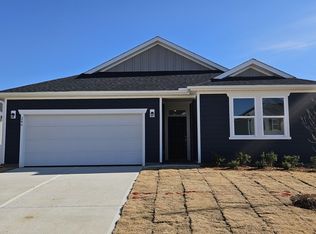
- $299,0003 bd2 ba1.5k sqft246 Norman Ave, Lillington, NC 27546Sold
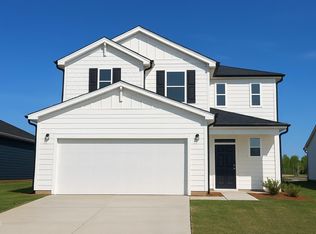
- $295,0003 bd3 ba1.8k sqft236 Norman Ave, Lillington, NC 27546Sold
- $33,550-- bd-- ba-- sqftBallard Rd, Lillington, NC 27546Off Market
- $350,0003 bd3 ba2.3k sqft235 Norman Ave, Lillington, NC 27546Sold
- $408,3234 bd3 ba2.2k sqft196 Norman Ave, Lillington, NC 27546Sold
- $420,0005 bd3 ba3.1k sqft135 Norman Ave, Lillington, NC 27546Sold
A local agent can set up tours, give advice and negotiate with sellers.
A local lender can help you make sure your offer is ready when you are.
Similar homes
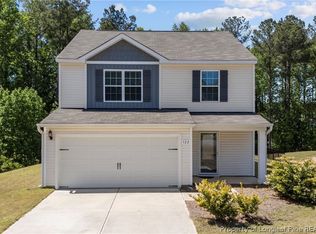
- $324,9004 bd3 ba1.7k sqft122 Chedworth Dr, Angier, NC 27501For Sale
 MLS ID #761486, TRACIE CROWDER, AC REALTY. LPRMLS
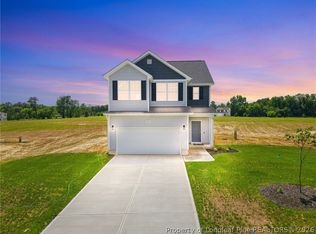
 - $323,9003 bd3 ba1.8k sqft441 Black Duck Ln, Lillington, NC 27546New Construction
 LPRMLS
 - $371,0004 bd2 ba2.1k sqft22 Capeside, Lillington, NC 27546For Sale
 MLS ID #764268, CRYSTAL MONTZ, DREAMS MADE REALTY GROUP. LPRMLS
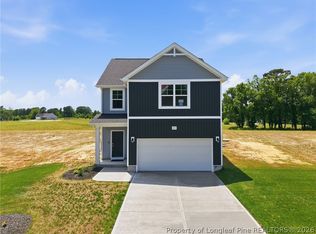
 - $314,9003 bd3 ba1.7k sqft451 Black Duck Ln, Lillington, NC 27546New Construction
 LPRMLS
 - $332,3503 bd3 ba1.8k sqft348 Travelers Way, Lillington, NC 27546New ConstructionLPRMLS
- $319,9003 bd3 ba1.7k sqft496 Black Duck Ln, Lillington, NC 27546New ConstructionLPRMLS
- $342,9003 bd2 ba2.1k sqft44 Teepee Dr, Lillington, NC 27546New ConstructionLPRMLS
- $339,9003 bd3 ba2k sqft465 Black Duck Ln, Lillington, NC 27546New ConstructionLPRMLS
- $342,9003 bd2 ba2.1k sqft132 Teepee Dr, Lillington, NC 27546New ConstructionLPRMLS
- $289,9003 bd3 ba1.7k sqft372 Hookbill Ln, Lillington, NC 27546New ConstructionMLS ID #747572, GRULLON TEAM POWERED BY COLDWELL BANKER ADVANTAGE, COLDWELL BANKER ADVANTAGE - FAYETTEVILLE. LPRMLS
- $343,8334 bd3 ba1.9k sqft328 Travelers Way, Lillington, NC 27546New ConstructionLPRMLS
- $389,9904 bd3 ba1.9k sqft398 Grand Griffon Way, Lillington, NC 27546New ConstructionLPRMLS
- $319,9003 bd2 ba1.5k sqft137 Pine Vista Way, Sanford, NC 27332New ConstructionMLS ID #766460, LARRY DAUGHTRY, RE/MAX SIGNATURE REALTY. LPRMLS
- $340,1844 bd3 ba1.9k sqft234 Travelers Way, Lillington, NC 27546New ConstructionLPRMLS
- $335,0004 bd3 ba1.9k sqft189 Travelers Way, Lillington, NC 27546New ConstructionLPRMLS
- $327,9003 bd3 ba1.8k sqft482 Black Duck Ln, Lillington, NC 27546New ConstructionLPRMLS
- $398,9904 bd3 ba1.9k sqft575 Grand Griffon Way, Lillington, NC 27546New ConstructionLPRMLS
- $335,0004 bd3 ba1.9k sqft138 Travelers Way, Lillington, NC 27546New ConstructionLPRMLS
- $374,9004 bd2 ba1.8k sqft92 Camp Rock Rd, Lillington, NC 27546New ConstructionLPRMLS
- $376,9003 bd3 ba1.9k sqft17 Camp Rock Rd, Lillington, NC 27546New ConstructionLPRMLS
