Skip main navigation
For sale
  • $371,000

    22 Capeside, Lillington, NC 27546

    4beds
    2,100sqft
    : 
    Loading
    Get pre-qualified
    Single Family Residence
    Built in 2024
    0.42 Acres Lot
    $369,500 Zestimate®
    $177/sqft
    $39/mo HOA

    What's special

    Gas fireplaceFilled with natural lightTrey ceilingElegant crown moldingGenerous lot sizeSoaring vaulted ceilingInviting and spacious atmosphere
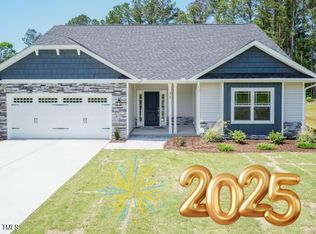
    Welcome home to this beautifully maintained 4-bedroom, 2-bathroom ranch in the Falls of the Cape community, located in the heart of Lillington, NC. Ideally situated near Parks & Recreation facilities, downtown Lillington, Fuquay-Varina, Holly Springs, and just 10 minutes from Campbell University, this home has both convenience and comfort. Nestled on a spacious 0.42-acre corner lot with an irrigation system, this stunning 2,100-square-foot home is filled with natural light and thoughtfully designed living spaces. The open-concept floor plan features upgraded luxury flooring throughout the foyer, kitchen, dining area, and living room. A soaring vaulted ceiling and a gas fireplace create an inviting and spacious atmosphere perfect for relaxing or entertaining. The split-bedroom layout provides added privacy, with the owner's suite tucked away from the secondary bedrooms. The spacious primary retreat features elegant crown molding, a trey ceiling, and a luxurious en-suite bath complete with a separate soaking tub and tiled walk-in shower. The kitchen is sure to impress with granite countertops, a stylish tile backsplash, a center island with pendant lighting, and upgraded appliances. The stove and microwave offer modern conveniences, including convection cooking and air fryer functionality. Step outside and enjoy your expanded 16' x 14' covered patio, perfect for morning coffee, outdoor dining, or gathering with friends and family. With its generous lot size, exceptional features, and prime location, this home offers the perfect blend of style, comfort, and convenience. Don't miss your opportunity to make this exceptional property your next home!
    28 days
    |
    254
    |
    10
    |

    Zillow last checked:

    Listing updated:

    Listed by:

    CRYSTAL MONTZ,

    DREAMS MADE REALTY GROUP

    Source: LPRMLS,MLS#: 764268MLS LogoOriginating MLS: Longleaf Pine Realtors

    Loading...

      Facts & features

      Interior

      Bedrooms & bathrooms
      • Bedrooms: 4
      • Bathrooms: 2
      • Full bathrooms: 2
      Heating
      • Forced Air
      Cooling
      • Central Air
      Appliances
      • Included: Dishwasher, Electric Range, Microwave
      Features
      • Ceiling Fan(s), Dining Area, Separate/Formal Dining Room, Double Vanity, Entrance Foyer, Granite Counters, Kitchen Island, Primary Downstairs, Open Concept, Open Floorplan, Pantry, Separate Shower, Water Closet(s), Walk-In Closet(s), Walk-In Shower
      • Flooring: Carpet, Luxury Vinyl Plank, Vinyl
      • Basement: None
      • Number of fireplaces: 1
      • Fireplace features: Gas Log
      Interior area
      • Total interior livable area: 2,100 sqft

      Property

      Parking
      • Total spaces: 2
      • Parking features: Attached, Garage
      • Attached garage spaces: 2
      Features
      • Exterior features: Sprinkler/Irrigation, Rain Gutters
      Lot
      • Size: 0.42 Acres
      • Features: 1/4 to 1/2 Acre Lot, Level
      • Topography: Level
      Details
      • Parcel number: 0650711208.000
      • Special conditions: Standard

      Construction

      Type & style
      • Home type: SingleFamily
      • Architectural style: Ranch
      • Property subtype: Single Family Residence
      Materials
      • Stone, Vinyl Siding
      Condition
      • Good Condition
      • New construction: No
      • Year built: 2024

      Utilities & green energy

      • Water: Public

      Community & HOA

      Community
      • Subdivision: Falls Of The Cape
      HOA
      • Has HOA: Yes
      • HOA fee: $469 annually
      • HOA name: Falls Of The Cape Master Association
      Location
      • Region: Lillington

      Financial & listing details

      • Price per square foot: $177/sqft
      • Date on market: 6/12/2026
      • Cumulative days on market: 29 days
      • Listing terms: Cash,Conventional,FHA,USDA Loan,VA Loan
      • Inclusions: Refrigertor
      • Exclusions: Personal furniture and decor
      • Ownership: More than a year

        Estimated market value

        $369,500

        $351,000 - $388,000

        $2,056/mo

        Price history

        DateEventPrice
        6/12/2026Listed for sale$371,000-1.5%$177/sqft
        Source: LPRMLS #764268 Report a problem
        3/21/2025Sold$376,700$179/sqft
        Source: Doorify MLS #10054374 Report a problem
        1/25/2025Pending sale$376,700$179/sqft
        Source: Doorify MLS #10054374 Report a problem
        12/29/2024Price change$376,700-3.8%$179/sqft
        Source: Doorify MLS #10054374 Report a problem
        9/24/2024Listed for sale$391,700$187/sqft
        Source: Doorify MLS #10054374 Report a problem

        Public tax history

        Tax history is unavailable.

        Monthly payment

        Est. payment

        Payment breakdown

        Explore the cost of this home by adjusting the details. Changes won't be saved.
        All calculations are estimates and provided by Zillow, Inc. for informational purposes only. Actual amounts may vary.
        HOA fees may include property taxes on listings classified as Co-Ops. Contact the listing agent and/or owner for fee details.
        Mortgage interest rates are dependent on a number of factors, including credit score, down payment, and repayment length. Interest rate data provided by Zillow Group Marketplace, Inc. as of 1/1/1970 from various mortgage lenders with which we have lead or other similar arrangements; the Estimated Payment is an average of those rates.
        See how much you could borrow to make a competitive offer.

        Climate risks

        Neighborhood: 27546

        Getting around

        30 / 100
        Car-Dependent
        30 / 100
        Somewhat Bikeable

        Nearby schools

        GreatSchools rating
        Schools provided by the listing agent
        • Middle: Harnett - Harnett Central
        • High: Harnett - Harnett Central

        Source: LPRMLS. This data may not be complete. We recommend contacting the local school district to confirm school assignments for this home.

        A local agent can set up tours, give advice and negotiate with sellers.

        A local lender can help you make sure your offer is ready when you are.

        Browse local experts

        Similar homes