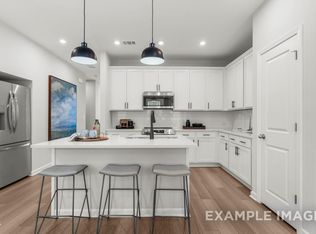
Discover modern comfort and sleek design in The Wilmington A at Townes at North Main. This stunning new construction townhome, available September 2026, perfectly blends functionality with high-end finishes. The heart of the home is a chef-inspired kitchen featuring upgraded cabinetry, premium quartz countertops, and a high-performance gas appliance package. The open-concept layout flows effortlessly from the kitchen through a bright dining area into an expansive living room, opening to a private rear patio--perfect for entertaining or enjoying your morning coffee. The upper level serves as a true retreat, anchored by a primary suite that boasts a spa-like bath and generous storage. Two additional well-proportioned bedrooms provide versatility for guest space or a home office. Efficiency meets luxury throughout the home, highlighted by a tankless hot water heater and a single-car garage for added convenience. Every detail has been curated to provide a low-maintenance lifestyle without sacrificing style. Now under construction with September 2026 estimated completion.
Pending
$224,000
71 Chancellor Dr, Lillington, NC 27546
3beds
1,711sqft
:
Get pre-qualified$1,425/mo
Townhouse, Residential
Built in 2026
3,484 Square Feet Lot
$223,900 Zestimate®
$131/sqft
$69/mo HOA
What's special
Premium quartz countertopsPrivate rear patioChef-inspired kitchenSingle-car garageGenerous storageSpa-like bathPrimary suite
- 56 days |
- 4 |
- 0 |
Zillow last checked:
Listing updated:
Listed by:
Kristen Marsh 919-753-5036,
Davidson Homes Realty, LLC,
Anna Ballan 561-706-2598,
Davidson Homes Realty, LLC
Source: Doorify MLS,MLS#: 10172505
Facts & features
Interior
Bedrooms & bathrooms
- Bedrooms: 3
- Bathrooms: 3
- Full bathrooms: 2
- 1/2 bathrooms: 1
Heating
- Natural Gas, None
Cooling
- Electric
Appliances
- Included: Dishwasher, Exhaust Fan, Gas Range, Microwave, Stainless Steel Appliance(s), Tankless Water Heater, Vented Exhaust Fan
- Laundry: Upper Level
Features
- Bathtub/Shower Combination, Entrance Foyer, Kitchen Island, Living/Dining Room Combination, Open Floorplan, Pantry, Quartz Counters, Smooth Ceilings, Walk-In Closet(s), Walk-In Shower
- Flooring: Carpet, Vinyl
- Has fireplace: No
- Common walls with other units/homes: 1 Common Wall
Interior area
- Total structure area: 1,711
- Total interior livable area: 1,711 sqft
- Finished area above ground: 1,711
- Finished area below ground: 0
Property
Parking
- Total spaces: 1
- Parking features: Driveway, Garage, Garage Faces Front
- Attached garage spaces: 1
Features
- Levels: Two
- Stories: 2
- Patio & porch: Patio
- Exterior features: Rain Gutters
- Has view: Yes
Lot
- Size: 3,484 Square Feet
Details
- Parcel number: 0680092565.000
- Special conditions: Standard
Construction
Type & style
- Home type: Townhouse
- Architectural style: Traditional
- Property subtype: Townhouse, Residential
- Attached to another structure: Yes
Materials
- Vinyl Siding
- Foundation: Slab
- Roof: Shingle
Condition
- New construction: Yes
- Year built: 2026
- Major remodel year: 2026
Details
- Builder name: Davidson Homes
Utilities & green energy
- Sewer: Public Sewer
- Water: Public
- Utilities for property: Electricity Connected, Natural Gas Connected, Sewer Connected
Community & HOA
Community
- Features: Playground, Sidewalks, Street Lights
- Subdivision: Townes at North Main
HOA
- Has HOA: Yes
- Amenities included: Jogging Path, Playground, Trash
- Services included: Trash
- HOA fee: $69 monthly
- Additional fee info: Second HOA Fee $302 Quarterly
Location
- Region: Lillington
Financial & listing details
- Price per square foot: $131/sqft
- Date on market: 6/7/2026
- Road surface type: Asphalt
Estimated market value
$223,900
$213,000 - $235,000
$1,761/mo
Price history
| Date | Event | Price |
|---|---|---|
| 6/20/2026 | Pending sale | $224,000$131/sqft |
Source:  Doorify MLS #10172505 Report a problem Doorify MLS #10172505 Report a problem | ||
| 6/7/2026 | Price change | $224,000-35.2%$131/sqft |
Source: Doorify MLS #10172505 Report a problem | ||
| 2/24/2026 | Listed for sale | -- |
Source:  Davidson Homes, Inc. Report a problem Davidson Homes, Inc. Report a problem | ||
| 2/24/2026 | Listing removed | $345,900$202/sqft |
Source: Davidson Homes, Inc. Report a problem | ||
| 2/21/2026 | Listed for sale | $345,900$202/sqft |
Source: Davidson Homes, Inc. Report a problem | ||
Public tax history
Tax history is unavailable.
Monthly payment
Est. payment
Payment breakdown
Explore the cost of this home by adjusting the details. Changes won't be saved.Climate risks
Neighborhood: 27546
Nearby schools
GreatSchools rating
- 5/10Buies Creek ElementaryGrades: K-5Distance: 0.9 mi
- 3/10Harnett Central MiddleGrades: 6-8Distance: 4.1 mi
- 4/10Harnett Central HighGrades: 9-12Distance: 3.9 mi
Schools provided by the listing agent
- Elementary: Harnett - Buies Creek Elementary
- Middle: Harnett - Harnett Central Middle
- High: Harnett - Harnett Central High
Source: Doorify MLS. This data may not be complete. We recommend contacting the local school district to confirm school assignments for this home.
- $232,0003 bd3 ba1.7k sqft81 Chancellor Dr, Lillington, NC 27546New Construction

- $221,0003 bd3 ba1.5k sqft85 Chancellor Dr, Lillington, NC 27546New Construction
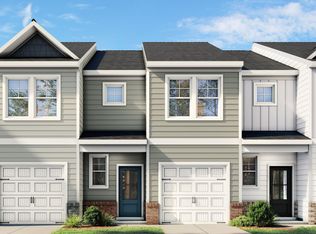
- $226,0003 bd3 ba1.7k sqft89 Chancellor Dr, Lillington, NC 27546New Construction

- $213,0003 bd3 ba1.5k sqft57 Chancellor Dr, Lillington, NC 27546Pending
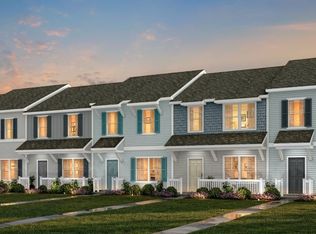
- $224,0003 bd3 ba1.7k sqft63 Chancellor Dr, Lillington, NC 27546New Construction
- $335,0003 bd2 ba1.9k sqft15 Fellow Dr, Lillington, NC 27546Sold
- $214,0003 bd3 ba1.5k sqft67 Chancellor Dr, Lillington, NC 27546New Construction
- from $319,900-- sqft134 Fellow Dr, Lillington, NC 27546New Construction
A local agent can set up tours, give advice and negotiate with sellers.
Similar homes
- from $201,1003 bd3 ba1.3k sqftLucas TH Plan, Buies Creek Townhomes, Lillington, NC 27546New Construction
 True Homes
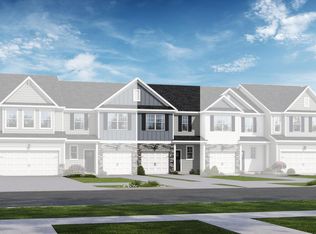
 - from $265,9003 bd3 ba1.7k sqftThe Warren Plan, Gregory Village Townhomes, Lillington, NC 27546New Construction
 Davidson Homes, Inc.
 - from $271,9003 bd3 ba1.7k sqftThe Graham Plan, Gregory Village Townhomes, Lillington, NC 27546New Construction
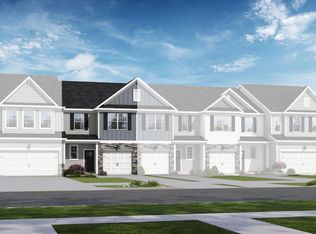 Davidson Homes, Inc.
 - $304,9904 bd3 ba1.9k sqft56 Day Song Ct, Lillington, NC 27546New Construction
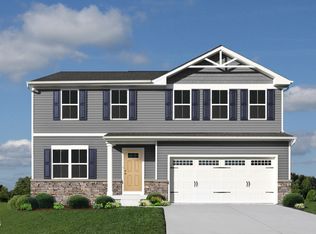
 MLS ID #10182821, Daxay Malkan. Doorify MLS
 - from $283,9003 bd3 ba1.8k sqftThe Durham Plan, Gregory Village Townhomes, Lillington, NC 27546New ConstructionDavidson Homes, Inc.
- from $286,9003 bd3 ba1.8k sqftThe Wake Plan, Gregory Village Townhomes, Lillington, NC 27546New ConstructionDavidson Homes, Inc.
- from $230,9903 bd3 ba1.5k sqftLitchfield Plan, Spring Village Townhomes, 9z3zua Angier, NC 27501New ConstructionDRB Homes
- $259,9903 bd3 ba1.4k sqft96 Gianna Drive, Lillington, NC 27546New Construction
 MLS ID #100590460, Daxay Malkan, Esteem Properties, Inc.. Hive MLS
 - $274,9903 bd3 ba1.9k sqft70 Oyster Tabby Dr, Lillington, NC 27546New ConstructionDoorify MLS
- $271,9903 bd3 ba1.7k sqft142 Oyster Tabby Dr, Lillington, NC 27546New ConstructionDoorify MLS
- $284,9903 bd3 ba1.9k sqft158 Oyster Tabby Dr, Lillington, NC 27546New ConstructionDoorify MLS
- $237,5903 bd3 ba1.4k sqft254 Rusling Leaf Dr, Fuquay Varina, NC 27526New ConstructionDoorify MLS
- $289,9903 bd3 ba1.9k sqft150 Oyster Tabby Dr, Lillington, NC 27546New ConstructionDoorify MLS
- $250,0783 bd3 ba1.5k sqft120 Silver Pne Lot 59, Angier, NC 27501New ConstructionMLS ID #10161058, Jarrod McAdoo McAdoo. Doorify MLS
- $257,4353 bd3 ba1.5k sqft208 Blossom Field Way, Angier, NC 27501New ConstructionDoorify MLS
- $289,9904 bd3 ba1.9k sqft93 Day Farm Dr, Lillington, NC 27546New ConstructionMLS ID #10167363, Daxay Malkan. Doorify MLS
- $259,2123 bd3 ba1.8k sqft133 Silver Pine Dr Lot 49, Angier, NC 27501New ConstructionMLS ID #10177574, Jarrod McAdoo McAdoo. Doorify MLS
- from $335,9903 bd2 ba2.2k sqftElmhurst Plan, Blake Pond, Lillington, NC 27546New ConstructionDRB Homes
- from $289,9903 bd3 ba1.8k sqftPlan 1808 Plan, Matthews Ridge, Lillington, NC 27546New ConstructionKB Home
- $259,9353 bd3 ba1.6k sqft198 Blossom Field Way, Angier, NC 27501New ConstructionDoorify MLS
