Proposed semi-custom build in sought-after Nathan's Ridge--where scenic surroundings and quality craftsmanship meet. Introducing The Huntley, an adaptable floorplan ranging from 2,627 to 2,766 square feet, offering 3 to 5 bedrooms and 2.5 to 4.5 bathrooms to cater to diverse family needs. As you step into The Huntley, you'll be greeted by a spacious open Living Room and Dining Room, creating an inviting atmosphere. Transition to the L-shaped Kitchen, passing an Oversized Great Room where your family can gather and create lasting memories. Venture upstairs to discover an expansive Primary Bedroom, complete with a long corridor walkway leading to the Primary Bathroom and an Oversized Walk-In Closet. Two additional Bedrooms offer ample space and feature generously sized individual closets, perfect for growing families. The Second Floor also boasts a large Open Game Room, allowing it to transform into a Media Room or a comfortable Upstairs Living Room/TV Area catering to your family's unique preferences. Furthermore, The Huntley's design is highly customizable, offering additional options for tailoring the floorplan to align with your tastes. Create the perfect home that suits your lifestyle and family dynamics with The Huntley.
New construction
$339,900
104 Open Meadow Ct #90P, Lillington, NC 27546
3beds
2,627sqft
:
Get pre-qualified$2,083/mo
Single Family Residence, Residential
Built in 2026
0.26 Acres Lot
$339,700 Zestimate®
$129/sqft
$50/mo HOA
What's special
Large open game roomOversized walk-in closetExpansive primary bedroomGenerously sized individual closetsOversized great room
- 102 days |
- 107 |
- 17 |
Zillow last checked:
Listing updated:
Listed by:
Adam Michael Martin 704-908-6287,
TLS Realty LLC
Source: Doorify MLS,MLS#: 10160434
Facts & features
Interior
Bedrooms & bathrooms
- Bedrooms: 3
- Bathrooms: 3
- Full bathrooms: 2
- 1/2 bathrooms: 1
Heating
- Electric, Heat Pump
Cooling
- Central Air
Appliances
- Included: Dishwasher, Disposal, Electric Range, Microwave, Plumbed For Ice Maker, Stainless Steel Appliance(s)
- Laundry: Electric Dryer Hookup, Laundry Room, Upper Level, Washer Hookup
Features
- Dual Closets, Eat-in Kitchen, Entrance Foyer, Kitchen Island, Open Floorplan, Quartz Counters, Walk-In Closet(s)
- Flooring: Carpet, Laminate, Vinyl
Interior area
- Total structure area: 2,627
- Total interior livable area: 2,627 sqft
- Finished area above ground: 2,627
- Finished area below ground: 0
Property
Parking
- Total spaces: 2
- Parking features: Garage - Attached
- Attached garage spaces: 2
Features
- Levels: Two
- Stories: 2
- Has view: Yes
Lot
- Size: 0.26 Acres
Details
- Parcel number: 110651 0012 93
- Special conditions: Standard
Construction
Type & style
- Home type: SingleFamily
- Architectural style: Contemporary
- Property subtype: Single Family Residence, Residential
Materials
- Vinyl Siding
- Foundation: Slab
- Roof: Shingle
Condition
- New construction: Yes
- Year built: 2026
- Major remodel year: 2026
Details
- Builder name: True Homes
Utilities & green energy
- Sewer: Public Sewer
- Water: Public
Community & HOA
Community
- Subdivision: Nathans Ridge
HOA
- Has HOA: Yes
- Services included: Unknown
- HOA fee: $600 annually
Location
- Region: Lillington
Financial & listing details
- Price per square foot: $129/sqft
- Annual tax amount: $1,055
- Date on market: 4/16/2026
- Road surface type: Asphalt
Estimated market value
$339,700
$323,000 - $357,000
$2,280/mo
Price history
| Date | Event | Price |
|---|---|---|
| 4/16/2026 | Listed for sale | $339,900$129/sqft |
Source:  Doorify MLS #10160434 Report a problem Doorify MLS #10160434 Report a problem | ||
Public tax history
Tax history is unavailable.
Monthly payment
Est. payment
Payment breakdown
Explore the cost of this home by adjusting the details. Changes won't be saved.Climate risks
Neighborhood: 27546
Nearby schools
GreatSchools rating
- 3/10Lillington-Shawtown ElementaryGrades: PK-5Distance: 3.7 mi
- 3/10Harnett Central MiddleGrades: 6-8Distance: 1.9 mi
- 4/10Harnett Central HighGrades: 9-12Distance: 2.2 mi
Schools provided by the listing agent
- Elementary: Harnett - Shawtown Lillington
- Middle: Harnett - Harnett Central Middle
- High: Harnett - Harnett Central High
Source: Doorify MLS. This data may not be complete. We recommend contacting the local school district to confirm school assignments for this home.
- $364,9004 bd3 ba2.3k sqft105 Mable Ct #10, Lillington, NC 27546Sold
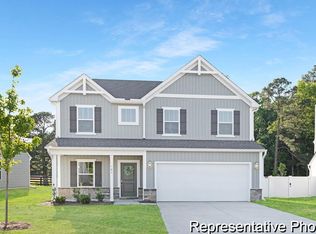
- $459,9005 bd4 ba3.7k sqft88 Mable Ct #17, Lillington, NC 27546Sold
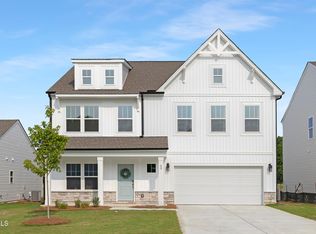
- $382,0004 bd3 ba2.7k sqft56 Mable Ct #20, Lillington, NC 27546Sold
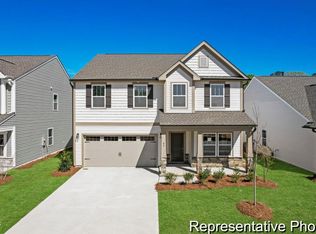
- $340,4004 bd3 ba2k sqft34 Mable Ct #22, Lillington, NC 27546Sold
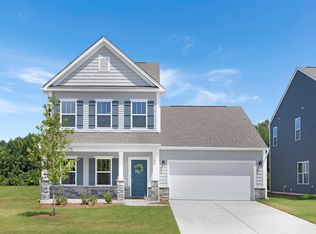
- $429,9005 bd3 ba3.9k sqft155 Nathan Dr #28, Lillington, NC 27546Sold
- $369,9003 bd3 ba2.8k sqft11 Open Meadow Ct #66, Lillington, NC 27546New Construction
- $310,0003 bd2 ba1.5k sqft94 Mable Ct #16, Lillington, NC 27546Sold
- $367,4004 bd3 ba2.5k sqft43 Mable Ct #4, Lillington, NC 27546Sold
A local agent can set up tours, give advice and negotiate with sellers.
Similar homes
- $349,9003 bd3 ba2.9k sqft92 Nathan Dr #91P, Lillington, NC 27546New Construction
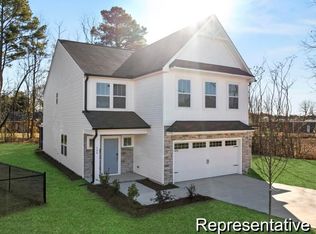
 MLS ID #10160430, Adam Michael Martin. Doorify MLS
 - $344,9003 bd3 ba2k sqft84 Nathan Dr #65, Lillington, NC 27546New Construction
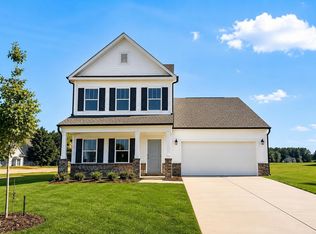 MLS ID #10177140, Adam Michael Martin. Doorify MLS
 - $349,9005 bd3 ba2.3k sqft160 Nathan Dr #56, Lillington, NC 27546New Construction
 MLS ID #10175951, Adam Michael Martin. Doorify MLS
 - $369,9003 bd3 ba2.8k sqft11 Open Meadow Ct #66, Lillington, NC 27546New Construction
 MLS ID #10179717, Adam Michael Martin. Doorify MLS
 - $326,5505 bd3 ba2.3k sqft92 Open Meadow Ct #91P, Lillington, NC 27546New ConstructionMLS ID #10142563, Adam Michael Martin. Doorify MLS
- $309,0003 bd3 ba2k sqftGrace A, Lillington, NC 27546New ConstructionDoorify MLS
- $349,9004 bd3 ba2.5k sqft243 Hawksmoore Ln, Lillington, NC 27546For SaleMLS ID #10180480, Erica Anderson. Doorify MLS
- $372,0003 bd3 ba2.3k sqft71 Fellow Dr, Lillington, NC 27546New ConstructionDoorify MLS
- $322,9003 bd3 ba2k sqft465 Black Duck Ln Lot 103, Lillington, NC 27546New ConstructionMLS ID #749250, GRULLON TEAM POWERED BY COLDWELL BANKER ADVANTAGE, COLDWELL BANKER ADVANTAGE - FAYETTEVILLE. LPRMLS
- from $298,9903 bd3 ba2k sqftMerlot Plan, The Farm at Neill's Creek, Lillington, NC 27546New ConstructionDRB Homes
- $339,9003 bd3 ba2k sqft465 Black Duck Ln, Lillington, NC 27546New ConstructionCaviness & Cates
- $369,9004 bd3 ba2.3k sqft118 Old Head Way, Fuquay Varina, NC 27526For SaleMLS ID #10170938, Paula Patricia Villalva. Doorify MLS
- $304,9993 bd2 ba1.6k sqft266 Van Winkle St, Lillington, NC 27546New ConstructionDoorify MLS
- $369,9005 bd3 ba2.4k sqft121 Barn Door Dr, Lillington, NC 27546New ConstructionChesapeake Homes
- $327,9003 bd3 ba1.8k sqft482 Black Duck Ln, Lillington, NC 27546New ConstructionCaviness & Cates
- from $334,7003 bd3 ba1.8k sqftThe Wilson Plan, Duncan's Creek, Lillington, NC 27546New ConstructionNew Home Inc.
- from $347,9903 bd3 ba2.4k sqftBurton Plan, Blake Pond, Lillington, NC 27546New ConstructionDRB Homes
- from $369,7003 bd3 ba2.2k sqftThe Holly Plan, Duncan's Creek, Lillington, NC 27546New ConstructionNew Home Inc.
- $335,0004 bd3 ba1.9k sqft189 Travelers Way, Lillington, NC 27546New ConstructionLPRMLS
- $323,9003 bd3 ba1.8k sqft441 Black Duck Ln, Lillington, NC 27546New ConstructionCaviness & Cates
