Discover the Devin plan, a semi-custom home by True Homes in the sought-after Nathan's Ridge community. This thoughtfully designed 4 BR / 2.5 BA layout offers a main-level retreat with a spacious primary suite and convenient laundry. Enjoy a stylish, open-concept great room that flows into a well-appointed kitchen featuring quartz countertops, tile backsplash, and designer finishes. A separate dining room adds flexibility for entertaining or everyday use. Upstairs, you'll find three spacious bedrooms and a full bath, providing ample space for guests, hobbies, or work-from-home setups. Located in a scenic neighborhood known for its craftsmanship and charm, this home blends comfort with contemporary appeal.
Sold for $340,400
$340,400
34 Mable Ct #22, Lillington, NC 27546
4beds
2,098sqft
Single Family Residence, Residential
Built in 2025
8,276 Square Feet Lot
$337,600 Zestimate®
$162/sqft
$2,143 Estimated rent
Home value
$337,600
$307,000 - $371,000
$2,143/mo
Zestimate® history
Owner options
List your home for rent
$2,143/mo
Rent Zestimate®
Find your next renter with Zillow Rental Manager. Plus, with online applications, you can quickly screen prospective tenants – for free.
$2,143/mo
Rent Zestimate®
Refinance and save
$2,644/mo
Est. payment
Refinancing to a lower rate could help reduce your monthly payments and save thousands over the life of the loan.
$2,644/mo
Est. payment
Explore your selling options
Work with a Zillow partner agent
Leverage their expertise and Zillow's premium Showcase listings to get your home seen by more buyers.
Get startedList with your own agent
Get your home in front of millions of buyers by listing it on Zillow.
Learn how to do itSell it yourself
Take full control of how buyers see your home on Zillow by listing For Sale by Owner (FSBO).
List your homeWhat's special
Designer finishesWell-appointed kitchenTile backsplashQuartz countertopsSpacious primary suiteOpen-concept great roomSeparate dining room
Zillow last checked:
Listing updated:
Listed by:
Adam Michael Martin 704-908-6287,
TLS Realty LLC
Bought with:
Non Member
Non Member Office
Source: Doorify MLS,MLS#: 10106977
Facts & features
Interior
Bedrooms & bathrooms
- Bedrooms: 4
- Bathrooms: 3
- Full bathrooms: 2
- 1/2 bathrooms: 1
Heating
- Electric, Heat Pump
Cooling
- Central Air
Appliances
- Included: Dishwasher, Disposal, Electric Range, Microwave, Plumbed For Ice Maker, Stainless Steel Appliance(s)
- Laundry: Electric Dryer Hookup, Laundry Room, Main Level, Washer Hookup
Features
- Double Vanity, Entrance Foyer, Kitchen Island, Open Floorplan, Pantry, Master Downstairs, Quartz Counters, Tray Ceiling(s), Walk-In Closet(s), Walk-In Shower
- Flooring: Carpet, Laminate, Tile, Vinyl
Interior area
- Total structure area: 2,098
- Total interior livable area: 2,098 sqft
- Finished area above ground: 2,098
- Finished area below ground: 0
Property
Parking
- Total spaces: 2
- Parking features: Garage - Attached
- Attached garage spaces: 2
Features
- Levels: Two
- Stories: 2
- Patio & porch: Front Porch, Patio
- Has view: Yes
Lot
- Size: 8,276 Square Feet
Details
- Parcel number: 0651844951.000
- Special conditions: Standard
Construction
Type & style
- Home type: SingleFamily
- Architectural style: Contemporary
- Property subtype: Single Family Residence, Residential
Materials
- Stone Veneer, Vinyl Siding
- Foundation: Slab
- Roof: Shingle
Condition
- New construction: Yes
- Year built: 2025
- Major remodel year: 2025
Details
- Builder name: True Homes
Utilities & green energy
- Sewer: Public Sewer
- Water: Public
Community & HOA
Community
- Subdivision: Nathans Ridge
HOA
- Has HOA: Yes
- Services included: Unknown
- HOA fee: $600 annually
Location
- Region: Lillington
Financial & listing details
- Price per square foot: $162/sqft
- Date on market: 7/2/2025
- Road surface type: Asphalt
Price history
| Date | Event | Price |
|---|---|---|
| 9/5/2025 | Sold | $340,400+1.6%$162/sqft |
Source:  Doorify MLS #10106977 Report a problem Doorify MLS #10106977 Report a problem | ||
| 8/1/2025 | Pending sale | $334,900$160/sqft |
Source: Doorify MLS #10106977 Report a problem | ||
| 7/23/2025 | Price change | $334,900-1.5%$160/sqft |
Source: Doorify MLS #10106977 Report a problem | ||
| 7/15/2025 | Price change | $339,900-1.4%$162/sqft |
Source: Doorify MLS #10106977 Report a problem | ||
| 7/8/2025 | Price change | $344,900-1.4%$164/sqft |
Source: Doorify MLS #10106977 Report a problem | ||
| 7/2/2025 | Listed for sale | $349,900$167/sqft |
Source: Doorify MLS #10106977 Report a problem | ||
Public tax history
Tax history is unavailable.
Neighborhood: 27546
Nearby homes
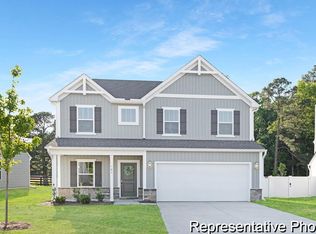
- $364,9004 bd3 ba2.3k sqft105 Mable Ct #10, Lillington, NC 27546Sold
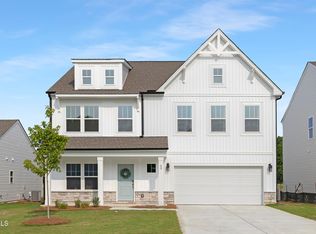
- $459,9005 bd4 ba3.7k sqft88 Mable Ct #17, Lillington, NC 27546Sold
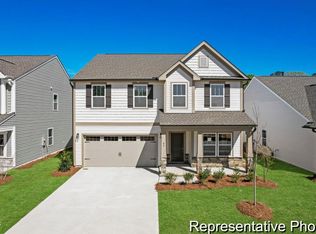
- $382,0004 bd3 ba2.7k sqft56 Mable Ct #20, Lillington, NC 27546Sold
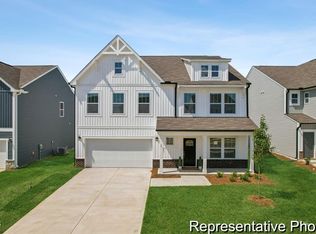
- $429,9005 bd3 ba3.9k sqft155 Nathan Dr #28, Lillington, NC 27546Sold
- $339,9003 bd3 ba2.6k sqft104 Open Meadow Ct #90P, Lillington, NC 27546New Construction
- $369,9003 bd3 ba2.8k sqft11 Open Meadow Ct #66, Lillington, NC 27546New Construction
- $310,0003 bd2 ba1.5k sqft94 Mable Ct #16, Lillington, NC 27546Sold
- $367,4004 bd3 ba2.5k sqft43 Mable Ct #4, Lillington, NC 27546Sold
Nearby schools
GreatSchools rating
- 3/10Lillington-Shawtown ElementaryGrades: PK-5Distance: 3.7 mi
- 3/10Harnett Central MiddleGrades: 6-8Distance: 1.9 mi
- 4/10Harnett Central HighGrades: 9-12Distance: 2.2 mi
Schools provided by the listing agent
- Elementary: Harnett - Shawtown Lillington
- Middle: Harnett - Harnett Central
- High: Harnett - Harnett Central
Source: Doorify MLS. This data may not be complete. We recommend contacting the local school district to confirm school assignments for this home.
Get a cash offer in 3 minutes
Find out how much your home could sell for in as little as 3 minutes with a no-obligation cash offer.
Estimated market value
$337,600
Get a cash offer in 3 minutes
Find out how much your home could sell for in as little as 3 minutes with a no-obligation cash offer.
Estimated market value
$337,600
- North Carolina
- Harnett County
- Lillington
- 27546
- 34 Mable Ct Unit 22
Nearby cities
Nearby zip codes
Other Lillington Topics
