Skip main navigation
Sold for $299,000
  • Zestimate®
    $299,000

    266 Van Winkle St, Lillington, NC 27546

    3beds
    1,617sqft
    Single Family Residence
    Built in 2026
    0.62 Acres Lot
    $299,000 Zestimate®
    $185/sqft
    $1,917 Estimated rent

    Home value

    $299,000

    $284,000 - $314,000

    $1,917/mo

    Zestimate® history
    Loading
    Loading...

    Owner options

    List your home for rent

    $1,917/mo

    Rent Zestimate®

    Find your next renter with Zillow Rental Manager. Plus, with online applications, you can quickly screen prospective tenants – for free.

    Learn more

    $1,917/mo

    Rent Zestimate®

    Refinance and save

    $2,282/mo

    Est. payment

    Refinancing to a lower rate could help reduce your monthly payments and save thousands over the life of the loan.

    See today's rates

    $2,282/mo

    Est. payment

    Explore your selling options

    Work with a Zillow partner agent

    Leverage their expertise and Zillow's premium Showcase listings to get your home seen by more buyers.

    Get started

    List with your own agent

    Get your home in front of millions of buyers by listing it on Zillow.

    Learn how to do it

    Sell it yourself

    Take full control of how buyers see your home on Zillow by listing For Sale by Owner (FSBO).

    List your home

    What's special

    Gourmet kitchenLuxurious spa shower upgradeLarge central islandScreened-in back porchPrivate primary suiteOversized closetThree bedrooms
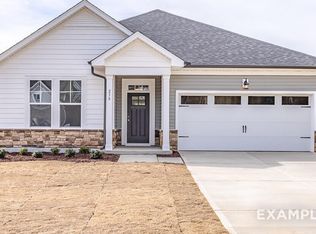
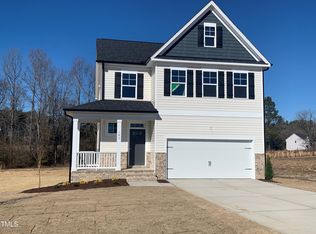
    Experience effortless one-level living in the Franklin C, situated on a sprawling 0.50+ acre homesite in the highly sought-after Wellers Knoll community. This thoughtfully designed ranch floor plan maximizes every square inch of its 1,647 square feet, offering a seamless flow perfect for modern lifestyles and a convenient commute to Fort Bragg. The heart of the home is a gourmet kitchen featuring a large central island that overlooks a spacious open-concept living room. Premium upgrades elevate the space, including a screened-in back porch perfect for enjoying the outdoors in comfort and a dedicated garage service door for easy yard access. The private primary suite serves as a true retreat, boasting an oversized closet and a luxurious spa shower upgrade. With three bedrooms, two full bathrooms, and a two-car garage with extra storage space, this home combines functionality with high-end finishes. Built on a solid slab homesite, the Franklin C offers the durability and accessibility you desire in a new construction home. This residence is currently under construction with an estimated completion of August 2026.

    Zillow last checked:

    Listing updated:

    Listed by:

    Jason S Hakooz 919-696-5116,

    Davidson Homes Realty, LLC,

    Brian Raimundo 919-724-8151,

    Davidson Homes Realty, LLC

    Bought with:

    Jason S Hakooz, 300927

    Davidson Homes Realty, LLC

    Source: Doorify MLS,MLS#: 10161056MLS Logo

    Facts & features

    Interior

    Bedrooms & bathrooms
    • Bedrooms: 3
    • Bathrooms: 2
    • Full bathrooms: 2
    • Main level bedrooms: 3
    Primary bedroom
    • Level: Main
    Bedroom 2
    • Level: Main
    Bedroom 3
    • Level: Main
    Primary bathroom
    • Level: Main
    Bathroom 2
    • Level: Main
    Breakfast room
    • Level: Main
    Kitchen
    • Level: Main
    Laundry
    • Level: Main
    Living room
    • Level: Main
    Heating
    • Central, Electric
    Cooling
    • Central Air, Electric
    Appliances
    • Included: Cooktop, Dishwasher, Microwave, Water Heater, Wall Oven
    • Laundry: Laundry Room
    Features
    • Pantry, Walk-In Closet(s), Walk-In Shower, Water Closet, Quartz Counters, Smooth Ceilings
    • Flooring: Carpet, Ceramic Tile, Luxury Vinyl
    • Common walls with other units/homes: No Common Walls
    Interior area
    • Total structure area: 1,617
    • Total interior livable area: 1,617 sqft
    • Finished area above ground: 1,617
    • Finished area below ground: 0

    Property

    Parking
    • Total spaces: 2
    • Parking features: Attached, Driveway, Garage Faces Front, Garage
    • Garage spaces: 2
    • Has uncovered spaces: Yes
    Features
    • Levels: One
    • Stories: 1
    • Patio & porch: Porch, Rear Porch, Screened
    • Exterior features: Rain Gutters
    Lot
    • Size: 0.62 Acres
    • Features: Back Yard, Front Yard
    Details
    • Parcel number: 130529 0019 33
    • Zoning: RA-30
    • Special conditions: Standard

    Construction

    Type & style
    • Home type: SingleFamily
    • Architectural style: Ranch
    • Property subtype: Single Family Residence
    Materials
    • Brick Veneer, Vinyl Siding
    • Foundation: Slab
    • Roof: Architectural Shingle
    Condition
    • New construction: Yes
    • Year built: 2026
    • Major remodel year: 2026

    Utilities & green energy

    • Sewer: Septic Tank
    • Water: Public

    Community & HOA

    Community
    • Subdivision: Wellers Knoll
    HOA
    • Has HOA: Yes
    • Amenities included: Cable TV, Trash
    • Services included: Cable TV, Internet, Trash
    • HOA fee: $390 quarterly
    • HOA name: Charleston Management
    • HOA phone: 919-847-3003
    Location
    • Region: Lillington

    Financial & listing details

    • Price per square foot: $185/sqft
    • Tax assessed value: $58,860
    • Date on market: 4/17/2026
    • Listing agreement: Exclusive Agency
    • Listing terms: 1031 Exchange,Cash,Conventional,FHA,USDA Loan,VA Loan

    Price history

    DateEventPrice
    9/29/2026Sold$299,000-2%$185/sqft
    Source: Doorify MLS #10161056 Report a problem
    8/1/2026Pending sale$304,999$189/sqft
    Source: Doorify MLS #10161056 Report a problem
    6/22/2026Price change$304,9990%$189/sqft
    Source: Doorify MLS #10161056 Report a problem
    5/23/2026Price change$305,000+2%$189/sqft
    Source: Doorify MLS #10161056 Report a problem
    4/17/2026Price change$299,000-12.8%$185/sqft
    Source: Doorify MLS #10161056 Report a problem
    12/17/2025Listed for sale$343,000+0.3%$212/sqft
    Source: Davidson Homes, Inc. Report a problem
    4/5/2023Listing removed--
    Source: Davidson Homes, Inc. Report a problem
    3/29/2023Listed for sale$342,000$212/sqft
    Source: Davidson Homes, Inc. Report a problem

    Public tax history

    YearProperty taxesTax assessment
    2025$413 +1.4%$58,860
    2024$407 $58,860
    2023-- --
    Find assessor info on the county website

    Neighborhood: 27546

    Nearby schools

    GreatSchools rating
    Schools provided by the listing agent
    • Elementary: Harnett - Boone Trail Elementary
    • Middle: Harnett - Western Harnett Middle
    • High: Harnett - West Harnett

    Source: Doorify MLS. This data may not be complete. We recommend contacting the local school district to confirm school assignments for this home.

    Get a cash offer in 3 minutes
    Find out how much your home could sell for in as little as 3 minutes with a no-obligation cash offer.
    Estimated market value

    $299,000

    Get a cash offer in 3 minutes
    Find out how much your home could sell for in as little as 3 minutes with a no-obligation cash offer.
    Estimated market value

    $299,000