Experience effortless main-level living in the Franklin C, a meticulously designed ranch home situated on a sprawling, wooded homesite of over half an acre. Tucked away in a quiet cul-de-sac within the desirable Wellers Knoll community, this home offers a blend of modern luxury and peaceful surroundings, with an easy commute to Fort Bragg. The heart of this home is the open-concept living room and kitchen, featuring durable EVP flooring throughout the main living areas. The kitchen centers around a large island with sleek quartz countertops, perfect for meal prep and casual dining. Transition seamlessly to the outdoors via the extended back deck, which is partially covered to provide the ideal spot for enjoying the breeze and your private, wooded views. Retreat to the isolated Primary Suite, a private sanctuary built for comfort. The ensuite bathroom is a true highlight, boasting a deluxe spa shower and an oversized storage closet. With a two-car garage, crawl space foundation, and thoughtful owner-centric design, every square foot of this 1,647-square-foot home is optimized for your lifestyle.
Pending
$299,001
76 Charred Oak Ct, Lillington, NC 27546
3beds
1,617sqft
:
Get pre-qualified$1,998/mo
Single Family Residence, Residential
Built in 2026
0.8 Acres Lot
$302,600 Zestimate®
$185/sqft
$130/mo HOA
What's special
- 154 days |
- 7 |
- 1 |
Zillow last checked:
Listing updated:
Listed by:
Anna Ballan 561-706-2598,
Davidson Homes Realty, LLC,
Brian Raimundo 919-724-8151,
Davidson Homes Realty, LLC
Source: Doorify MLS,MLS#: 10151102
Facts & features
Interior
Bedrooms & bathrooms
- Bedrooms: 3
- Bathrooms: 2
- Full bathrooms: 2
Heating
- Central, Electric, Zoned
Cooling
- Central Air, Electric, Zoned
Appliances
- Included: Dishwasher, Electric Range, Electric Water Heater, Microwave
- Laundry: Laundry Room, Lower Level
Features
- Crown Molding, Double Vanity, Open Floorplan, Pantry, Quartz Counters, Smooth Ceilings, Walk-In Closet(s), Walk-In Shower, Water Closet
- Flooring: Carpet, Ceramic Tile, Vinyl
- Basement: Crawl Space
- Common walls with other units/homes: No Common Walls
Interior area
- Total structure area: 1,617
- Total interior livable area: 1,617 sqft
- Finished area above ground: 1,617
- Finished area below ground: 0
Property
Parking
- Total spaces: 2
- Parking features: Attached, Concrete, Driveway, Garage, Garage Faces Front
- Attached garage spaces: 2
Features
- Levels: One
- Stories: 1
- Patio & porch: Deck, Front Porch
- Exterior features: Rain Gutters
- Has view: Yes
Lot
- Size: 0.8 Acres
- Features: Back Yard, Cul-De-Sac, Front Yard, Landscaped
Details
- Parcel number: 0529786531.000
- Special conditions: Standard
Construction
Type & style
- Home type: SingleFamily
- Architectural style: Ranch
- Property subtype: Single Family Residence, Residential
Materials
- Brick Veneer, Vinyl Siding
- Roof: Shingle
Condition
- New construction: Yes
- Year built: 2026
- Major remodel year: 2026
Details
- Builder name: Davidson Homes
Utilities & green energy
- Sewer: Septic Tank
- Water: Public
Community & HOA
Community
- Subdivision: Wellers Knoll
HOA
- Has HOA: Yes
- Amenities included: Cable TV, Trash
- Services included: Cable TV, Internet, Trash
- HOA fee: $390 quarterly
Location
- Region: Lillington
Financial & listing details
- Price per square foot: $185/sqft
- Tax assessed value: $81,220
- Date on market: 3/6/2026
Estimated market value
$302,600
$284,000 - $318,000
$1,806/mo
Price history
| Date | Event | Price |
|---|---|---|
| 5/23/2026 | Pending sale | $299,001$185/sqft |
Source:  Doorify MLS #10151102 Report a problem Doorify MLS #10151102 Report a problem | ||
| 4/17/2026 | Price change | $299,001+0%$185/sqft |
Source: Doorify MLS #10151102 Report a problem | ||
| 4/15/2026 | Price change | $299,000-5.1%$185/sqft |
Source: Doorify MLS #10151102 Report a problem | ||
| 4/9/2026 | Price change | $315,000-0.9%$195/sqft |
Source: Doorify MLS #10151102 Report a problem | ||
| 4/2/2026 | Price change | $318,0000%$197/sqft |
Source: Doorify MLS #10151102 Report a problem | ||
| 3/26/2026 | Price change | $318,001+0%$197/sqft |
Source: Doorify MLS #10151102 Report a problem | ||
| 3/18/2026 | Price change | $318,0000%$197/sqft |
Source: Doorify MLS #10151102 Report a problem | ||
| 3/13/2026 | Price change | $318,001+0%$197/sqft |
Source: Doorify MLS #10151102 Report a problem | ||
| 3/6/2026 | Price change | $318,000-7.3%$197/sqft |
Source: Doorify MLS #10151102 Report a problem | ||
| 12/17/2025 | Listed for sale | $343,000+0.3%$212/sqft |
Source:  Davidson Homes, Inc. Report a problem Davidson Homes, Inc. Report a problem | ||
| 4/5/2023 | Listing removed | -- |
Source: Davidson Homes, Inc. Report a problem | ||
| 3/29/2023 | Listed for sale | $342,000$212/sqft |
Source: Davidson Homes, Inc. Report a problem | ||
Public tax history
| Year | Property taxes | Tax assessment |
|---|---|---|
| 2025 | $569 +1.4% | $81,220 |
| 2024 | $561 | $81,220 |
| 2023 | -- | -- |
Find assessor info on the county website
Monthly payment
Est. payment
Payment breakdown
Explore the cost of this home by adjusting the details. Changes won't be saved.Climate risks
Neighborhood: 27546
Nearby schools
GreatSchools rating
- 2/10Boone Trail ElementaryGrades: PK-5Distance: 2.5 mi
- 7/10Western Harnett MiddleGrades: 6-8Distance: 6.1 mi
- 3/10Western Harnett HighGrades: 9-12Distance: 5.8 mi
Schools provided by the listing agent
- Elementary: Harnett - Boone Trail Elementary
- Middle: Harnett - Western Harnett Middle
- High: Harnett - West Harnett
Source: Doorify MLS. This data may not be complete. We recommend contacting the local school district to confirm school assignments for this home.
- $378,7983 bd2 ba1.9k sqft86 Charred Oak Ct, Lillington, NC 27546Pending

- $399,0000.69 acres44 Charred Oak Ct, Lillington, NC 27546Sold
- $324,0003 bd2 ba1.9k sqft62 Charred Oak Ct, Lillington, NC 27546Sold
- $399,0005 bd4 ba2.7k sqft85 Charred Oak Ct, Lillington, NC 27546New Construction
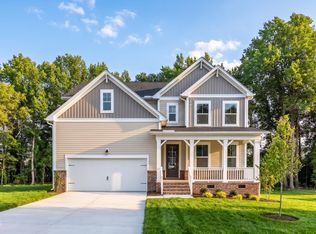
- $274,0003 bd2 ba1.4k sqft25 Charred Oak Court St, Lillington, NC 27546Pending
- $289,4003 bd2 ba1.4k sqft26 Charred Oak Ct, Lillington, NC 27546Sold
- $382,6934 bd3 ba2.4k sqft63 Charred Oak Ct, Lillington, NC 27546Sold
- $389,0004 bd3 ba2.4k sqft77 Charred Oak Ct, Lillington, NC 27546New Construction
A local agent can set up tours, give advice and negotiate with sellers.
Similar homes
- $289,9903 bd2 ba1.6k sqft255 Smith Farms Dr, Lillington, NC 27546New Construction

 Doorify MLS
 - $299,9903 bd2 ba1.5k sqft95 Chardonnay Dr, Lillington, NC 27546New Construction
 Doorify MLS
 - $284,9903 bd3 ba1.8k sqft235 Smith Farms Dr, Lillington, NC 27546New Construction
 Doorify MLS
 - $289,9003 bd3 ba1.7k sqft372 Hookbill Ln, Lillington, NC 27546New Construction
 Caviness & Cates
 - from $319,9003 bd3 ba1.8k sqftOnslow - Embark Collection Plan, Ducks Landing, Lillington, NC 27546New ConstructionCaviness & Cates
- $309,7063 bd2 ba1.7k sqft493 Black Duck Ln Lot 105, Lillington, NC 27546New ConstructionMLS ID #10121561, April Stephens. Doorify MLS
- $325,0003 bd2 ba1.6k sqft112 Fellow Dr, Lillington, NC 27546New ConstructionDoorify MLS
- from $322,9003 bd3 ba2k sqftGraham - Embark Collection Plan, Ducks Landing, Lillington, NC 27546New ConstructionCaviness & Cates
- $298,9903 bd2 ba1.6k sqft52 Chardonnay Dr, Lillington, NC 27546New ConstructionDoorify MLS
- $282,4113 bd3 ba1.7k sqft47 Cypress Moss Ct, Lillington, NC 27546New ConstructionMLS ID #10133270, Teresa Brownell. Doorify MLS
- $269,9903 bd3 ba1.7k sqft76 Oyster Tabby Dr, Lillington, NC 27546New ConstructionDoorify MLS
- from $296,9003 bd3 ba2k sqftThe Grace A Plan, Gregory Village, Lillington, NC 27546New ConstructionDavidson Homes, Inc.
- $274,9903 bd3 ba1.7k sqft127 Oyster Tabby Dr, Lillington, NC 27546New ConstructionDoorify MLS
- $319,7064 bd3 ba1.9k sqft145 Hookbill Ln Lot 13, Lillington, NC 27546New ConstructionMLS ID #10121547, April Stephens. Doorify MLS
- from $309,9003 bd3 ba1.7k sqftCardinal - Embark Collection Plan, Ducks Landing, Lillington, NC 27546New ConstructionCaviness & Cates
- $284,9903 bd3 ba1.9k sqft158 Oyster Tabby Dr, Lillington, NC 27546New ConstructionDoorify MLS
- from $289,9003 bd3 ba1.7k sqftHinton Plan, Ducks Landing, Lillington, NC 27546New ConstructionCaviness & Cates
- $309,0003 bd3 ba2k sqftGrace A, Lillington, NC 27546New ConstructionDoorify MLS
- $325,0003 bd3 ba2.2k sqftGavin A, Lillington, NC 27546New ConstructionDoorify MLS
- $313,9903 bd3 ba2.2k sqft49 Chardonnay Dr, Lillington, NC 27546New ConstructionDoorify MLS
