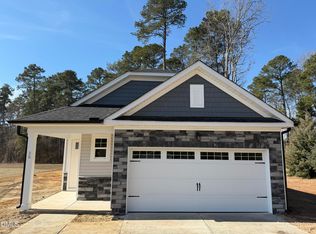
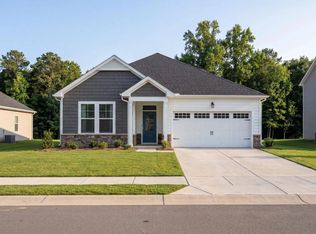
The Carter B design by Davidson Homes is a must see. Experience timeless charm in this beautifully designed single-story ranch. The inviting front porch—accented by elegant brick detailing—creates instant curb appeal and a warm welcome. Inside, discover three bedrooms, all thoughtfully arranged on one convenient level. The chef-inspired kitchen boasts an oversized island and plenty of cabinetry, making meal prep and casual dining a delight. With its open, flowing layout, entertaining is effortless and enjoyable. 2-car garage and a screened in porch included! Wellers Knoll by Davidson Homes offers spacious homesites and abundance of designs and is truly a great place to call home.
Pending
$274,000
25 Charred Oak Court St, Lillington, NC 27546
3beds
1,409sqft
:
Get pre-qualified$1,764/mo
Single Family Residence, Residential
Built in 2025
0.89 Acres Lot
$297,900 Zestimate®
$194/sqft
$125/mo HOA
What's special
Inviting front porchChef-inspired kitchenOversized islandScreened in porchOpen flowing layout
- 369 days |
- 1 |
- 0 |
Zillow last checked:
Listing updated:
Listed by:
Marisa Leigh-Laba 919-475-4299,
Davidson Homes Realty, LLC
Source: Doorify MLS,MLS#: 10113954
Facts & features
Interior
Bedrooms & bathrooms
- Bedrooms: 3
- Bathrooms: 2
- Full bathrooms: 2
Heating
- Central, Zoned
Cooling
- Central Air, Electric
Appliances
- Included: Microwave, Oven
- Laundry: Laundry Room, Main Level
Features
- High Ceilings, Kitchen Island, Open Floorplan, Pantry, Master Downstairs, Quartz Counters, Smooth Ceilings, Walk-In Closet(s)
- Flooring: Carpet, Vinyl, Tile
- Windows: Insulated Windows, Screens
- Has fireplace: No
- Common walls with other units/homes: No Common Walls
Interior area
- Total structure area: 1,409
- Total interior livable area: 1,409 sqft
- Finished area above ground: 1,409
- Finished area below ground: 0
Property
Parking
- Total spaces: 2
- Parking features: Attached, Concrete, Driveway, Garage, Garage Door Opener
- Attached garage spaces: 2
Features
- Levels: One
- Stories: 1
- Patio & porch: Patio
- Exterior features: Rain Gutters
- Has view: Yes
Lot
- Size: 0.89 Acres
- Features: Landscaped, Private, See Remarks
Details
- Parcel number: see survey
- Special conditions: Standard
Construction
Type & style
- Home type: SingleFamily
- Architectural style: Ranch, Traditional
- Property subtype: Single Family Residence, Residential
Materials
- Shake Siding, Stone Veneer, Vinyl Siding
- Foundation: Slab
- Roof: Shingle
Condition
- New construction: Yes
- Year built: 2025
- Major remodel year: 2025
Details
- Builder name: Davidson Homes
Utilities & green energy
- Sewer: Septic Tank
- Water: Public
- Utilities for property: Electricity Connected, Septic Available, Water Connected
Community & HOA
Community
- Features: Street Lights
- Subdivision: Wellers Knoll
HOA
- Has HOA: Yes
- Amenities included: Cable TV, Trash
- Services included: Cable TV, Internet, Trash
- HOA fee: $375 quarterly
Location
- Region: Lillington
Financial & listing details
- Price per square foot: $194/sqft
- Date on market: 8/5/2025
Estimated market value
$297,900
$283,000 - $313,000
$1,733/mo
Price history
| Date | Event | Price |
|---|---|---|
| 10/27/2025 | Pending sale | $274,000$194/sqft |
Source:  Doorify MLS #10113954 Report a problem Doorify MLS #10113954 Report a problem | ||
| 10/24/2025 | Listing removed | $274,000$194/sqft |
Source: Doorify MLS #10113954 Report a problem | ||
| 9/8/2025 | Pending sale | $274,000$194/sqft |
Source: Doorify MLS #10113954 Report a problem | ||
| 9/2/2025 | Price change | $274,000+6.6%$194/sqft |
Source: Doorify MLS #10113954 Report a problem | ||
| 8/5/2025 | Listed for sale | $257,000$182/sqft |
Source: Doorify MLS #10113954 Report a problem | ||
Public tax history
Tax history is unavailable.
Monthly payment
Est. payment
Payment breakdown
Explore the cost of this home by adjusting the details. Changes won't be saved.Climate risks
Neighborhood: 27546
Nearby schools
GreatSchools rating
- 2/10Boone Trail ElementaryGrades: PK-5Distance: 2.5 mi
- 7/10Western Harnett MiddleGrades: 6-8Distance: 6.1 mi
- 3/10Western Harnett HighGrades: 9-12Distance: 5.8 mi
Schools provided by the listing agent
- Elementary: Harnett - Boone Trail Elementary
- Middle: Harnett - Western Harnett Middle
- High: Harnett - West Harnett
Source: Doorify MLS. This data may not be complete. We recommend contacting the local school district to confirm school assignments for this home.
- $289,4003 bd2 ba1.4k sqft26 Charred Oak Ct, Lillington, NC 27546Sold

- $324,0003 bd2 ba1.9k sqft62 Charred Oak Ct, Lillington, NC 27546Sold
- $399,0000.69 acres44 Charred Oak Ct, Lillington, NC 27546Sold
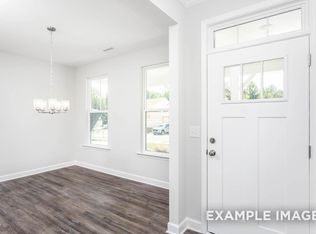
- $382,6934 bd3 ba2.4k sqft63 Charred Oak Ct, Lillington, NC 27546Sold
- $299,0013 bd2 ba1.6k sqft76 Charred Oak Ct, Lillington, NC 27546Pending
- $38,2193 bd1 ba1k sqft3776 McDougald Rd, Lillington, NC 27546Off Market
- $274,800-- bd-- ba1.3k sqft3898 McDougald Rd, Lillington, NC 27546Off Market
- $378,7983 bd2 ba1.9k sqft86 Charred Oak Ct, Lillington, NC 27546Pending
A local agent can set up tours, give advice and negotiate with sellers.
Similar homes
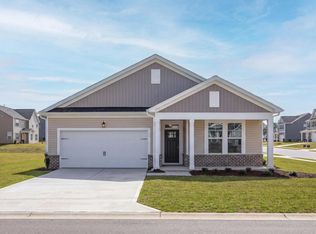
- from $279,0003 bd2 ba1.6k sqftThe Franklin C Plan, Wellers Knoll, Lillington, NC 27546New Construction
 Davidson Homes, Inc.
 - from $308,0003 bd2 ba1.9k sqftThe Daphne C Plan, Wellers Knoll, Lillington, NC 27546New Construction
 Davidson Homes, Inc.
 - $289,9003 bd3 ba1.7k sqft372 Hookbill Ln, Lillington, NC 27546New Construction
 Caviness & Cates
 - $269,9903 bd2 ba1.5k sqft40 Chardonnay Dr, Lillington, NC 27546New Construction
 Doorify MLS
 - $339,7004 bd3 ba1.8k sqft174 Eagle Rock Dr, Lillington, NC 27546New ConstructionDoorify MLS
- from $324,7003 bd2 ba1.4k sqftThe Hanover Plan, Duncan's Creek, Lillington, NC 27546New ConstructionNew Home Inc.
- $289,9903 bd3 ba1.9k sqft150 Oyster Tabby Dr, Lillington, NC 27546New ConstructionDoorify MLS
- from $254,9002 bd2 ba1.4k sqftThe Carter A Plan, Gregory Village, Lillington, NC 27546New ConstructionDavidson Homes, Inc.
- $325,0003 bd2 ba1.6k sqft112 Fellow Dr, Lillington, NC 27546New ConstructionDoorify MLS
- $319,7063 bd2 ba1.8k sqft69 Hookbill Ln Lot 9, Lillington, NC 27546New ConstructionMLS ID #10121534, April Stephens. Doorify MLS
- from $296,9003 bd3 ba2k sqftThe Grace A Plan, Gregory Village, Lillington, NC 27546New ConstructionDavidson Homes, Inc.
- from $289,9003 bd3 ba1.7k sqftHinton Plan, Ducks Landing, Lillington, NC 27546New ConstructionCaviness & Cates
- from $319,9903 bd3 ba1.7k sqftEngage Plan, McDougald Downs, Lillington, NC 27546New ConstructionDream Finders Homes
- $249,0003 bd3 ba1.7k sqft46 Village Edge Dr, Lillington, NC 27546New ConstructionMLS ID #10181180, Jason S Hakooz. Doorify MLS
- $402,8003 bd2 ba1.8k sqft140 Galway Rd, Lillington, NC 27546New ConstructionMLS ID #10151117, Gretchen Sobha. Doorify MLS
- $309,0003 bd3 ba2k sqftGrace A, Lillington, NC 27546New ConstructionDoorify MLS
- from $307,9904 bd3 ba2k sqftCameron Plan, The Farm at Neill's Creek, Lillington, NC 27546New ConstructionDRB Homes
- from $309,9003 bd3 ba1.7k sqftCardinal - Embark Collection Plan, Ducks Landing, Lillington, NC 27546New ConstructionCaviness & Cates
- from $299,9003 bd3 ba1.8k sqftTA1800 Plan, Nathans Ridge, Lillington, NC 27546New ConstructionTrue Homes
- from $265,9003 bd3 ba1.7k sqftThe Warren Plan, Gregory Village Townhomes, Lillington, NC 27546New ConstructionDavidson Homes, Inc.
