The Carter C by Davidson Homes is a must-see! This charming single-story ranch features 3 bedrooms and an open, flowing layout designed for effortless entertaining. The chef-inspired kitchen includes an oversized island and abundant cabinetry. Enjoy a 2-car garage with a service door, a relaxing screened porch backing to trees, ideal for morning coffee and an Owner's Spa Shower with a built-in bench in the primary suite. Timeless design meets modern comfort in this beautiful home!
Sold for $289,400
$289,400
26 Charred Oak Ct, Lillington, NC 27546
3beds
1,409sqft
Single Family Residence, Residential
Built in 2025
0.66 Acres Lot
$287,700 Zestimate®
$205/sqft
$1,735 Estimated rent
Home value
$287,700
$262,000 - $316,000
$1,735/mo
Zestimate® history
Owner options
List your home for rent
$1,735/mo
Rent Zestimate®
Find your next renter with Zillow Rental Manager. Plus, with online applications, you can quickly screen prospective tenants – for free.
$1,735/mo
Rent Zestimate®
Refinance and save
$2,138/mo
Est. payment
Refinancing to a lower rate could help reduce your monthly payments and save thousands over the life of the loan.
$2,138/mo
Est. payment
Explore your selling options
Work with a Zillow partner agent
Leverage their expertise and Zillow's premium Showcase listings to get your home seen by more buyers.
Get startedList with your own agent
Get your home in front of millions of buyers by listing it on Zillow.
Learn how to do itSell it yourself
Take full control of how buyers see your home on Zillow by listing For Sale by Owner (FSBO).
List your homeWhat's special
Chef-inspired kitchenOversized islandRelaxing screened porchOpen flowing layoutAbundant cabinetryBuilt-in bench
Zillow last checked:
Listing updated:
Listed by:
Jacob Duncan 919-508-7526,
Davidson Homes Realty, LLC,
Marisa Leigh-Laba 919-475-4299,
Davidson Homes Realty, LLC
Bought with:
ANGELA DONOHOE, 206813
MAIN STREET REALTY GROUP
Source: Doorify MLS,MLS#: 10122998
Facts & features
Interior
Bedrooms & bathrooms
- Bedrooms: 3
- Bathrooms: 2
- Full bathrooms: 2
Heating
- Central
Cooling
- Central Air
Appliances
- Included: Dishwasher, Free-Standing Electric Range, Microwave
- Laundry: Laundry Room
Features
- Crown Molding, High Speed Internet, Kitchen Island, Pantry, Smooth Ceilings, Walk-In Closet(s), Walk-In Shower
- Flooring: Carpet, Vinyl, Tile
- Common walls with other units/homes: No Common Walls
Interior area
- Total structure area: 1,409
- Total interior livable area: 1,409 sqft
- Finished area above ground: 1,409
- Finished area below ground: 0
Property
Parking
- Total spaces: 2
- Parking features: Driveway, Garage
- Attached garage spaces: 2
Features
- Levels: One
- Stories: 1
- Has view: Yes
Lot
- Size: 0.66 Acres
Details
- Parcel number: see plat
- Special conditions: Standard
Construction
Type & style
- Home type: SingleFamily
- Architectural style: Ranch
- Property subtype: Single Family Residence, Residential
Materials
- Stone Veneer, Vinyl Siding
- Foundation: Slab
- Roof: Shingle
Condition
- New construction: Yes
- Year built: 2025
- Major remodel year: 2025
Details
- Builder name: Davidson Homes
Utilities & green energy
- Sewer: Septic Tank
- Water: Public
- Utilities for property: Septic Connected
Community & HOA
Community
- Subdivision: Wellers Knoll
HOA
- Has HOA: Yes
- Amenities included: Cable TV, Trash
- Services included: Internet, Trash
- HOA fee: $390 quarterly
Location
- Region: Lillington
Financial & listing details
- Price per square foot: $205/sqft
- Tax assessed value: $73,690
- Date on market: 9/19/2025
Price history
| Date | Event | Price |
|---|---|---|
| 3/16/2026 | Sold | $289,400+0.1%$205/sqft |
Source:  Doorify MLS #10122998 Report a problem Doorify MLS #10122998 Report a problem | ||
| 2/23/2026 | Pending sale | $289,001$205/sqft |
Source: Doorify MLS #10122998 Report a problem | ||
| 2/13/2026 | Price change | $289,001+0%$205/sqft |
Source: Doorify MLS #10122998 Report a problem | ||
| 2/5/2026 | Price change | $289,0000%$205/sqft |
Source: Doorify MLS #10122998 Report a problem | ||
| 1/30/2026 | Price change | $289,001+0%$205/sqft |
Source: Doorify MLS #10122998 Report a problem | ||
| 1/23/2026 | Price change | $289,0000%$205/sqft |
Source: Doorify MLS #10122998 Report a problem | ||
| 1/15/2026 | Price change | $289,001+0%$205/sqft |
Source: Doorify MLS #10122998 Report a problem | ||
| 1/8/2026 | Price change | $289,0000%$205/sqft |
Source: Doorify MLS #10122998 Report a problem | ||
| 1/2/2026 | Price change | $289,001+0%$205/sqft |
Source: Doorify MLS #10122998 Report a problem | ||
| 12/28/2025 | Listed for sale | $289,000$205/sqft |
Source: Doorify MLS #10122998 Report a problem | ||
| 11/30/2025 | Pending sale | $289,000$205/sqft |
Source: Doorify MLS #10122998 Report a problem | ||
| 11/28/2025 | Price change | $289,0000%$205/sqft |
Source: Doorify MLS #10122998 Report a problem | ||
| 11/21/2025 | Price change | $289,001+0%$205/sqft |
Source: Doorify MLS #10122998 Report a problem | ||
| 11/13/2025 | Price change | $289,0000%$205/sqft |
Source: Doorify MLS #10122998 Report a problem | ||
| 11/7/2025 | Price change | $289,001+0%$205/sqft |
Source: Doorify MLS #10122998 Report a problem | ||
| 10/30/2025 | Price change | $289,0000%$205/sqft |
Source: Doorify MLS #10122998 Report a problem | ||
| 10/23/2025 | Price change | $289,001+0%$205/sqft |
Source: Doorify MLS #10122998 Report a problem | ||
| 9/19/2025 | Listed for sale | $289,000$205/sqft |
Source: Doorify MLS #10122998 Report a problem | ||
Public tax history
| Year | Property taxes | Tax assessment |
|---|---|---|
| 2025 | $517 +1.4% | $73,690 |
| 2024 | $509 | $73,690 |
| 2023 | -- | -- |
Find assessor info on the county website
Neighborhood: 27546
Nearby homes
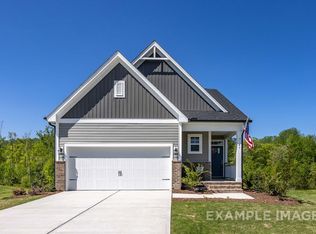
- $274,0003 bd2 ba1.4k sqft25 Charred Oak Court St, Lillington, NC 27546Pending

- $324,0003 bd2 ba1.9k sqft62 Charred Oak Ct, Lillington, NC 27546Sold
- $399,0000.69 Acres44 Charred Oak Ct, Lillington, NC 27546Sold
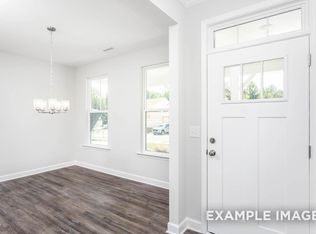
- $382,6934 bd3 ba2.4k sqft63 Charred Oak Ct, Lillington, NC 27546Sold
- $38,2193 bd1 ba1k sqft3776 McDougald Rd, Lillington, NC 27546Off Market
- $299,0013 bd2 ba1.6k sqft76 Charred Oak Ct, Lillington, NC 27546Pending
- $233,500-- bd-- ba1.3k sqft3898 McDougald Rd, Lillington, NC 27546Off Market
- $389,0004 bd3 ba2.4k sqft77 Charred Oak Ct, Lillington, NC 27546New Construction
Nearby schools
GreatSchools rating
- 2/10Boone Trail ElementaryGrades: PK-5Distance: 2.5 mi
- 7/10Western Harnett MiddleGrades: 6-8Distance: 6.1 mi
- 3/10Western Harnett HighGrades: 9-12Distance: 5.8 mi
Schools provided by the listing agent
- Elementary: Harnett - Boone Trail
- Middle: Harnett - West Harnett
- High: Harnett - West Harnett
Source: Doorify MLS. This data may not be complete. We recommend contacting the local school district to confirm school assignments for this home.
Get a cash offer in 3 minutes
Find out how much your home could sell for in as little as 3 minutes with a no-obligation cash offer.
Estimated market value
$287,700
Get a cash offer in 3 minutes
Find out how much your home could sell for in as little as 3 minutes with a no-obligation cash offer.
Estimated market value
$287,700
- North Carolina
- Harnett County
- Lillington
- 27546
- 26 Charred Oak Ct
Nearby cities
Nearby zip codes
Other Lillington Topics
