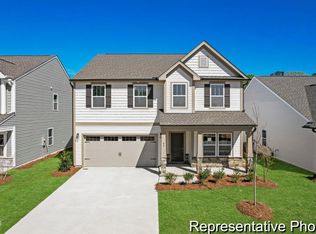
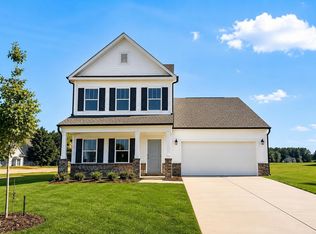
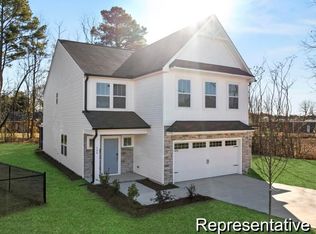
Proposed semi-custom construction in Nathan's Ridge, the Whitney floorplan offers approximately 2,300 square feet with 5 bedrooms and 3 bathrooms, plus a range of upgraded features and personalization options. The main level includes a spacious secondary bedroom suite near the entry, followed by an open Dining Area, Kitchen, and expansive Great Room designed for everyday living and entertaining. A built-in pantry and entry bench are conveniently located near the two-car garage. Upstairs, a large Loft provides flexible living space, while the Primary Suite features a private bath and walk-in closet. Two additional bedrooms, a full bath, Laundry Room, and generous storage complete the second floor. The Whitney's adaptable design allows buyers to tailor layouts and finishes to meet a variety of lifestyle needs.
New construction
$326,550
92 Open Meadow Ct #91P, Lillington, NC 27546
5beds
2,300sqft
Single Family Residence, Residential
Built in 2026
0.26 Acres Lot
$326,400 Zestimate®
$142/sqft
$50/mo HOA
What's special
Open dining areaTwo-car garageLaundry roomGenerous storageEntry benchBuilt-in pantry
- 173 days |
- 68 |
- 6 |
Zillow last checked:
Listing updated:
Listed by:
Adam Michael Martin 704-908-6287,
TLS Realty LLC
Source: Doorify MLS,MLS#: 10142563
Loading...
Facts & features
Interior
Bedrooms & bathrooms
- Bedrooms: 5
- Bathrooms: 3
- Full bathrooms: 3
Heating
- Electric, Heat Pump
Cooling
- Central Air
Appliances
- Included: Dishwasher, Disposal, Electric Range, Microwave, Plumbed For Ice Maker, Stainless Steel Appliance(s)
- Laundry: Electric Dryer Hookup, Laundry Room, Upper Level, Washer Hookup
Features
- Dual Closets, Eat-in Kitchen, Entrance Foyer, Kitchen Island, Open Floorplan, Pantry, Quartz Counters, Walk-In Closet(s)
- Flooring: Carpet, Laminate, Vinyl
Interior area
- Total structure area: 2,300
- Total interior livable area: 2,300 sqft
- Finished area above ground: 2,300
- Finished area below ground: 0
Property
Parking
- Total spaces: 2
- Parking features: Garage - Attached
- Attached garage spaces: 2
Features
- Levels: Two
- Stories: 2
- Has view: Yes
Lot
- Size: 0.26 Acres
Details
- Parcel number: 110651 0012 94
- Special conditions: Standard
Construction
Type & style
- Home type: SingleFamily
- Architectural style: Contemporary
- Property subtype: Single Family Residence, Residential
Materials
- Vinyl Siding
- Foundation: Slab
- Roof: Shingle
Condition
- New construction: Yes
- Year built: 2026
- Major remodel year: 2026
Details
- Builder name: True Homes
Utilities & green energy
- Sewer: Public Sewer
- Water: Public
Community & HOA
Community
- Subdivision: Nathans Ridge
HOA
- Has HOA: Yes
- Services included: Unknown
- HOA fee: $600 annually
Location
- Region: Lillington
Financial & listing details
- Price per square foot: $142/sqft
- Date on market: 1/22/2026
- Road surface type: Asphalt
Estimated market value
$326,400
$310,000 - $343,000
$2,264/mo
Price history
| Date | Event | Price |
|---|---|---|
| 3/21/2026 | Price change | $326,550-3.9%$142/sqft |
Source:  Doorify MLS #10142563 Report a problem Doorify MLS #10142563 Report a problem | ||
| 1/22/2026 | Listed for sale | $339,900$148/sqft |
Source: Doorify MLS #10142563 Report a problem | ||
Public tax history
Tax history is unavailable.
Monthly payment
Est. payment
Payment breakdown
Explore the cost of this home by adjusting the details. Changes won't be saved.Climate risks
Neighborhood: 27546
Nearby schools
GreatSchools rating
- 3/10Lillington-Shawtown ElementaryGrades: PK-5Distance: 3.6 mi
- 3/10Harnett Central MiddleGrades: 6-8Distance: 2 mi
- 4/10Harnett Central HighGrades: 9-12Distance: 2.3 mi
Schools provided by the listing agent
- Elementary: Harnett - Shawtown Lillington
- Middle: Harnett - Harnett Central
- High: Harnett - Harnett Central
Source: Doorify MLS. This data may not be complete. We recommend contacting the local school district to confirm school assignments for this home.
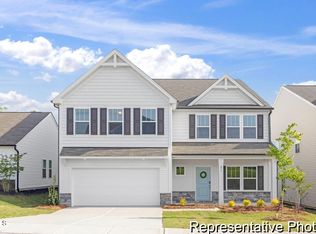
- $389,9005 bd3 ba3.9k sqft86 Open Meadow Ct #92P, Lillington, NC 27546New Construction
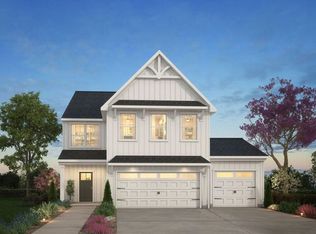
- $384,7004 bd4 ba2.9k sqft24 Open Meadow Ct #98, Lillington, NC 27546Off Market
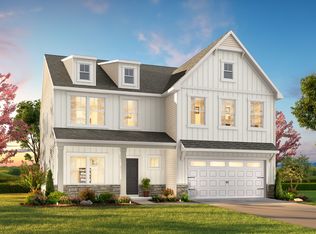
- $424,7005 bd3 ba3.9k sqft37 Open Meadow Ct #68, Lillington, NC 27546Off Market
- $309,9004 bd3 ba2k sqft103 Nathan Dr #25, Lillington, NC 27546Sold

- $379,9003 bd3 ba2.8k sqft11 Open Meadow Ct #66, Lillington, NC 27546New Construction
- $364,9004 bd3 ba2.3k sqft105 Mable Ct #10, Lillington, NC 27546Sold
- $459,9005 bd4 ba3.7k sqft88 Mable Ct #17, Lillington, NC 27546Sold
- $382,0004 bd3 ba2.7k sqft56 Mable Ct #20, Lillington, NC 27546Sold
A local agent can set up tours, give advice and negotiate with sellers.
Similar homes
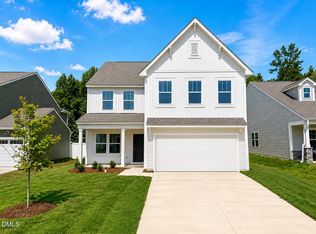
- $364,9005 bd3 ba2.3k sqft160 Nathan Dr #56, Lillington, NC 27546New Construction
 Doorify MLS
 - $339,9003 bd3 ba2.6k sqft104 Open Meadow Ct #90P, Lillington, NC 27546New Construction
 MLS ID #10160434, Adam Michael Martin. Doorify MLS
 - $354,9003 bd3 ba2k sqft84 Nathan Dr #65, Lillington, NC 27546New Construction
 Doorify MLS
 - $349,9003 bd3 ba2.9k sqft92 Nathan Dr #91P, Lillington, NC 27546New Construction
 MLS ID #10160430, Adam Michael Martin. Doorify MLS
 - from $325,9004 bd3 ba2.3k sqftWhitney Plan, Nathans Ridge, Lillington, NC 27546New ConstructionTrue Homes
- $379,9003 bd3 ba2.8k sqft11 Open Meadow Ct #66, Lillington, NC 27546New ConstructionDoorify MLS
- $325,0004 bd3 ba1.9k sqft272 Day Song Ct, Lillington, NC 27546For SaleMLS ID #10152420, Ashlyn Huffman Thompson. Doorify MLS
- $368,0003 bd3 ba2.5k sqft216 Simply Country Ln, Lillington, NC 27546For SaleMLS ID #10166015, Chaquonda Shanise Ragland. Doorify MLS
- from $316,9903 bd3 ba2.1k sqftPENWELL Plan, Hawley Glen, Lillington, NC 27546New ConstructionDR Horton
- $309,0003 bd3 ba2k sqftGrace A, Lillington, NC 27546New ConstructionDoorify MLS
- from $307,9003 bd3 ba2.2k sqftThe Gavin A Plan, Gregory Village, Lillington, NC 27546New ConstructionDavidson Homes, Inc.
- $325,0004 bd3 ba2.5k sqft687 Botanical Ct, Bunnlevel, NC 28323For SaleMLS ID #10179319, Jim Allen. Doorify MLS
- from $369,9005 bd3 ba2.4k sqftThe Poppy Plan, The Farm at Neill's Creek, Lillington, NC 27546New ConstructionChesapeake Homes
- $339,7004 bd3 ba1.8k sqft174 Eagle Rock Dr, Lillington, NC 27546New ConstructionDoorify MLS
- from $339,9003 bd3 ba2.3k sqftThe Willow B Plan, Retreat at North Main, Lillington, NC 27546New ConstructionDavidson Homes, Inc.
- $369,9005 bd3 ba2.4k sqft121 Barn Door Dr, Lillington, NC 27546New ConstructionChesapeake Homes
- $372,0003 bd3 ba2.3k sqft71 Fellow Dr, Lillington, NC 27546New ConstructionDoorify MLS
- from $349,9003 bd3 ba2.1k sqftThe Hawthorne Plan, The Farm at Neill's Creek, Lillington, NC 27546New ConstructionChesapeake Homes
- $303,9003 bd3 ba1.9k sqft150 Oyster Tabby Dr, Lillington, NC 27546New ConstructionDoorify MLS
- $342,9904 bd2 ba1.7k sqftD.R. Horton, Fuquay Varina, NC 27526New ConstructionDoorify MLS
