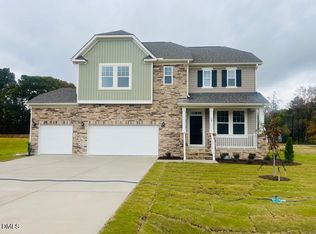
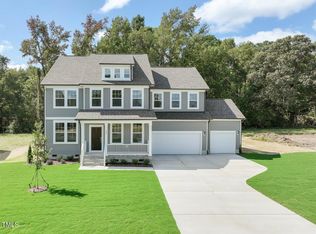
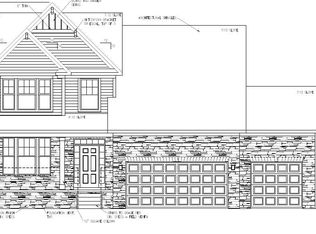
PRE-SALE OPPORTUNITY - CHOOSE YOUR HOMESITE, FLOORPLAN & FINISHES! Discover the flexibility of building the Elmhurst on spacious homesites starting at a minimum of 0.57 acres, with available three-car garage options. This presale opportunity allows you to fully personalize your new home--from selecting your ideal homesite to making structural choices with your floorplan and interior finishes. The Elmhurst offers incredible versatility with options such as a study in lieu of a dining room, breakfast room bump-outs, fireplaces, gourmet kitchens, additional bedrooms, first-floor guest suites, covered or screened porches and more. You'll also enjoy an elevated design experience by visiting our award-winning design studio, where a professional specialist will guide you through all material and color selections. Building presale gives you the unique advantage of personalizing every detail while maintaining control over your price--creating a home that is truly yours from the start. Pricing will fluctuate based on selections. Build time is roughly 7-9 months.
New construction
$375,000
2243 Great Smoky Pl, Lillington, NC 27546
3beds
2,243sqft
Single Family Residence, Residential
Built in 2026
0.57 Acres Lot
$374,600 Zestimate®
$167/sqft
$63/mo HOA
What's special
Three-car garage optionsBreakfast room bump-outsCovered or screened porchesAdditional bedroomsGourmet kitchensFirst-floor guest suites
- 181 days |
- 37 |
- 0 |
Zillow last checked:
Listing updated:
Listed by:
Korey Stickney 919-444-4489,
DRB Group North Carolina LLC
Source: Doorify MLS,MLS#: 10148071
Facts & features
Interior
Bedrooms & bathrooms
- Bedrooms: 3
- Bathrooms: 3
- Full bathrooms: 2
- 1/2 bathrooms: 1
Heating
- Electric, Forced Air, Heat Pump
Cooling
- Central Air, Electric, Zoned
Appliances
- Included: Dishwasher, Electric Range, Microwave
- Laundry: Electric Dryer Hookup, Laundry Room, Upper Level, Washer Hookup
Features
- Coffered Ceiling(s), Open Floorplan, Pantry, Quartz Counters, Recessed Lighting, Tray Ceiling(s), Walk-In Closet(s), Walk-In Shower, Water Closet
- Flooring: Carpet, Vinyl
- Has fireplace: No
Interior area
- Total structure area: 2,243
- Total interior livable area: 2,243 sqft
- Finished area above ground: 2,243
- Finished area below ground: 0
Property
Parking
- Total spaces: 8
- Parking features: Garage - Attached, Open
- Attached garage spaces: 3
- Uncovered spaces: 5
Features
- Levels: Two
- Stories: 2
- Patio & porch: Covered, Front Porch, Porch, Rear Porch, Screened
- Has view: Yes
Lot
- Size: 0.57 Acres
- Features: Back Yard, Cleared, Corner Lot, Front Yard
Details
- Parcel number: Pick Your Homesite
- Special conditions: Standard
Construction
Type & style
- Home type: SingleFamily
- Architectural style: Traditional
- Property subtype: Single Family Residence, Residential
Materials
- Board & Batten Siding, Stone, Vinyl Siding
- Foundation: Block
- Roof: Shingle
Condition
- New construction: Yes
- Year built: 2026
- Major remodel year: 2026
Details
- Builder name: DRB Homes
Utilities & green energy
- Sewer: Septic Tank
- Water: Public
Community & HOA
Community
- Subdivision: Blake Pond
HOA
- Has HOA: Yes
- Amenities included: Trash
- Services included: Trash
- HOA fee: $188 quarterly
Location
- Region: Lillington
Financial & listing details
- Price per square foot: $167/sqft
- Date on market: 2/21/2026
Estimated market value
$374,600
$356,000 - $393,000
$2,296/mo
Price history
| Date | Event | Price |
|---|---|---|
| 2/21/2026 | Listed for sale | $375,000$167/sqft |
Source:  Doorify MLS #10148071 Report a problem Doorify MLS #10148071 Report a problem | ||
Public tax history
Tax history is unavailable.
Monthly payment
Est. payment
Payment breakdown
Explore the cost of this home by adjusting the details. Changes won't be saved.Climate risks
Neighborhood: 27546
Nearby schools
GreatSchools rating
- 5/10Buies Creek ElementaryGrades: K-5Distance: 1.1 mi
- 3/10Harnett Central MiddleGrades: 6-8Distance: 4.7 mi
- 4/10Harnett Central HighGrades: 9-12Distance: 4.5 mi
Schools provided by the listing agent
- Elementary: Harnett - Buies Creek Elementary
- Middle: Harnett - Harnett Central Middle
- High: Harnett - Harnett Central High
Source: Doorify MLS. This data may not be complete. We recommend contacting the local school district to confirm school assignments for this home.
- $50,3501.26 acres177 Great Smoky Way, Lillington, NC 27546Off Market
- $385,0003 bd3 ba2.4k sqft18 Frost Meadow Way, Lillington, NC 27546Sold
- $516,0000.57 acres203 Great Smoky Way, Lillington, NC 27546Sold
- $515,8404 bd5 ba3.5k sqft203 Great Smoky, Lillington, NC 27546Sold
- $500,0004 bd5 ba3.5k sqft44 Frost Meadow Way, Lillington, NC 27546Sold
- $490,0004 bd5 ba3.5k sqft3501 Great Smoky Pl, Lillington, NC 27546New Construction
- $490,4104 bd3 ba3.1k sqft95 Great Smoky Pl, Lillington, NC 27546Sold
- $490,0004 bd4 ba3.5k sqft125 Celtic Ln, Lillington, NC 27546Sold
A local agent can set up tours, give advice and negotiate with sellers.
Similar homes
- $437,3704 bd3 ba2.1k sqft92 Celtic Ln, Lillington, NC 27546New Construction
 MLS ID #10162787, Korey Stickney. Doorify MLS
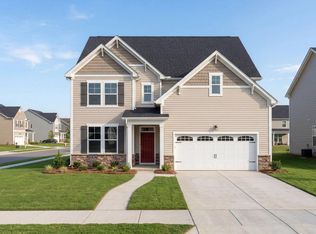
 - from $350,9004 bd4 ba2.7k sqftThe Hickory II A Plan, Retreat at North Main, Lillington, NC 27546New Construction
 Davidson Homes, Inc.
 - from $335,9903 bd2 ba2.2k sqftElmhurst Plan, Blake Pond, Lillington, NC 27546New Construction
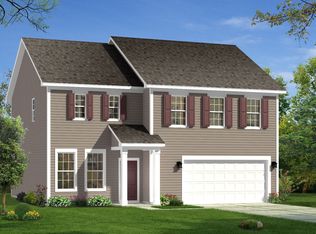 DRB Homes
 - from $339,9003 bd3 ba2.3k sqftThe Willow B Plan, Retreat at North Main, Lillington, NC 27546New Construction
 Davidson Homes, Inc.
 - $359,9904 bd3 ba2.2k sqft180 Oyster Tabby Dr, Lillington, NC 27546New ConstructionDoorify MLS
- from $342,0003 bd3 ba2.3k sqftThe Willow B Plan, Wellers Knoll, Lillington, NC 27546New ConstructionDavidson Homes, Inc.
- from $379,9004 bd3 ba2.6k sqftThe Concerto Plan, The Farm at Neill's Creek, Lillington, NC 27546New ConstructionChesapeake Homes
- $380,0003 bd3 ba1.9k sqft253 Pleasant Ridge Ct, Benson, NC 27504For SaleMLS ID #10185336, Chase Barnes. Doorify MLS
- $516,2154 bd4 ba3.2k sqft19 Biscayne Ct, Lillington, NC 27546New ConstructionDoorify MLS
- from $294,9903 bd3 ba1.9k sqftMalbec Plan, The Farm at Neill's Creek, Lillington, NC 27546New ConstructionDRB Homes
- $324,9904 bd3 ba2k sqft71 Chardonnay Dr, Lillington, NC 27546New ConstructionDoorify MLS
- $329,9903 bd2 ba1.6k sqft83 Chardonnay Dr, Lillington, NC 27546New ConstructionDoorify MLS
- $364,9995 bd3 ba2.6k sqft258 Blue Butterfly Dr, Angier, NC 27501New ConstructionDoorify MLS
- $319,9903 bd2 ba1.6k sqft288 Smith Farms Dr, Lillington, NC 27546New ConstructionDoorify MLS
- $289,9903 bd3 ba1.9k sqft150 Oyster Tabby Dr, Lillington, NC 27546New ConstructionDoorify MLS
- $374,9004 bd3 ba2k sqft269 Blue Aspen Dr, Fuquay Varina, NC 27526For SaleMLS ID #10184006, Crystal Rebecca Francesconi. Doorify MLS
- $284,9004 bd3 ba1.6k sqft160 Day Song Ct, Lillington, NC 27546For SaleMLS ID #10182789, April Billings Comstock. Doorify MLS
- $374,9904 bd3 ba2.3k sqft16 Valley Forge Ln, Smithfield, NC 27577New ConstructionDoorify MLS
- from $379,9003 bd2 ba1.8k sqftAvery Plan, Black Forest Pointe, Benson, NC 27504New ConstructionEastwood Homes
- from $359,0004 bd4 ba2.7k sqftThe Hickory II A Plan, Wellers Knoll, Lillington, NC 27546New ConstructionDavidson Homes, Inc.
