AN ACRE OF LAND- BEAUTIFUL 3 CAR GARAGE HOME on PRIVATE HOMESITE. The Elmhurst- located in Blake Pond, you'll love the convenience of being just minutes from downtown Lillington and downtown Angier, with easy access to shops, restaurants, parks, and major roadways—everything you need right at your fingertips The Elmhurst - Space, Style & Endless Charm! From the moment you walk in, the formal dining room with coffered ceilings sets the tone for this elegant home. Continue down the hall and you'll find yourself in the heart of it all—an open-concept living space where the kitchen, breakfast nook, and living room flow seamlessly together. The chef's kitchen is loaded with upgrades—soft-close cabinets and drawers, quartz countertops, ceramic tile backsplash, stainless steel appliances, and a huge pantry for all your storage needs. The light-filled living room is the perfect place to relax or entertain. Upstairs, a spacious loft welcomes you before leading into the primary suite of your dreams—complete with a private sitting room, spa-like bathroom featuring a 5-foot tiled shower with bench, dual vanities, linen closet, and a walk-in closet so big it feels like its own room. Two additional bedrooms and baths round out the second level. Step outside to your screened-in porch overlooking a private, tree-lined backyard—ideal for morning coffee or evening relaxation. Sitting on just over an acre, this homesite gives you room to breathe, play, and enjoy. Plus, the third-car garage adds even more flexibility for hobbies, storage, or your next adventure. The Elmhurst isn't just a house—it's a lifestyle waiting for you to call home! Photos are model photos and photos of the actual home.
Sold for $385,000
$385,000
18 Frost Meadow Way, Lillington, NC 27546
3beds
2,430sqft
Single Family Residence, Residential
Built in 2025
1.04 Acres Lot
$384,900 Zestimate®
$158/sqft
$2,333 Estimated rent
Home value
$384,900
$366,000 - $404,000
$2,333/mo
Zestimate® history
Owner options
List your home for rent
$2,333/mo
Rent Zestimate®
Find your next renter with Zillow Rental Manager. Plus, with online applications, you can quickly screen prospective tenants – for free.
$2,333/mo
Rent Zestimate®
Refinance and save
$2,539/mo
Est. payment
Refinancing to a lower rate could help reduce your monthly payments and save thousands over the life of the loan.
$2,539/mo
Est. payment
Explore your selling options
Work with a Zillow partner agent
Leverage their expertise and Zillow's premium Showcase listings to get your home seen by more buyers.
Get startedList with your own agent
Get your home in front of millions of buyers by listing it on Zillow.
Learn how to do itSell it yourself
Take full control of how buyers see your home on Zillow by listing For Sale by Owner (FSBO).
List your homeWhat's special
Private homesiteSpacious loftCeramic tile backsplashQuartz countertopsLinen closetDual vanitiesOpen-concept living space
Zillow last checked:
Listing updated:
Listed by:
Kelsey Shurtleff 910-409-7658,
DRB Group North Carolina LLC
Bought with:
Victoria Currin, 301548
Coldwell Banker HPW
Source: Doorify MLS,MLS#: 10117285
Facts & features
Interior
Bedrooms & bathrooms
- Bedrooms: 3
- Bathrooms: 3
- Full bathrooms: 2
- 1/2 bathrooms: 1
Heating
- Electric, Forced Air, Heat Pump
Cooling
- Central Air, Electric, Zoned
Appliances
- Included: Dishwasher, Electric Range, Microwave
- Laundry: Electric Dryer Hookup, Laundry Room, Upper Level, Washer Hookup
Features
- Coffered Ceiling(s), Open Floorplan, Pantry, Quartz Counters, Recessed Lighting, Tray Ceiling(s), Walk-In Closet(s), Walk-In Shower, Water Closet
- Flooring: Carpet, Vinyl
- Has fireplace: No
Interior area
- Total structure area: 2,430
- Total interior livable area: 2,430 sqft
- Finished area above ground: 2,430
- Finished area below ground: 0
Property
Parking
- Total spaces: 8
- Parking features: Garage - Attached, Open
- Attached garage spaces: 3
- Uncovered spaces: 5
Features
- Levels: Two
- Stories: 2
- Patio & porch: Covered, Front Porch, Porch, Rear Porch, Screened
- Has view: Yes
Lot
- Size: 1.04 Acres
- Features: Back Yard, Cleared, Corner Lot, Front Yard
Details
- Parcel number: 110680 0030 15
- Special conditions: Standard
Construction
Type & style
- Home type: SingleFamily
- Architectural style: Traditional
- Property subtype: Single Family Residence, Residential
Materials
- Board & Batten Siding, Stone, Vinyl Siding
- Foundation: Block
- Roof: Shingle
Condition
- New construction: Yes
- Year built: 2025
- Major remodel year: 2025
Details
- Builder name: DRB Homes
Utilities & green energy
- Sewer: Septic Tank
- Water: Public
Community & HOA
Community
- Subdivision: Blake Pond
HOA
- Has HOA: Yes
- Amenities included: Trash
- Services included: Trash
- HOA fee: $188 quarterly
Location
- Region: Lillington
Financial & listing details
- Price per square foot: $158/sqft
- Tax assessed value: $50,700
- Annual tax amount: $63
- Date on market: 8/21/2025
Price history
| Date | Event | Price |
|---|---|---|
| 6/9/2026 | Sold | $385,000$158/sqft |
Source:  Doorify MLS #10117285 Report a problem Doorify MLS #10117285 Report a problem | ||
| 5/7/2026 | Pending sale | $385,000$158/sqft |
Source: Doorify MLS #10117285 Report a problem | ||
| 5/3/2026 | Price change | $385,000-7.2%$158/sqft |
Source: Doorify MLS #10117285 Report a problem | ||
| 1/27/2026 | Price change | $415,000-4.2%$171/sqft |
Source: Doorify MLS #10117285 Report a problem | ||
| 1/11/2026 | Price change | $433,100-3.6%$178/sqft |
Source: Doorify MLS #10117285 Report a problem | ||
| 9/18/2025 | Price change | $449,100-3%$185/sqft |
Source: Doorify MLS #10117285 Report a problem | ||
| 8/21/2025 | Listed for sale | $463,100$191/sqft |
Source: Doorify MLS #10117285 Report a problem | ||
Public tax history
| Year | Property taxes | Tax assessment |
|---|---|---|
| 2025 | $63 +1.1% | $50,700 |
| 2024 | $62 | $50,700 |
| 2023 | -- | -- |
Find assessor info on the county website
Neighborhood: 27546
Nearby homes
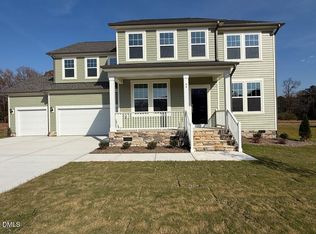
- $500,0004 bd5 ba3.5k sqft44 Frost Meadow Way, Lillington, NC 27546Sold
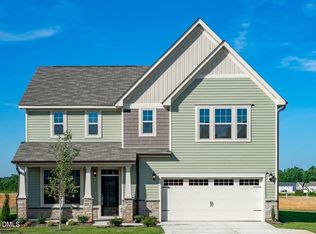
- $375,0003 bd3 ba2.2k sqft2243 Great Smoky Pl, Lillington, NC 27546New Construction
- $50,3501.26 Acres177 Great Smoky Way, Lillington, NC 27546Off Market
- $48,3600.93 Acres68 Frost Meadow Way, Lillington, NC 27546Off Market
- $516,0000.57 Acres203 Great Smoky Way, Lillington, NC 27546Sold
- $515,8404 bd5 ba3.5k sqft203 Great Smoky, Lillington, NC 27546Sold
- $490,0004 bd5 ba3.5k sqft3501 Great Smoky Pl, Lillington, NC 27546New Construction
- $510,2504 bd3 ba3.1k sqft23 Frost Meadow Way, Lillington, NC 27546Sold
Nearby schools
GreatSchools rating
- 5/10Buies Creek ElementaryGrades: K-5Distance: 1.1 mi
- 3/10Harnett Central MiddleGrades: 6-8Distance: 4.7 mi
- 4/10Harnett Central HighGrades: 9-12Distance: 4.4 mi
Schools provided by the listing agent
- Elementary: Harnett - Buies Creek Elementary
- Middle: Harnett - Harnett Central Middle
- High: Harnett - Harnett Central High
Source: Doorify MLS. This data may not be complete. We recommend contacting the local school district to confirm school assignments for this home.
Get a cash offer in 3 minutes
Find out how much your home could sell for in as little as 3 minutes with a no-obligation cash offer.
Estimated market value
$384,900
Get a cash offer in 3 minutes
Find out how much your home could sell for in as little as 3 minutes with a no-obligation cash offer.
Estimated market value
$384,900
- North Carolina
- Harnett County
- Lillington
- 27546
- 18 Frost Meadow Way
Nearby cities
Nearby zip codes
Other Lillington Topics
