Discover The Shepherd, a beautifully designed semi-custom home offering approximately 2,081 square feet with 4 bedrooms and 2.5 baths. This thoughtfully crafted floorplan blends functionality and style, making it an ideal quick move-in opportunity with flexible living spaces. The main level features an open-concept layout with a spacious Great Room, dining area, and well-appointed kitchen--perfect for everyday living and entertaining. A convenient pantry and easy access to the 2-car garage add to the home's practical design. Upstairs, a versatile loft provides additional living space, while the primary suite offers a private retreat with a walk-in shower and expansive closet. Three additional bedrooms and a dedicated laundry room complete the second floor. With modern design, upgraded features, and adaptable living spaces, The Shepherd delivers comfort, convenience, and value in a well-balanced home. White Oak Creek Crossing is a new residential community in Angier, NC, featuring single-family homes and townhomes across a thoughtfully planned two-phase development. Residents enjoy access to community trails and convenient proximity to Downtown Angier, NC 55, the Angier Bypass, Raleigh, and Research Triangle Park--supporting everyday commuting, shopping, and dining needs.
Pending
Price cut: $5K (6/30)
$324,900
218 Oriole Dr #164, Angier, NC 27501
4beds
2,081sqft
:
Get pre-qualified$1,993/mo
Single Family Residence, Residential
Built in 2026
6,534 Square Feet Lot
$323,400 Zestimate®
$156/sqft
$50/mo HOA
What's special
Walk-in showerWell-appointed kitchenDedicated laundry roomCommunity trailsExpansive closetConvenient pantryOpen-concept layout
- 115 days |
- 301 |
- 27 |
Zillow last checked:
Listing updated:
Listed by:
Adam Michael Martin 704-908-6287,
TLS Realty LLC
Source: Doorify MLS,MLS#: 10157489
Facts & features
Interior
Bedrooms & bathrooms
- Bedrooms: 4
- Bathrooms: 3
- Full bathrooms: 2
- 1/2 bathrooms: 1
Heating
- Electric, Heat Pump
Cooling
- Central Air
Appliances
- Included: Dishwasher, Disposal, Electric Range, Microwave, Plumbed For Ice Maker
- Laundry: Laundry Room, Upper Level
Features
- Kitchen Island, Kitchen/Dining Room Combination, Open Floorplan, Pantry, Quartz Counters, Separate Shower, Smooth Ceilings, Walk-In Closet(s), Walk-In Shower
- Flooring: Carpet, Laminate, Vinyl
- Doors: ENERGY STAR Qualified Doors
Interior area
- Total structure area: 2,081
- Total interior livable area: 2,081 sqft
- Finished area above ground: 2,081
- Finished area below ground: 0
Property
Parking
- Total spaces: 2
- Parking features: Driveway, Garage, Garage Faces Front
- Attached garage spaces: 2
Features
- Levels: Two
- Stories: 2
- Patio & porch: Front Porch
- Pool features: None
- Fencing: None
- Has view: Yes
Lot
- Size: 6,534 Square Feet
Details
- Parcel number: 040674 0022 22
- Special conditions: Standard
Construction
Type & style
- Home type: SingleFamily
- Architectural style: Transitional
- Property subtype: Single Family Residence, Residential
Materials
- Vinyl Siding
- Foundation: Slab
- Roof: Fiberglass, Shingle
Condition
- New construction: Yes
- Year built: 2026
- Major remodel year: 2026
Details
- Builder name: True Homes
Utilities & green energy
- Sewer: Public Sewer
- Water: Public
Community & HOA
Community
- Subdivision: White Oak Creek Crossing
HOA
- Has HOA: Yes
- Services included: Unknown
- HOA fee: $600 annually
Location
- Region: Angier
Financial & listing details
- Price per square foot: $156/sqft
- Date on market: 4/3/2026
- Road surface type: Paved
Estimated market value
$323,400
$307,000 - $340,000
$2,153/mo
Price history
| Date | Event | Price |
|---|---|---|
| 7/13/2026 | Pending sale | $324,900$156/sqft |
Source:  Doorify MLS #10157489 Report a problem Doorify MLS #10157489 Report a problem | ||
| 6/30/2026 | Price change | $324,900-1.5%$156/sqft |
Source: Doorify MLS #10157489 Report a problem | ||
| 6/26/2026 | Price change | $329,900-1.5%$159/sqft |
Source: Doorify MLS #10157489 Report a problem | ||
| 5/16/2026 | Price change | $334,900-2.9%$161/sqft |
Source: Doorify MLS #10157489 Report a problem | ||
| 5/9/2026 | Price change | $344,900-2.8%$166/sqft |
Source: Doorify MLS #10157489 Report a problem | ||
| 4/21/2026 | Price change | $354,900-1.4%$171/sqft |
Source: Doorify MLS #10157489 Report a problem | ||
| 4/3/2026 | Listed for sale | $359,900$173/sqft |
Source: Doorify MLS #10157489 Report a problem | ||
Public tax history
Tax history is unavailable.
Monthly payment
Est. payment
Payment breakdown
Explore the cost of this home by adjusting the details. Changes won't be saved.Climate risks
Neighborhood: 27501
Nearby schools
GreatSchools rating
- 2/10Angier ElementaryGrades: PK,3-5Distance: 1.7 mi
- 3/10Harnett Central MiddleGrades: 6-8Distance: 4.8 mi
- 4/10Harnett Central HighGrades: 9-12Distance: 4.6 mi
Schools provided by the listing agent
- Elementary: Harnett - Angier Elementary
- Middle: Harnett - Harnett Central Middle
- High: Harnett - Harnett Central High
Source: Doorify MLS. This data may not be complete. We recommend contacting the local school district to confirm school assignments for this home.
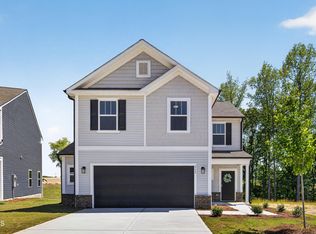
- $324,9003 bd3 ba1.7k sqft212 Oriole Dr #165, Angier, NC 27501Pending
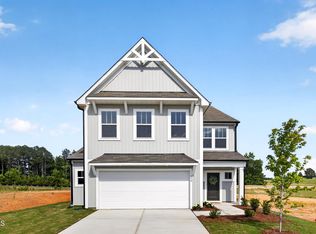
- $419,9005 bd3 ba2.9k sqft250 Oriole Dr #160, Angier, NC 27501Pending
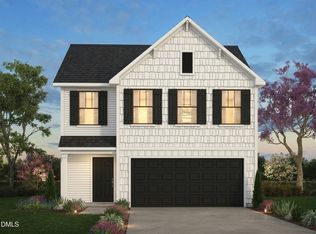
- $330,9003 bd3 ba2.3k sqft284 Oriole Dr #156P, Angier, NC 27501New Construction
- $305,9003 bd3 ba1.5k sqft276 Oriole Dr #157P, Angier, NC 27501New Construction

- $347,9005 bd3 ba2.7k sqft268 Oriole Dr #158P, Angier, NC 27501New Construction
- $429,9005 bd3 ba3.9k sqft47 Flicker Ln #188P, Angier, NC 27501New Construction
- $419,9005 bd3 ba2.9k sqft191 Oriole Dr #178, Angier, NC 27501New Construction
- $277,7402.11 Acres1192 Rawls Church Rd, Angier, NC 27501Off Market
A local agent can set up tours, give advice and negotiate with sellers.
Similar homes
- $329,0004 bd3 ba2.3k sqft88 Arbor Loop, Angier, NC 27501For Sale

 MLS ID #10176509, Doan Nguyen. Doorify MLS
 - $330,8374 bd3 ba2k sqft220 Vaughan Farms Dr Lot 75, Angier, NC 27501New Construction
 MLS ID #10153001, Jarrod McAdoo McAdoo. Doorify MLS
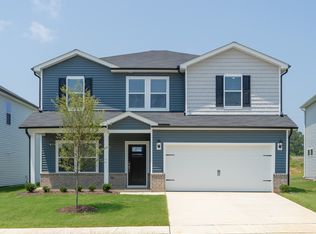
 - from $325,9904 bd3 ba2.3k sqftBrentwood Plan, River Glen, Angier, NC 27501New Construction
 Meritage Homes
 - $429,9005 bd3 ba2.7k sqft33 Blackbird Dr #218, Angier, NC 27501New Construction
 MLS ID #10175697, Adam Michael Martin. Doorify MLS
 - $362,9054 bd3 ba2.7k sqft867 Old Sta, Pointe Angier, NC 27501New ConstructionMLS ID #10179632, Sanytra Patricia Johnson. Doorify MLS
- $359,9993 bd2 ba1.6k sqft102 Linda Lou Ln, Angier, NC 27501For SaleMLS ID #10154773, Ty Bethea. Doorify MLS
- $379,0003 bd3 ba2.4k sqft765 S Wilma St, Angier, NC 27501For SaleMLS ID #10151998, Allen Hueter. Doorify MLS
- $348,9993 bd3 ba2.2k sqftD.R. Horton, Fuquay Varina, NC 27526For SaleMLS ID #10156030, Erika Luster. Doorify MLS
- $369,9004 bd3 ba2.3k sqft118 Old Head Way, Fuquay Varina, NC 27526For SaleMLS ID #10170938, Paula Patricia Villalva. Doorify MLS
- $326,5505 bd3 ba2.3k sqft92 Open Meadow Ct #91P, Lillington, NC 27546New ConstructionMLS ID #10142563, Adam Michael Martin. Doorify MLS
- $469,9904 bd3 ba2.8k sqft345 Adams Pointe Ct, Angier, NC 27501New ConstructionDoorify MLS
- $325,0004 bd3 ba1.9k sqft272 Day Song Ct, Lillington, NC 27546For SaleMLS ID #10152420, Ashlyn Huffman Thompson. Doorify MLS
- $349,9005 bd3 ba2.3k sqft160 Nathan Dr #56, Lillington, NC 27546New ConstructionMLS ID #10175951, Adam Michael Martin. Doorify MLS
- $344,9003 bd3 ba2k sqft84 Nathan Dr #65, Lillington, NC 27546New ConstructionMLS ID #10177140, Adam Michael Martin. Doorify MLS
- $339,9003 bd3 ba2.6k sqft104 Open Meadow Ct #90P, Lillington, NC 27546New ConstructionMLS ID #10160434, Adam Michael Martin. Doorify MLS
- $355,0004 bd3 ba2.2k sqft40 Branch Wood Dr, Fuquay Varina, NC 27526For SaleMLS ID #10169627, Arielle White. Doorify MLS
- $349,9003 bd3 ba2.9k sqft92 Nathan Dr #91P, Lillington, NC 27546New ConstructionMLS ID #10160430, Adam Michael Martin. Doorify MLS
- $368,0003 bd3 ba2.5k sqft216 Simply Country Ln, Lillington, NC 27546For SaleMLS ID #10166015, Chaquonda Shanise Ragland. Doorify MLS
- $400,0004 bd3 ba2.3k sqft134 Wedmore Dr, Fuquay Varina, NC 27526For SaleMLS ID #10179532, Adam Lindsay. Doorify MLS
- $334,0004 bd3 ba2.1k sqft107 Alderman Ct, Dunn, NC 28334For SaleMLS ID #10157780, Victor Torres. Doorify MLS
