Introducing The Gideon, a spacious semi-custom home offering approximately 2,983 square feet with 5 bedrooms and 3 baths. Designed for flexibility and modern living, this floorplan is ideal as a quick move-in opportunity with adaptable spaces and upgraded features throughout. The main level welcomes you with a functional foyer and flows into a formal dining room, leading through a butler's pantry to a well-appointed kitchen with a large island overlooking the open Great Room--perfect for everyday living and entertaining. A private study provides additional flexibility for work or hobbies. Guest suite on main is perfect for out of town guests or multi-generational living. Upstairs, an open loft creates additional living space alongside secondary bedrooms and a convenient laundry room. The primary suite offers a comfortable retreat with a spacious bath and dual walk-in closets. Residents enjoy access to community trails and convenient proximity to Downtown Angier, NC 55, the Angier Bypass, Raleigh, and Research Triangle Park--supporting everyday commuting, shopping, and dining needs.
Pending
$419,900
250 Oriole Dr #160, Angier, NC 27501
5beds
2,983sqft
:
Get pre-qualified$2,562/mo
Single Family Residence, Residential
Built in 2026
6,098 Square Feet Lot
$392,400 Zestimate®
$141/sqft
$50/mo HOA
What's special
Access to community trailsWell-appointed kitchenConvenient laundry roomDual walk-in closetsSpacious bathFunctional foyerFormal dining room
- 106 days |
- 41 |
- 2 |
Zillow last checked:
Listing updated:
Listed by:
Adam Michael Martin 704-908-6287,
TLS Realty LLC
Source: Doorify MLS,MLS#: 10161674
Facts & features
Interior
Bedrooms & bathrooms
- Bedrooms: 5
- Bathrooms: 3
- Full bathrooms: 3
Heating
- Electric, Heat Pump
Cooling
- Central Air
Appliances
- Included: Dishwasher, Disposal, Electric Range, Microwave, Plumbed For Ice Maker
- Laundry: Laundry Room, Upper Level
Features
- Kitchen Island, Kitchen/Dining Room Combination, Open Floorplan, Pantry, Quartz Counters, Separate Shower, Smooth Ceilings, Walk-In Closet(s), Walk-In Shower
- Flooring: Carpet, Laminate, Vinyl
- Doors: ENERGY STAR Qualified Doors
Interior area
- Total structure area: 2,983
- Total interior livable area: 2,983 sqft
- Finished area above ground: 2,983
- Finished area below ground: 0
Property
Parking
- Total spaces: 2
- Parking features: Driveway, Garage, Garage Faces Front
- Attached garage spaces: 2
Features
- Levels: Two
- Stories: 2
- Patio & porch: Front Porch
- Pool features: None
- Fencing: None
- Has view: Yes
Lot
- Size: 6,098 Square Feet
Details
- Parcel number: 040674 0022 18
- Special conditions: Standard
Construction
Type & style
- Home type: SingleFamily
- Architectural style: Transitional
- Property subtype: Single Family Residence, Residential
Materials
- Vinyl Siding
- Foundation: Slab
- Roof: Fiberglass, Shingle
Condition
- New construction: Yes
- Year built: 2026
- Major remodel year: 2026
Details
- Builder name: True Homes
Utilities & green energy
- Sewer: Public Sewer
- Water: Public
Community & HOA
Community
- Subdivision: White Oak Creek Crossing
HOA
- Has HOA: Yes
- Services included: Unknown
- HOA fee: $600 annually
Location
- Region: Angier
Financial & listing details
- Price per square foot: $141/sqft
- Date on market: 4/22/2026
- Road surface type: Paved
Estimated market value
$392,400
$369,000 - $416,000
$2,394/mo
Price history
| Date | Event | Price |
|---|---|---|
| 6/19/2026 | Pending sale | $419,900$141/sqft |
Source:  Doorify MLS #10161674 Report a problem Doorify MLS #10161674 Report a problem | ||
| 4/22/2026 | Listed for sale | $419,900$141/sqft |
Source: Doorify MLS #10161674 Report a problem | ||
Public tax history
Tax history is unavailable.
Monthly payment
Est. payment
Payment breakdown
Explore the cost of this home by adjusting the details. Changes won't be saved.Climate risks
Neighborhood: 27501
Nearby schools
GreatSchools rating
- 2/10Angier ElementaryGrades: PK,3-5Distance: 1.7 mi
- 3/10Harnett Central MiddleGrades: 6-8Distance: 4.8 mi
- 4/10Harnett Central HighGrades: 9-12Distance: 4.6 mi
Schools provided by the listing agent
- Elementary: Harnett - Angier Elementary
- Middle: Harnett - Harnett Central Middle
- High: Harnett - Harnett Central High
Source: Doorify MLS. This data may not be complete. We recommend contacting the local school district to confirm school assignments for this home.
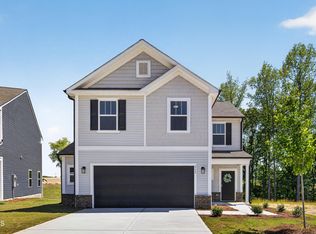
- $324,9003 bd3 ba1.7k sqft212 Oriole Dr #165, Angier, NC 27501Pending
- $324,9004 bd3 ba2k sqft218 Oriole Dr #164, Angier, NC 27501Pending

- $330,9003 bd3 ba2.3k sqft284 Oriole Dr #156P, Angier, NC 27501New Construction
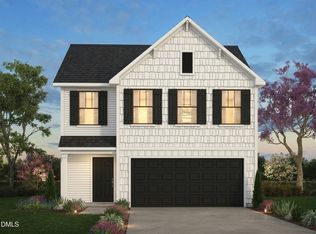
- $305,9003 bd3 ba1.5k sqft276 Oriole Dr #157P, Angier, NC 27501New Construction

- $347,9005 bd3 ba2.7k sqft268 Oriole Dr #158P, Angier, NC 27501New Construction
- $429,9005 bd3 ba3.9k sqft47 Flicker Ln #188P, Angier, NC 27501New Construction
- $419,9005 bd3 ba2.9k sqft191 Oriole Dr #178, Angier, NC 27501New Construction
- $277,7402.11 acres1192 Rawls Church Rd, Angier, NC 27501Off Market
A local agent can set up tours, give advice and negotiate with sellers.
Similar homes
- $379,0004 bd3 ba2.3k sqft14 Horseshoe Pl, Angier, NC 27501For Sale
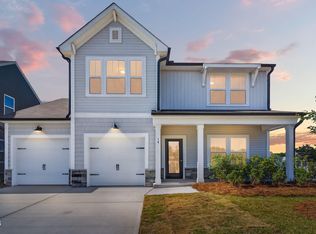
 MLS ID #10181503, Luisa Melvin. Doorify MLS
 - from $388,9904 bd3 ba2.7k sqftCurie Plan, Oak Meadow, Angier, NC 27501New Construction
 HHHunt Homes
 - $435,0003 bd3 ba2.9k sqft116 Hay Field Dr, Lillington, NC 27546For Sale
 MLS ID #10183911, Luisa Melvin. Doorify MLS
 - from $429,9004 bd3 ba2.4k sqftRivercrest II Plan, Carsons Landing, Angier, NC 27501New Construction
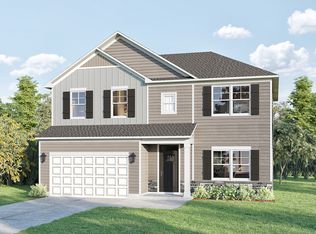 Great Southern Homes
 - from $350,0004 bd3 ba2.7k sqftTelfair Plan, Cambridge Reserve, Angier, NC 27501New ConstructionMungo Homes, Inc
- from $456,9004 bd3 ba3k sqftBradley II Plan, Carsons Landing, Angier, NC 27501New ConstructionGreat Southern Homes
- $549,9904 bd4 ba2.6k sqft325 Oak Meadow Lane, Angier, NC 27501New Construction
 MLS ID #100588988, Joshua Smith, HHHunt Homes Raleigh Durham LLC. Hive MLS
 - $434,9904 bd4 ba2.5k sqft725 Branthurst Way, Fuquay Varina, NC 27526New ConstructionDoorify MLS
- $419,7004 bd3 ba2.4k sqft98 Knotts Loop, Lillington, NC 27546New ConstructionDoorify MLS
- $480,0003 bd3 ba2.4k sqft808 Atlantis St, Fuquay Varina, NC 27526For SaleMLS ID #10172016, Bryant Lovette. Doorify MLS
- $500,0005 bd3 ba2.6k sqft1411 Arena Ln, Fuquay Varina, NC 27526For SaleMLS ID #10171896, Walter Ciucevich. Doorify MLS
- from $390,9005 bd4 ba3.9k sqftTA4000 Plan, Nathans Ridge, Lillington, NC 27546New ConstructionTrue Homes
- from $420,9005 bd4 ba3.6k sqftCalgary Plan, Nathans Ridge, Lillington, NC 27546New ConstructionTrue Homes
- $499,9905 bd3 ba3k sqft208 Armorial Ct, Willow Spring, NC 27592New ConstructionDoorify MLS
- $419,7004 bd3 ba2.4k sqft143 Eagle Rock Dr, Lillington, NC 27546New ConstructionDoorify MLS
- $379,7004 bd3 ba1.9k sqft120 Knotts Loop, Lillington, NC 27546New ConstructionMLS ID #10184130, Ramey K Swanson. Doorify MLS
- $389,7004 bd3 ba2.1k sqft108 Knotts Loop, Lillington, NC 27546New ConstructionDoorify MLS
- $424,9003 bd3 ba2.4k sqft85 W Tecoma Ln, Clayton, NC 27520For SaleMLS ID #10178791, Karla Greta Benito Lopez. Doorify MLS
- $432,0004 bd3 ba2.7k sqft752 Red River Dr, Garner, NC 27529New ConstructionMLS ID #10183192, La Sonda Stasinopoulos. Doorify MLS
- from $428,9904 bd3 ba2.1k sqftFinley Plan, Rowland's Grant, Fuquay Varina, NC 27526New ConstructionAshton Woods Homes
