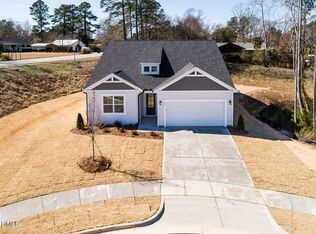
Move in Ready!! All appliances included! Seller to pay up to $19,800 towards closing costs, and/or rate buydowns with Mattamy Home Funding and Seller's preferred attorney. The Glades Ranch is a beautifully designed 2,000+ sq. ft. home made for comfort, connection, and everyday joy. Its open floor plan features a stunning center island kitchen flowing into spacious living areas--perfect for family gatherings or quiet nights in. With 4 roomy bedrooms, flex space and a large laundry room, there's space for everyone. With city water and sewer, this home offers modern convenience from day one. The Glades Ranch is more than a home--it's where life's best moments begin. **Schedule your visit today!
New construction
Price cut: $33.3K (5/17)
$330,837
220 Vaughan Farms Dr Lot 75, Angier, NC 27501
4beds
2,007sqft
:
Get pre-qualified$2,116/mo
Single Family Residence, Residential
Built in 2026
6,969 Square Feet Lot
$329,600 Zestimate®
$165/sqft
$49/mo HOA
What's special
Flex spaceStunning center island kitchenOpen floor planLarge laundry room
- 140 days |
- 280 |
- 30 |
Zillow last checked:
Listing updated:
Listed by:
Jarrod McAdoo McAdoo 336-509-3889,
Mattamy Homes LLC
Source: Doorify MLS,MLS#: 10153001
Facts & features
Interior
Bedrooms & bathrooms
- Bedrooms: 4
- Bathrooms: 3
- Full bathrooms: 3
Heating
- Electric, Fireplace(s), Heat Pump
Cooling
- Electric, Heat Pump
Appliances
- Included: Dishwasher, Disposal, Dryer, Electric Range, Electric Water Heater, Free-Standing Range, Microwave, Plumbed For Ice Maker, Refrigerator, Stainless Steel Appliance(s), Washer
- Laundry: Electric Dryer Hookup, Laundry Room, Main Level, Washer Hookup
Features
- Bathtub/Shower Combination, Double Vanity, Eat-in Kitchen, Granite Counters, Kitchen Island, Kitchen/Dining Room Combination, Low Flow Plumbing Fixtures, Open Floorplan, Pantry, Master Downstairs, Quartz Counters, Recessed Lighting, Smart Thermostat, Smooth Ceilings, Walk-In Closet(s), Walk-In Shower, Water Closet
- Flooring: Carpet, Vinyl, Tile
- Doors: Sliding Doors
Interior area
- Total structure area: 2,007
- Total interior livable area: 2,007 sqft
- Finished area above ground: 2,007
- Finished area below ground: 0
Property
Parking
- Total spaces: 4
- Parking features: Concrete, Driveway, Garage, Garage Faces Front
- Attached garage spaces: 2
- Uncovered spaces: 2
Features
- Levels: One
- Stories: 1
- Patio & porch: Patio
- Exterior features: Private Yard, Rain Gutters, Smart Lock(s)
- Fencing: None
- Has view: Yes
Lot
- Size: 6,969 Square Feet
- Features: Corner Lot, Level, Wooded
Details
- Parcel number: 0673944744.000
- Special conditions: Standard
Construction
Type & style
- Home type: SingleFamily
- Architectural style: Colonial, Ranch
- Property subtype: Single Family Residence, Residential
Materials
- Concrete, Fiber Cement, HardiPlank Type, Low VOC Paint/Sealant/Varnish
- Foundation: Concrete, Slab
- Roof: Shingle
Condition
- New construction: Yes
- Year built: 2026
- Major remodel year: 2026
Details
- Builder name: Mattamy Homes
Utilities & green energy
- Sewer: Public Sewer
- Water: Public
- Utilities for property: Cable Available, Electricity Connected, Sewer Connected, Water Connected, Underground Utilities
Community & HOA
Community
- Features: Playground, Sidewalks, Street Lights
- Subdivision: Vaughan Farms
HOA
- Has HOA: Yes
- Amenities included: Cabana, Dog Park, Jogging Path, Picnic Area, Playground, Trail(s)
- Services included: Maintenance Grounds
- HOA fee: $49 monthly
Location
- Region: Angier
Financial & listing details
- Price per square foot: $165/sqft
- Date on market: 3/15/2026
- Road surface type: Asphalt
Estimated market value
$329,600
$313,000 - $346,000
$2,156/mo
Price history
| Date | Event | Price |
|---|---|---|
| 7/16/2026 | Listed for sale | $330,837$165/sqft |
Source:  Doorify MLS #10153001 Report a problem Doorify MLS #10153001 Report a problem | ||
| 6/21/2026 | Pending sale | $330,837$165/sqft |
Source: Doorify MLS #10153001 Report a problem | ||
| 5/17/2026 | Price change | $330,837-9.1%$165/sqft |
Source: Doorify MLS #10153001 Report a problem | ||
| 3/15/2026 | Pending sale | $364,089$181/sqft |
Source: Doorify MLS #10153001 Report a problem | ||
| 3/15/2026 | Listed for sale | $364,089$181/sqft |
Source: Doorify MLS #10153001 Report a problem | ||
Public tax history
Tax history is unavailable.
Monthly payment
Est. payment
Payment breakdown
Explore the cost of this home by adjusting the details. Changes won't be saved.Climate risks
Neighborhood: 27501
Nearby schools
GreatSchools rating
- 2/10Angier ElementaryGrades: PK,3-5Distance: 0.6 mi
- 3/10Harnett Central MiddleGrades: 6-8Distance: 3.7 mi
- 4/10Harnett Central HighGrades: 9-12Distance: 3.4 mi
Schools provided by the listing agent
- Elementary: Harnett - Angier Elementary
- Middle: Harnett - Harnett Central Middle
- High: Harnett - Harnett Central High
Source: Doorify MLS. This data may not be complete. We recommend contacting the local school district to confirm school assignments for this home.
- $325,9173 bd2 ba2k sqft204 Vaughan Farms Dr #73, Angier, NC 27501New Construction
- $324,0833 bd2 ba1.8k sqft212 Vaughan Farms Dr #74, Angier, NC 27501New Construction

- $326,6333 bd3 ba2.3k sqft227 Vaughan Farms Dr #76, Angier, NC 27501New Construction

- $333,9253 bd2 ba2k sqft196 Vaughan Farms Dr LOT 72, Angier, NC 27501Pending

- $332,1034 bd3 ba2k sqft188 Vaughan Farms Dr LOT 71, Angier, NC 27501Pending
- $275,2003 bd2 ba1.3k sqft271 Cambridge Dr, Angier, NC 27501Off Market
- $294,600-- bd-- ba1.4k sqft251 Cambridge Dr, Angier, NC 27501Off Market
- $339,400-- bd-- ba-- sqft6630 State Highway 55 W, Angier, NC 27501Off Market
A local agent can set up tours, give advice and negotiate with sellers.
Similar homes
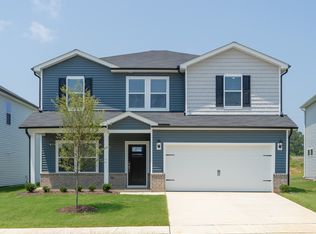
- from $325,9904 bd3 ba2.3k sqftBrentwood Plan, River Glen, Angier, NC 27501New Construction
 Meritage Homes
 - $373,4344 bd3 ba2.1k sqftLennar, Angier, NC 27501New Construction

 MLS ID #10183145, Haley Allen. Doorify MLS
 - $307,5503 bd3 ba1.9k sqft21 Willow Cameron Way, Angier, NC 27501New Construction
 MLS ID #10179652, Sanytra Patricia Johnson. Doorify MLS
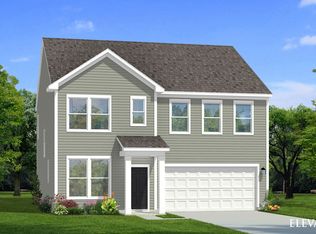
 - from $315,9903 bd3 ba2.2k sqftPelham Plan, Station Pointe, Angier, NC 27501New Construction
 DRB Homes
 - from $320,9903 bd3 ba2.6k sqftDrayton Plan, Station Pointe, Angier, NC 27501New ConstructionDRB Homes
- from $336,9904 bd2 ba1.7k sqftCALI Plan, Honeycutt Oaks, Angier, NC 27501New ConstructionDR Horton
- $349,9903 bd3 ba2.2k sqft13 Bluebell St, Angier, NC 27501New ConstructionDRB Homes
- from $342,4903 bd3 ba2.2k sqftCallaway Plan, Spring Village, Angier, NC 27501New ConstructionDRB Homes
- from $299,9903 bd2 ba1.7k sqftCooper 3 Plan, Station Pointe, Angier, NC 27501New ConstructionDRB Homes
- from $349,9903 bd3 ba2.3k sqftGALEN Plan, Honeycutt Oaks, Angier, NC 27501New ConstructionDR Horton
- from $364,9003 bd3 ba1.9k sqftThe Hickory Plan, Neill's Pointe, Angier, NC 27501New ConstructionChesapeake Homes
- $259,2123 bd3 ba1.8k sqft133 Silver Pine Dr Lot 49, Angier, NC 27501New ConstructionMLS ID #10177574, Jarrod McAdoo McAdoo. Doorify MLS
- $259,2843 bd3 ba1.8k sqft129 Silver Pine Dr Lot 50, Angier, NC 27501New ConstructionMLS ID #10177570, Jarrod McAdoo McAdoo. Doorify MLS
- from $347,9003 bd2 ba1.8k sqftThe Redbud Plan, Neill's Pointe, Angier, NC 27501New ConstructionChesapeake Homes
- from $379,9004 bd3 ba2.6k sqftThe Concerto Plan, Neill's Pointe, Angier, NC 27501New ConstructionChesapeake Homes
- from $388,9904 bd3 ba2.7k sqftCurie Plan, Oak Meadow, Angier, NC 27501New ConstructionHHHunt Homes
- from $396,9903 bd2 ba2.1k sqftCooper 3 Plan, Campbell Ridge, Angier, NC 27501New ConstructionDRB Homes
- $399,9904 bd3 ba2.7k sqft1181 Brannan Hill Ave, Willow Springs, NC 27592New ConstructionMLS ID #10182786, Daxay Malkan. Doorify MLS
- $338,6404 bd3 ba2.6k sqft52 King Tucks Way, Four Oaks, NC 27524New ConstructionMLS ID #10183896, Aimee Vasilik. Doorify MLS
- from $406,9903 bd3 ba2.6k sqftDrayton Plan, Campbell Ridge, Angier, NC 27501New ConstructionDRB Homes
