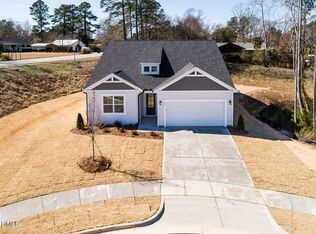
Seller to pay up to $19,598 towards closing cost with use of Mattamy Home Funding and sellers attorney. The 2,324 square foot Redwood floorplan has plenty of stylish space to spare when entertaining, dining or simply enjoying simple routines in a brand-new space. The combined Great Room, dining room and kitchen with breakfast island offer plenty of room for gatherings, with a walk-in pantry keeping things uncluttered and tidy. A large flex room opens off the porch and foyer. Upstairs, a generous loft gives you even more space for shared entertainment, while the owner's suite and bedrooms 2 and 3 offer private living space with walk-in closets. Architect's Choice Options for this floorplan include a study or 5th bedroom/3rd bath in lieu of the flex room, a screened-in porch or sunroom, and a bath oasis, spa shower or super shower in the owner's suite. Seller to pay up to $19,598 towards closing cost with use of Mattamy Home Funding and sellers attorney. The 2,324 square foot Redwood floorplan has plenty of stylish space to spare when entertaining, dining or simply enjoying simple routines in a brand-new space. The combined Great Room, dining room and kitchen with breakfast island offer plenty of room for gatherings, with a walk-in pantry keeping things uncluttered and tidy. A large flex room opens off the porch and foyer. Upstairs, a generous loft gives you even more space for shared entertainment, while the owner's suite and bedrooms 2 and 3 offer private living space with walk-in closets. Architect's Choice Options for this floorplan include a study or 5th bedroom/3rd bath in lieu of the flex room, a screened-in porch or sunroom, and a bath oasis, spa shower or super shower in the owner's suite.
New construction
$326,633
227 Vaughan Farms Dr #76, Angier, NC 27501
3beds
2,324sqft
:
Get pre-qualified$2,003/mo
Single Family Residence, Residential
Built in 2027
5,662 Square Feet Lot
$-- Zestimate®
$141/sqft
$49/mo HOA
What's special
- 4 days |
- 93 |
- 10 |
Zillow last checked:
Listing updated:
Listed by:
Jarrod McAdoo McAdoo 336-509-3889,
Mattamy Homes LLC
Source: Doorify MLS,MLS#: 10183076
Facts & features
Interior
Bedrooms & bathrooms
- Bedrooms: 3
- Bathrooms: 3
- Full bathrooms: 2
- 1/2 bathrooms: 1
Heating
- Electric, Heat Pump, Zoned
Cooling
- Electric, Heat Pump, Zoned
Appliances
- Included: Dishwasher, Disposal, Electric Range, Electric Water Heater, ENERGY STAR Qualified Appliances, Microwave, Plumbed For Ice Maker, Stainless Steel Appliance(s)
- Laundry: Laundry Room, Upper Level
Features
- Ceiling Fan(s), Double Vanity, Eat-in Kitchen, Entrance Foyer, Granite Counters, Kitchen Island, Kitchen/Dining Room Combination, Pantry, Quartz Counters, Recessed Lighting, Smart Thermostat, Walk-In Closet(s), Walk-In Shower, Water Closet
- Flooring: Carpet, Combination, Vinyl
- Windows: Double Pane Windows, Insulated Windows, Screens
- Has fireplace: No
Interior area
- Total structure area: 2,324
- Total interior livable area: 2,324 sqft
- Finished area above ground: 2,324
- Finished area below ground: 0
Property
Parking
- Total spaces: 4
- Parking features: Concrete, Driveway, Garage, Garage Door Opener, Garage Faces Front
- Attached garage spaces: 2
- Uncovered spaces: 2
Features
- Levels: Two
- Stories: 2
- Patio & porch: Patio
- Exterior features: Rain Gutters
- Has view: Yes
Lot
- Size: 5,662 Square Feet
- Features: Corner Lot, Cul-De-Sac, Sloped Down
Details
- Parcel number: 040673 0025 78
- Zoning: RA-30
- Special conditions: Standard
Construction
Type & style
- Home type: SingleFamily
- Architectural style: Craftsman
- Property subtype: Single Family Residence, Residential
Materials
- Fiber Cement, HardiPlank Type, Low VOC Paint/Sealant/Varnish, Radiant Barrier, Shake Siding, Stone, Vinyl Siding
- Foundation: Slab
- Roof: Shingle
Condition
- New construction: Yes
- Year built: 2027
- Major remodel year: 2027
Details
- Builder name: Mattamy Homes
Utilities & green energy
- Sewer: Public Sewer
- Water: Public
- Utilities for property: Underground Utilities
Green energy
- Energy efficient items: Thermostat
Community & HOA
Community
- Features: Playground, Sidewalks, Street Lights
- Subdivision: Vaughan Farms
HOA
- Has HOA: Yes
- Amenities included: Dog Park, Jogging Path, Maintenance Grounds, Picnic Area, Playground, Trail(s)
- Services included: Maintenance Grounds
- HOA fee: $49 monthly
Location
- Region: Angier
Financial & listing details
- Price per square foot: $141/sqft
- Annual tax amount: $613
- Date on market: 7/29/2026
- Road surface type: Asphalt
Estimated market value
Not available
Estimated sales range
Not available
Not available
Price history
| Date | Event | Price |
|---|---|---|
| 7/29/2026 | Listed for sale | $326,633$141/sqft |
Source:  Doorify MLS #10183076 Report a problem Doorify MLS #10183076 Report a problem | ||
Public tax history
Tax history is unavailable.
Monthly payment
Est. payment
Payment breakdown
Explore the cost of this home by adjusting the details. Changes won't be saved.Climate risks
Neighborhood: 27501
Nearby schools
GreatSchools rating
- 2/10Angier ElementaryGrades: PK,3-5Distance: 0.6 mi
- 3/10Harnett Central MiddleGrades: 6-8Distance: 3.7 mi
- 4/10Harnett Central HighGrades: 9-12Distance: 3.4 mi
Schools provided by the listing agent
- Elementary: Harnett County Schools
- Middle: Harnett - Harnett Central Middle
- High: Harnett - Harnett Central High
Source: Doorify MLS. This data may not be complete. We recommend contacting the local school district to confirm school assignments for this home.
- $324,0833 bd2 ba1.8k sqft212 Vaughan Farms Dr #74, Angier, NC 27501New Construction

- $325,9173 bd2 ba2k sqft204 Vaughan Farms Dr #73, Angier, NC 27501New Construction
- $330,8374 bd3 ba2k sqft220 Vaughan Farms Dr LOT 75, Angier, NC 27501New Construction

- $294,3003 bd2 ba1.4k sqft233 Cambridge Dr, angier, NC 27501Off Market
- $294,600-- bd-- ba1.4k sqft251 Cambridge Dr, Angier, NC 27501Off Market
- $275,2003 bd2 ba1.3k sqft271 Cambridge Dr, Angier, NC 27501Off Market
- $271,3003 bd2 ba1.3k sqft217 Cambridge Dr, Angier, NC 27501Off Market
- $333,9253 bd2 ba2k sqft196 Vaughan Farms Dr LOT 72, Angier, NC 27501Pending
A local agent can set up tours, give advice and negotiate with sellers.
Similar homes
- $370,9004 bd3 ba2.2k sqft213 Windsor Dr, Angier, NC 27501For Sale
 MLS ID #10183922, Melinda Spence. Doorify MLS
 - $325,9173 bd2 ba2k sqft204 Vaughan Farms Dr #73, Angier, NC 27501New ConstructionMLS ID #10182606, Jarrod McAdoo McAdoo. Doorify MLS
- $327,7883 bd2 ba2k sqft169 Vaughan Farms Dr #83, Angier, NC 27501New Construction
 MLS ID #10182414, Jarrod McAdoo McAdoo. Doorify MLS
 - $324,0833 bd2 ba1.8k sqft212 Vaughan Farms Dr #74, Angier, NC 27501New ConstructionMLS ID #10182609, Jarrod McAdoo McAdoo. Doorify MLS
- $350,0003 bd2 ba1.6k sqft101 White Birch Ln, Angier, NC 27501For SaleMLS ID #10183225, Crystal Rebecca Francesconi. Doorify MLS
- $339,0003 bd3 ba2.2k sqft60 Hunters Way, Angier, NC 27501For Sale
 MLS ID #100581748, Leslie Dysinger, RE/MAX Choice. Hive MLS
 - $315,0003 bd2 ba1.6k sqft345 White Birch Ln, Angier, NC 27501For SaleMLS ID #10183113, Angie Howe. Doorify MLS
- $337,8303 bd3 ba2.2k sqft40 Willow Cameron Way, Angier, NC 27501New ConstructionMLS ID #10182770, Sanytra Patricia Johnson. Doorify MLS
- $314,4303 bd2 ba1.4k sqft257 Blossom Field Way, Angier, NC 27501New ConstructionDoorify MLS
- $330,8374 bd3 ba2k sqft220 Vaughan Farms Dr Lot 75, Angier, NC 27501New ConstructionMLS ID #10153001, Jarrod McAdoo McAdoo. Doorify MLS
- $332,2803 bd3 ba2.3k sqft833 Old Sta, Pointe Angier, NC 27501New ConstructionMLS ID #10179835, Sanytra Patricia Johnson. Doorify MLS
- from $350,9904 bd3 ba3k sqftWagener Plan, Station Pointe, Angier, NC 27501New ConstructionDRB Homes
- $350,0004 bd3 ba2.4k sqft88 Molly Mac Ln, Angier, NC 27501For SaleMLS ID #10160955, Christie Yarbrough. Doorify MLS
- $280,0003 bd2 ba1.2k sqft48 Hunters Way, Angier, NC 27501For SaleMLS ID #10180594, Nanette Lehr. Doorify MLS
- from $322,4903 bd3 ba1.9k sqftMalbec Plan, Spring Village, Angier, NC 27501New ConstructionDRB Homes
- from $298,9904 bd3 ba2.1k sqftBrunswick III Plan, Myrtle Meadows, Angier, NC 27501New ConstructionLennar Homes
- $346,5153 bd3 ba2.3k sqft30 Willow Cameron Way, Angier, NC 27501New ConstructionMLS ID #10180296, Sanytra Patricia Johnson. Doorify MLS
- $359,8154 bd3 ba2.4k sqft277 Blossom Field Way, Angier, NC 27501New ConstructionDoorify MLS
- $379,0004 bd3 ba2.3k sqft14 Horseshoe Pl, Angier, NC 27501For SaleMLS ID #10181503, Luisa Melvin. Doorify MLS
- $312,4303 bd2 ba1.4k sqft235 Blossom Field Way, Angier, NC 27501New ConstructionDoorify MLS
