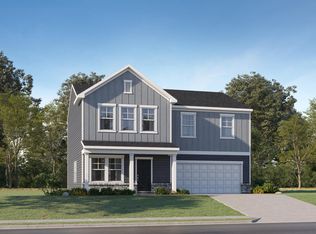
Located in the desirable Myrtle Meadows community, The Winston is a beautifully crafted home designed for today's lifestyle. The open-concept main floor boasts a spacious great room perfect for gatherings, flowing effortlessly into a casual dining area and a contemporary kitchen with abundant cabinetry and a large pantry. A private study and convenient powder room complete the main level. Upstairs, discover four generously sized bedrooms, including a luxurious owner's suite featuring a walk-in closet and private en-suite bathroom. A versatile loft and centrally located laundry room add to the home's functionality. Step outside to a screened porch, ideal for enjoying outdoor living in comfort. Experience the perfect blend of small-town charm and modern convenience, with easy access to Downtown Angier's shops and dining and minutes from major highways for seamless commutes throughout the Triangle. The community offers amenities and a natural tree buffer, creating a peaceful, welcoming environment. All photos, virtual tours and colors are for representation only.
Pending
$359,815
277 Blossom Field Way, Angier, NC 27501
4beds
2,435sqft
Single Family Residence
Built in 2026
8,276 Square Feet Lot
$356,900 Zestimate®
$148/sqft
$40/mo HOA
What's special
Versatile loftCasual dining areaCentrally located laundry roomConvenient powder roomLarge pantryWalk-in closetPrivate en-suite bathroom
- 46 days
- 68
- 2
Likely to sell faster than
Zillow last checked:
Listing updated:
Listed by:
Haley Allen 919-337-9420,
Lennar Carolinas LLC
Source: Doorify MLS,MLS#: 10181473
Facts & features
Interior
Bedrooms & bathrooms
- Bedrooms: 4
- Bathrooms: 3
- Full bathrooms: 2
- 1/2 bathrooms: 1
Primary bedroom
- Level: Second
- Area: 252.8 Square Feet
- Dimensions: 16.0 x 15.8
Bedroom 2
- Level: Second
- Area: 118.8 Square Feet
- Dimensions: 10.8 x 11.0
Bedroom 3
- Level: Second
- Area: 129.99 Square Feet
- Dimensions: 11.11 x 11.7
Breakfast room
- Level: First
- Area: 199.08 Square Feet
- Dimensions: 12.6 x 15.8
Family room
- Level: First
- Area: 233.84 Square Feet
- Dimensions: 14.8 x 15.8
Heating
- Electric, Heat Pump
Cooling
- Zoned
Appliances
- Included: Dishwasher, Electric Oven, Electric Range, Electric Water Heater, Free-Standing Electric Range, Microwave, Stainless Steel Appliance(s)
Features
- Flooring: Carpet, Luxury Vinyl
Interior area
- Total structure area: 2,435
- Total interior livable area: 2,435 sqft
- Finished area above ground: 2,435
- Finished area below ground: 0
Property
Parking
- Total spaces: 2
- Parking features: Garage Faces Front, Garage
- Garage spaces: 2
Features
- Levels: One
- Stories: 1
- Patio & porch: Porch, Screened
Lot
- Size: 8,276 Square Feet
Details
- Parcel number: 0673428416.000
- Special conditions: Standard
Construction
Type & style
- Home type: SingleFamily
- Architectural style: Ranch
- Property subtype: Single Family Residence
Materials
- Vinyl Siding
- Foundation: Slab
- Roof: Shingle
Condition
- New construction: Yes
- Year built: 2026
- Major remodel year: 2026
Details
- Builder model: Winston
- Builder name: Lennar
Utilities & green energy
- Sewer: Public Sewer
- Water: Public
Community & HOA
Community
- Subdivision: Myrtle Meadows
HOA
- Has HOA: Yes
- Services included: Insurance
- HOA fee: $40 monthly
- HOA name: Signature Management
- HOA phone: 919-703-8900
Location
- Region: Angier
Financial & listing details
- Price per square foot: $148/sqft
- Date on market: 7/21/2026
- Listing agreement: Exclusive Agency
- Listing terms: Cash,Conventional,FHA,USDA Loan
Estimated market value
$356,900
$339,000 - $375,000
$2,185/mo
Price history
| Date | Event | Price |
|---|---|---|
| 8/10/2026 | Pending sale | $359,815$148/sqft |
Source:  Doorify MLS #10181473 Report a problem Doorify MLS #10181473 Report a problem | ||
| 7/16/2026 | Listed for sale | $359,815$148/sqft |
Source:  Lennar Homes Report a problem Lennar Homes Report a problem | ||
Public tax history
Tax history is unavailable.
Monthly payment
Est. payment
Payment breakdown
Explore the cost of this home by adjusting the details. Changes won't be saved.Climate risks
Neighborhood: 27501
Nearby schools
Schools provided by the listing agent
- Elementary: Harnett - Angier Elementary
- Middle: Harnett - Harnett Central Middle
- High: Harnett - Harnett Central High
Source: Doorify MLS. This data may not be complete. We recommend contacting the local school district to confirm school assignments for this home.
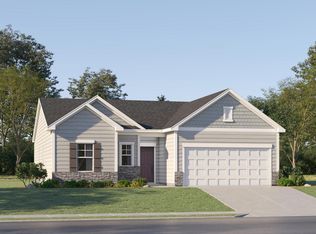
- $314,4303 bd2 ba1.4k sqft257 Blossom Field Way, Angier, NC 27501New Construction
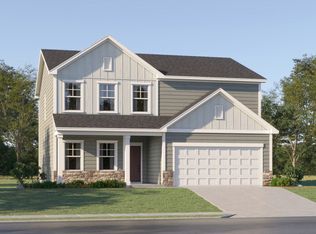
- $347,0654 bd2 ba2.4k sqft794 Roy Adams Rd, Angier, NC 27501New Construction
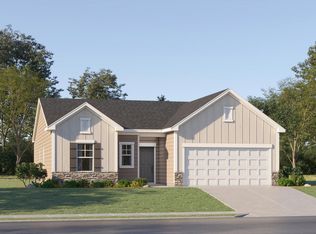
- $312,4303 bd2 ba1.4k sqft235 Blossom Field Way, Angier, NC 27501Pending
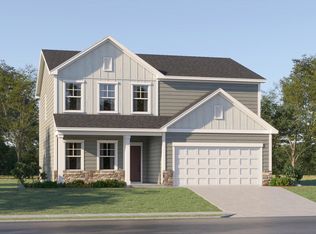
- $349,5654 bd3 ba2.4k sqft768 Roy Adams Rd, Angier, NC 27501New Construction
Similar homes
- $349,0105 bd3 ba2.3k sqft836 Roy Adams Rd, Angier, NC 27501New Construction
 Doorify MLS
 - $349,5654 bd3 ba2.4k sqft768 Roy Adams Rd, Angier, NC 27501New ConstructionDoorify MLS
- $347,0654 bd2 ba2.4k sqft794 Roy Adams Rd, Angier, NC 27501New ConstructionLennar Homes
- $349,5105 bd3 ba2.3k sqft823 Roy Adams Rd, Angier, NC 27501New Construction
 Lennar Homes
 - $307,0003 bd3 ba2.2k sqft154 Blair Dr, Angier, NC 27501For SaleMLS ID #10190078, Brittney Lee. Doorify MLS
- $369,0004 bd3 ba2.3k sqft14 Horseshoe Pl, Angier, NC 27501For SaleMLS ID #10181503, Luisa Melvin. Doorify MLS
- $356,5153 bd3 ba2.3k sqft30 Willow Cameron Way, Angier, NC 27501New ConstructionMLS ID #10180296, Sanytra Patricia Johnson. Doorify MLS
- $365,0003 bd2 ba1.9k sqft57 Planters Glen Dr, Angier, NC 27501For SaleMLS ID #10186633, Brittney Lee. Doorify MLS
- $347,8303 bd3 ba2.2k sqft40 Willow Cameron Way, Angier, NC 27501New ConstructionMLS ID #10182770, Sanytra Patricia Johnson. Doorify MLS
- $350,0004 bd3 ba2.4k sqft88 Molly Mac Ln, Angier, NC 27501For SaleMLS ID #10160955, Christie Yarbrough. Doorify MLS
- $339,0003 bd3 ba2.2k sqft60 Hunters Way, Angier, NC 27501For Sale
 MLS ID #100581748, Leslie Dysinger, RE/MAX Choice. Hive MLS
 - $320,0003 bd2 ba1.3k sqft456 S Raleigh St, Angier, NC 27501For SaleMLS ID #10186656, Sheree Gregory. Doorify MLS
- $330,0003 bd3 ba1.5k sqft14 Wheat Dr, Angier, NC 27501For SaleMLS ID #10184434, Joseph Wells. Doorify MLS
