Designed for comfortable, modern lifestyles, this new two-story home features an open-concept layout on the main level where the kitchen, dining area and Great Room seamlessly connect, while an adjacent patio offers convenient indoor-outdoor living. The second floor hosts two restful secondary bedrooms alongside the generous owner's suite with a walk-in closet and en-suite bathroom. Located in the charming town of Angier, Myrtle Meadows offers a prime location just five minutes from Downtown Angier, where local shops and dining options provide small-town charm and convenience. For additional shopping, dining, and entertainment, Fuquay-Varina is only an 18-minute drive away. Easy access to HWY-55, HWY-210, and HWY-401 ensures smooth commutes throughout the region, whether heading toward Raleigh, Holly Springs, or other nearby destinations. Prices, dimensions and features may vary and are subject to change. Photos are for illustrative purposes only.
New construction
$259,185
248 Blossom Field Way, Angier, NC 27501
3beds
1,591sqft
Townhouse
Built in 2026
2,613 Square Feet Lot
$-- Zestimate®
$163/sqft
$120/mo HOA
What's special
Two restful secondary bedrooms
- 18 hours
- 17
- 2
Zillow last checked:
Listing updated:
Listed by:
Haley Allen 919-337-9420,
Lennar Carolinas LLC
Source: Doorify MLS,MLS#: 10194023
Facts & features
Interior
Bedrooms & bathrooms
- Bedrooms: 3
- Bathrooms: 3
- Full bathrooms: 2
- 1/2 bathrooms: 1
Primary bedroom
- Level: Second
- Area: 213.2 Square Feet
- Dimensions: 14.11 x 15.11
Bedroom 2
- Level: Second
- Area: 104 Square Feet
- Dimensions: 10.4 x 10.0
Bedroom 3
- Level: Second
- Area: 105 Square Feet
- Dimensions: 10.5 x 10.0
Dining room
- Level: Main
- Area: 149.04 Square Feet
- Dimensions: 9.2 x 16.2
Great room
- Level: Main
- Area: 154.88 Square Feet
- Dimensions: 12.1 x 12.8
Kitchen
- Level: Main
Heating
- Electric, Forced Air
Cooling
- Zoned
Appliances
- Included: Electric Range, Electric Water Heater
Features
- Flooring: Carpet, Luxury Vinyl, Tile
- Common walls with other units/homes: 2+ Common Walls
Interior area
- Total structure area: 1,591
- Total interior livable area: 1,591 sqft
- Finished area above ground: 1,591
- Finished area below ground: 0
Property
Parking
- Total spaces: 2
- Parking features: Garage, Garage Door Opener
- Garage spaces: 1
- Uncovered spaces: 1
Features
- Levels: Two
- Stories: 2
- Patio & porch: Front Porch, Patio
- Fencing: Vinyl
Lot
- Size: 2,613 Square Feet
Details
- Parcel number: 0673425497.000
- Special conditions: Standard
Construction
Type & style
- Home type: Townhouse
- Architectural style: Craftsman
- Property subtype: Townhouse
Materials
- Vinyl Siding
- Foundation: Slab
- Roof: Asphalt
Condition
- New Construction,Under Construction
- New construction: Yes
- Year built: 2026
- Major remodel year: 2026
Details
- Builder model: James
Utilities & green energy
- Sewer: Public Sewer
- Water: Public
Community & HOA
Community
- Subdivision: Myrtle Meadows
HOA
- Has HOA: Yes
- Amenities included: Landscaping, Park, Playground
- Services included: Maintenance Grounds
- HOA fee: $120 monthly
- HOA name: Castle Community Management LLC
- HOA phone: 919-495-4949
Location
- Region: Angier
Financial & listing details
- Price per square foot: $163/sqft
- Date on market: 9/21/2026
- Listing agreement: Exclusive Right To Sell
- Listing terms: Cash,Conventional,FHA,USDA Loan,VA Loan
- Ownership type: Townhouse
Estimated market value
Not available
Estimated sales range
Not available
Not available
Price history
| Date | Event | Price |
|---|---|---|
| 9/21/2026 | Listed for sale | $259,185$163/sqft |
Source:  Doorify MLS #10194023 Report a problem Doorify MLS #10194023 Report a problem | ||
Public tax history
Tax history is unavailable.
Monthly payment
Est. payment
Payment breakdown
Explore the cost of this home by adjusting the details. Changes won't be saved.Climate risks
Neighborhood: 27501
Nearby schools
Schools provided by the listing agent
- Elementary: Harnett - Angier Elementary
- Middle: Harnett - Harnett Central Middle
- High: Harnett - Harnett Central High
Source: Doorify MLS. This data may not be complete. We recommend contacting the local school district to confirm school assignments for this home.
- $249,4353 bd3 ba1.6k sqft246 Blossom Field Way, Angier, NC 27501New Construction

- $257,9353 bd3 ba1.6k sqft238 Blossom Field Way, Angier, NC 27501Pending
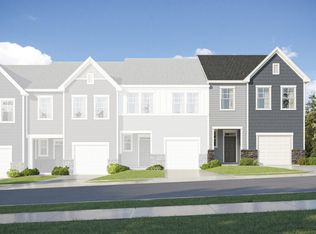
- $1,6053 bd3 ba1.6k sqft234 Blossom Field Way, Angier, NC 27501For Rent

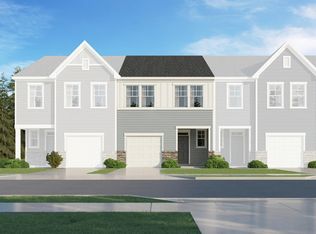
- $239,6353 bd3 ba1.5k sqft224 Blossom Field Way, Angier, NC 27501New Construction
Similar homes
- $249,4353 bd3 ba1.6k sqft246 Blossom Field Way, Angier, NC 27501New Construction
 Doorify MLS
 - $258,9353 bd3 ba1.6k sqft220 Blossom Field Way, Angier, NC 27501New ConstructionDoorify MLS
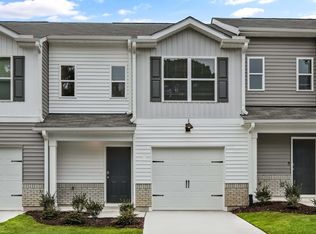
- from $241,4903 bd3 ba1.3k sqftALTAMONT Plan, The Townes at Honeycutt Oaks, Angier, NC 27501New Construction
 DR Horton
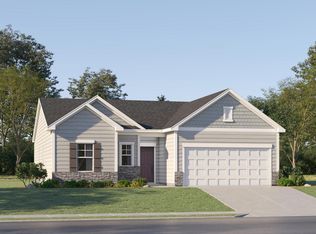
 - $309,9903 bd2 ba1.4k sqft49 Majestic Creek Ct, Angier, NC 27501New Construction
 Doorify MLS
 - $239,6353 bd3 ba1.5k sqft224 Blossom Field Way, Angier, NC 27501New ConstructionDoorify MLS
- $269,9003 bd2 ba1.3k sqft36 Old Trestle Ct, Angier, NC 27501For SaleMLS ID #10190568, Amy Lumbard. Doorify MLS
- $259,2123 bd3 ba1.8k sqft133 Silver Pine Dr Lot 49, Angier, NC 27501New ConstructionMLS ID #10177574, Jarrod McAdoo McAdoo. Doorify MLS
- $259,2843 bd3 ba1.8k sqft129 Silver Pine Dr Lot 50, Angier, NC 27501New ConstructionMLS ID #10177570, Jarrod McAdoo McAdoo. Doorify MLS
- $259,9573 bd3 ba1.8k sqft125 Silver Pine Dr Lot 51, Angier, NC 27501New ConstructionMLS ID #10177565, Jarrod McAdoo McAdoo. Doorify MLS
- $210,0003 bd1 ba1k sqft256 W Lillington St, Angier, NC 27501For SaleMLS ID #10193583, Amber Diehl Williams. Doorify MLS
- $259,2123 bd3 ba1.8k sqft111 Silver Pine Dr Lot 54, Angier, NC 27501New ConstructionMLS ID #10157166, Jarrod McAdoo McAdoo. Doorify MLS
- $339,4103 bd3 ba2.3k sqft726 Old Station Point #150, Angier, NC 27501New ConstructionMLS ID #10194076, Sanytra Patricia Johnson. Doorify MLS
- $266,0833 bd3 ba1.8k sqft115 Silver Pine Dr Lot 53, Angier, NC 27501New ConstructionMLS ID #10156181, Jarrod McAdoo McAdoo. Doorify MLS
- $247,2023 bd3 ba1.5k sqft116 Silver Pine Dr #58, Angier, NC 27501New ConstructionMLS ID #10183905, Jarrod McAdoo McAdoo. Doorify MLS
- $250,0783 bd3 ba1.5k sqft120 Silver Pne Lot 59, Angier, NC 27501New ConstructionMLS ID #10161058, Jarrod McAdoo McAdoo. Doorify MLS
- $200,0002 bd2 ba1k sqft369 E Williams St, Angier, NC 27501For SaleMLS ID #10193851, Stephanie Anson. Doorify MLS
