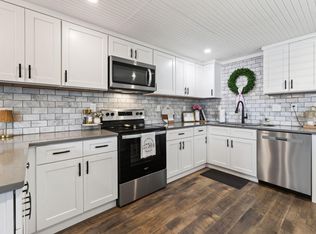
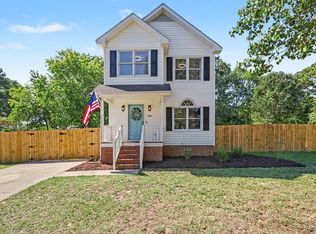
Welcome to 256 W Lillington Street in the heart of Angier, NC! This updated 3-bedroom, 1-bath home offers the perfect combination of charm, convenience, and move-in-ready style. Step inside to find NO carpet and a beautifully updated kitchen featuring stainless steel appliances—a space that will have any home chef saying, "Let's Eat!" The functional layout makes this home feel warm, comfortable, and ready for its next owner. Situated on a .28-acre lot with NO HOA, you'll have the freedom to enjoy your property your way. And the location is hard to beat! You're within walking distance of downtown Angier, local restaurants, shops, and entertainment, making it easy to enjoy everything this growing community has to offer. Updated home. NO HOA. NO carpet. Downtown convenience. 256 W Lillington Street has so much to offer—come see why this could be the one that has you saying, "I'm Home!" **SELLER OFFERING A $2,000 BUYER CREDIT! Take advantage of this opportunity to customize the incentive to best fit your home-buying needs!**
Pending
$210,000
256 W Lillington St, Angier, NC 27501
3beds
1,033sqft
Single Family Residence
Built in 1981
0.28 Acres Lot
$208,200 Zestimate®
$203/sqft
$-- HOA
What's special
Beautifully updated kitchenFunctional layoutStainless steel appliances
- 17 days
- 1,264
- 151
Likely to sell faster than
Zillow last checked:
Listing updated:
Listed by:
Amber Diehl Williams 919-796-0325,
Coldwell Banker HPW
Source: Doorify MLS,MLS#: 10193583
Facts & features
Interior
Bedrooms & bathrooms
- Bedrooms: 3
- Bathrooms: 1
- Full bathrooms: 1
- Main level bedrooms: 3
Primary bedroom
- Level: Main
Heating
- Central
Cooling
- Central Air
Features
- Flooring: Luxury Vinyl
- Common walls with other units/homes: No Common Walls
Interior area
- Total structure area: 1,033
- Total interior livable area: 1,033 sqft
- Finished area above ground: 1,033
- Finished area below ground: 0
Property
Features
- Levels: One
- Stories: 1
Lot
- Size: 0.28 Acres
Details
- Parcel number: 04067419090001
- Zoning: R-10
- Special conditions: Standard
Construction
Type & style
- Home type: SingleFamily
- Architectural style: Ranch
- Property subtype: Single Family Residence
Materials
- Brick
- Foundation: Crawlspace
- Roof: Shingle
Condition
- Updated/Remodeled
- New construction: No
- Year built: 1981
Utilities & green energy
- Sewer: Public Sewer
- Water: Public
Community & HOA
HOA
- Has HOA: No
Location
- Region: Angier
Financial & listing details
- Price per square foot: $203/sqft
- Tax assessed value: $186,802
- Annual tax amount: $1,686
- Date on market: 9/18/2026
- Listing agreement: Exclusive Agency
- Listing terms: Cash,Conventional,VA Loan
Estimated market value
$208,200
$198,000 - $219,000
$1,481/mo
Price history
| Date | Event | Price |
|---|---|---|
| 10/3/2026 | Pending sale | $210,000$203/sqft |
Source:  Doorify MLS #10193583 Report a problem Doorify MLS #10193583 Report a problem | ||
| 9/18/2026 | Listed for sale | $210,000+128.3%$203/sqft |
Source: Doorify MLS #10193583 Report a problem | ||
| 6/26/2026 | Sold | $92,000+268%$89/sqft |
Source: Public Record Report a problem | ||
| 12/2/2025 | Sold | $25,000-16.7%$24/sqft |
Source: Public Record Report a problem | ||
| 2/17/2012 | Sold | $30,000-57.1%$29/sqft |
Source: Public Record Report a problem | ||
| 11/17/2011 | Listing removed | $69,900$68/sqft |
Source: Christian Isaacs #1793759 Report a problem | ||
| 8/17/2011 | Price change | $69,900-6.7%$68/sqft |
Source: Christian Isaacs #1793759 Report a problem | ||
| 7/17/2011 | Listed for sale | $74,900$73/sqft |
Source: Christian Isaacs #1793759 Report a problem | ||
Public tax history
| Year | Property taxes | Tax assessment |
|---|---|---|
| 2025 | $1,686 | $137,332 |
| 2024 | $1,686 +0.8% | $137,332 |
| 2023 | $1,673 | $137,332 |
| 2022 | $1,673 +72.6% | $137,332 +109.7% |
| 2021 | $969 | $65,480 |
| 2020 | $969 | $65,480 |
| 2019 | -- | $65,480 |
| 2018 | $954 -5.4% | $65,480 |
| 2017 | $1,008 | $65,480 -5.8% |
| 2016 | -- | $69,480 |
| 2015 | -- | $69,480 |
| 2014 | -- | $69,480 |
| 2012 | -- | $69,480 |
| 2011 | -- | $69,480 |
| 2010 | -- | $69,480 |
| 2009 | -- | $69,480 +19.3% |
| 2008 | -- | $58,220 |
| 2007 | -- | $58,220 |
| 2006 | -- | $58,220 |
| 2005 | -- | $58,220 |
| 2004 | -- | $58,220 +4% |
| 2003 | -- | $55,990 |
| 2001 | -- | -- |
| 2000 | -- | -- |
Find assessor info on the county website
Monthly payment
Est. payment
Payment breakdown
Explore the cost of this home by adjusting the details. Changes won't be saved.Climate risks
Neighborhood: 27501
Nearby schools
Schools provided by the listing agent
- Elementary: Harnett County Schools
- Middle: Harnett County Schools
- High: Harnett County Schools
Source: Doorify MLS. This data may not be complete. We recommend contacting the local school district to confirm school assignments for this home.
Similar homes
- $229,9002 bd1 ba1k sqft150 W McIver St, Angier, NC 27501For Sale
 MLS ID #10196161, April Stephens. Doorify MLS
 - $219,0003 bd1 ba1k sqft40 Lester St, Angier, NC 27501For Sale
 MLS ID #10189186, Alex Locklear. Doorify MLS
 - $200,0002 bd2 ba1k sqft369 E Williams St, Angier, NC 27501For Sale
 MLS ID #10193851, Stephanie Anson. Doorify MLS
 - $273,0003 bd3 ba1.1k sqft44 Wallace St, Angier, NC 27501For Sale
 MLS ID #10195781, Bart Riddick. Doorify MLS
 - $259,9003 bd2 ba1k sqft109 Mary Cir, Angier, NC 27501For SaleMLS ID #10189654, Steve G Metarelis. Doorify MLS
- $299,9003 bd2 ba1.2k sqft25 E North St, Angier, NC 27501For SaleMLS ID #10192432, Kristen Bello. Doorify MLS
- $259,0003 bd2 ba1.2k sqft140 S Dunn St, Angier, NC 27501For SaleMLS ID #10156712, Sheree Gregory. Doorify MLS
- $279,9003 bd2 ba1.3k sqft263 Jan St, Angier, NC 27501For SaleMLS ID #10189883, Kathy Wallat. Doorify MLS
- $289,0003 bd2 ba1.2k sqft104 Scotts Ln, Angier, NC 27501For SaleMLS ID #10193546, Jill Eagan. Doorify MLS
- $272,9003 bd2 ba1.1k sqft170 Scotts Creek Run, Angier, NC 27501For SaleMLS ID #10192217, David Jones. Doorify MLS
- $214,9002 bd3 ba1.1k sqft262 S Raleigh St, Angier, NC 27501For SaleMLS ID #10184588, Brian Zachrich. Doorify MLS
- $199,0002 bd3 ba1k sqft383 E Williams St, Angier, NC 27501For SaleMLS ID #10186597, Stephanie Anson. Doorify MLS
- $198,9002 bd3 ba1k sqft409 E Williams St, Angier, NC 27501For SaleMLS ID #10184913, Stephanie Anson. Doorify MLS
- $280,0003 bd2 ba1.3k sqft229 Sterling Way, Angier, NC 27501For SaleMLS ID #10175555, Irma Esquivel. Doorify MLS
- $259,9003 bd1 ba1k sqft409 Lipscomb Rd, Angier, NC 27501For SaleMLS ID #10132732, Tammy Farley. Doorify MLS
- $269,9003 bd2 ba1.3k sqft36 Old Trestle Ct, Angier, NC 27501For SaleMLS ID #10190568, Amy Lumbard. Doorify MLS
- $245,0002 bd3 ba1.1k sqft242 S Raleigh St, Angier, NC 27501For SaleMLS ID #10190507, Anna Powell. Doorify MLS
- $299,0003 bd2 ba1.2k sqft211 Courtland Dr, Angier, NC 27501For SaleMLS ID #10180818, Wendy Lyman. Doorify MLS
