Welcome home to this beautifully maintained brick ranch offering the perfect blend of charm, comfort, and convenience. Just a short walk to the Angier park, this inviting home features a recently updated kitchen that flows seamlessly into a spacious dining area—ideal for hosting holidays, family dinners, and gatherings with friends. Gorgeous hardwood and tile flooring run throughout, adding timeless character and easy maintenance. A dedicated laundry room and abundant storage make everyday living effortless. Step outside to a generously sized backyard with endless possibilities for entertaining, gardening, pets, or simply relaxing after a long day. Whether you're searching for your first home, looking to downsize, or simply want the ease of one-level living, this move-in-ready gem is one you won't want to miss!
For sale by owner
Price cut: $5K (9/24)
$270,000
248 Alan St, Angier, NC 27501
3beds
1,116sqft
SingleFamily
Built in 1970
0.62 Acres Lot
$-- Zestimate®
$242/sqft
$-- HOA
What's special
Beautifully maintained brick ranchRecently updated kitchenAbundant storageGenerously sized backyardDedicated laundry roomSpacious dining area
- 67 days
- 337
- 16
Listed by:
Property Owner (919) 274-5249
Facts & features
Interior
Bedrooms & bathrooms
- Bedrooms: 3
- Bathrooms: 1
- Full bathrooms: 1
Heating
- Forced air, Electric
Cooling
- Central
Appliances
- Included: Dishwasher, Dryer, Microwave, Range / Oven, Refrigerator, Washer
Features
- Flooring: Tile, Hardwood
Interior area
- Total interior livable area: 1,116 sqft
Property
Parking
- Total spaces: 2
- Parking features: Carport
Features
- Exterior features: Brick
Lot
- Size: 0.62 Acres
Details
- Parcel number: 04067416190021
Construction
Type & style
- Home type: SingleFamily
Materials
- Roof: Asphalt
Condition
- New construction: No
- Year built: 1970
Community & HOA
Location
- Region: Angier
Financial & listing details
- Price per square foot: $242/sqft
- Tax assessed value: $145,181
- Annual tax amount: $1,778
- Date on market: 7/26/2026
Estimated market value
Not available
Estimated sales range
Not available
$1,382/mo
Price history
| Date | Event | Price |
|---|---|---|
| 9/24/2026 | Price change | $270,000-1.8%$242/sqft |
Source: Owner Report a problem | ||
| 8/25/2026 | Price change | $275,000-3.5%$246/sqft |
Source: Owner Report a problem | ||
| 7/26/2026 | Listed for sale | $285,000+8.8%$255/sqft |
Source: Owner Report a problem | ||
| 10/31/2023 | Sold | $262,000-7.4%$235/sqft |
Source: Public Record Report a problem | ||
| 10/4/2023 | Pending sale | $283,000-0.7%$254/sqft |
Source: Owner Report a problem | ||
| 9/28/2023 | Price change | $284,900+0.7%$255/sqft |
Source:  Doorify MLS #2534417 Report a problem Doorify MLS #2534417 Report a problem | ||
| 9/24/2023 | Listed for sale | $283,000+335.4%$254/sqft |
Source: Owner Report a problem | ||
| 5/31/2012 | Listing removed | $65,000$58/sqft |
Source: Homepath #1832931 Report a problem | ||
| 4/26/2012 | Price change | $65,000-13.5%$58/sqft |
Source: Homepath #1832931 Report a problem | ||
| 4/25/2012 | Listed for sale | -- |
Source: Homepath #1832931 Report a problem | ||
| 4/10/2012 | Sold | $75,155$67/sqft |
Source: Public Record Report a problem | ||
Public tax history
| Year | Property taxes | Tax assessment |
|---|---|---|
| 2025 | $1,778 | $145,181 |
| 2024 | $1,778 +0.8% | $145,181 |
| 2023 | $1,763 | $145,181 |
| 2022 | $1,763 +21.9% | $145,181 +43.9% |
| 2021 | $1,447 | $100,860 |
| 2020 | $1,447 | $100,860 |
| 2019 | -- | $100,860 |
| 2018 | -- | $100,860 |
| 2017 | $1,310 | $100,860 +9.8% |
| 2016 | $1,310 | $91,870 |
| 2015 | -- | $91,870 |
| 2014 | $1,310 | $91,870 |
| 2012 | -- | $91,870 |
| 2011 | -- | $91,870 |
| 2010 | -- | $91,870 |
| 2009 | -- | $91,870 +35.6% |
| 2008 | -- | $67,770 |
| 2007 | -- | $67,770 |
| 2006 | -- | $67,770 |
| 2005 | -- | $67,770 |
| 2004 | -- | $67,770 |
| 2003 | -- | $67,770 |
| 2001 | -- | -- |
| 2000 | -- | -- |
Find assessor info on the county website
Monthly payment
Est. payment
Payment breakdown
Explore the cost of this home by adjusting the details. Changes won't be saved.Climate risks
Neighborhood: 27501
Nearby schools
Schools provided by the listing agent
- Elementary: Harnett - Angier
- Middle: Harnett - Harnett Central
- High: Harnett - Harnett Central
Source: The MLS. This data may not be complete. We recommend contacting the local school district to confirm school assignments for this home.
Similar homes
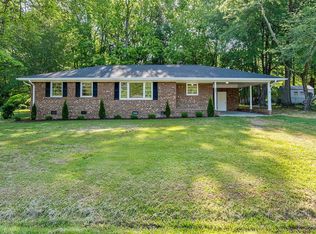
- $273,0003 bd3 ba1.1k sqft44 Wallace St, Angier, NC 27501For Sale
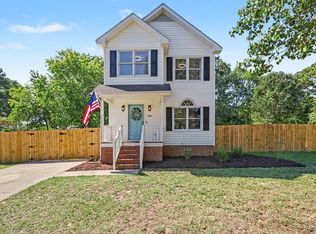
 MLS ID #10195781, Bart Riddick. Doorify MLS
 - $279,9003 bd2 ba1.3k sqft263 Jan St, Angier, NC 27501For Sale
 MLS ID #10189883, Kathy Wallat. Doorify MLS
 - $259,9003 bd2 ba1k sqft109 Mary Cir, Angier, NC 27501For Sale
 MLS ID #10189654, Steve G Metarelis. Doorify MLS
 - $299,9003 bd2 ba1.2k sqft25 E North St, Angier, NC 27501For Sale
 MLS ID #10192432, Kristen Bello. Doorify MLS
 - $229,0003 bd1 ba1k sqft40 Lester St, Angier, NC 27501For SaleMLS ID #10189186, Alex Locklear. Doorify MLS
- $320,0003 bd2 ba1.5k sqft544 N Dunn St, Angier, NC 27501For SaleMLS ID #10193364, Jenny Dean. Doorify MLS
- $259,9003 bd1 ba1k sqft409 Lipscomb Rd, Angier, NC 27501For SaleMLS ID #10132732, Tammy Farley. Doorify MLS
- $299,0003 bd2 ba1.2k sqft211 Courtland Dr, Angier, NC 27501For SaleMLS ID #10180818, Wendy Lyman. Doorify MLS
- $280,0003 bd2 ba1.3k sqft229 Sterling Way, Angier, NC 27501For SaleMLS ID #10175555, Irma Esquivel. Doorify MLS
- $320,0003 bd2 ba1.3k sqft456 S Raleigh St, Angier, NC 27501For SaleMLS ID #10186656, Sheree Gregory. Doorify MLS
- $272,9003 bd2 ba1.1k sqft170 Scotts Creek Run, Angier, NC 27501For SaleMLS ID #10192217, David Jones. Doorify MLS
- $289,0003 bd2 ba1.2k sqft104 Scotts Ln, Angier, NC 27501For SaleMLS ID #10193546, Jill Eagan. Doorify MLS
- $299,9003 bd2 ba1.5k sqft68 Brax Carr Way, Angier, NC 27501For SaleMLS ID #10192973, Olivia Marie Lanner. Doorify MLS
- $259,0003 bd2 ba1.2k sqft140 S Dunn St, Angier, NC 27501For SaleMLS ID #10156712, Sheree Gregory. Doorify MLS
- $210,0003 bd1 ba1k sqft256 W Lillington St, Angier, NC 27501For SaleMLS ID #10193583, Amber Diehl Williams. Doorify MLS
- $325,0003 bd2 ba1.5k sqft229 Whetstone Dr, Angier, NC 27501For SaleMLS ID #10194239, Adam Christian Eshbaugh. Doorify MLS
- $269,9003 bd2 ba1.3k sqft36 Old Trestle Ct, Angier, NC 27501For SaleMLS ID #10190568, Amy Lumbard. Doorify MLS
- $339,0003 bd3 ba1.6k sqft203 Glen Meadow Dr, Angier, NC 27501For SaleMLS ID #10194505, Richard Keck. Doorify MLS
- $290,0003 bd2 ba1.5k sqft198 Pope Lake Rd, Angier, NC 27501For SaleMLS ID #10160529, James Banks. Doorify MLS
